
This house on Funda: https://www.funda.nl/en/detail/koop/leiden/huis-delftse-jaagpad-7/44574446/
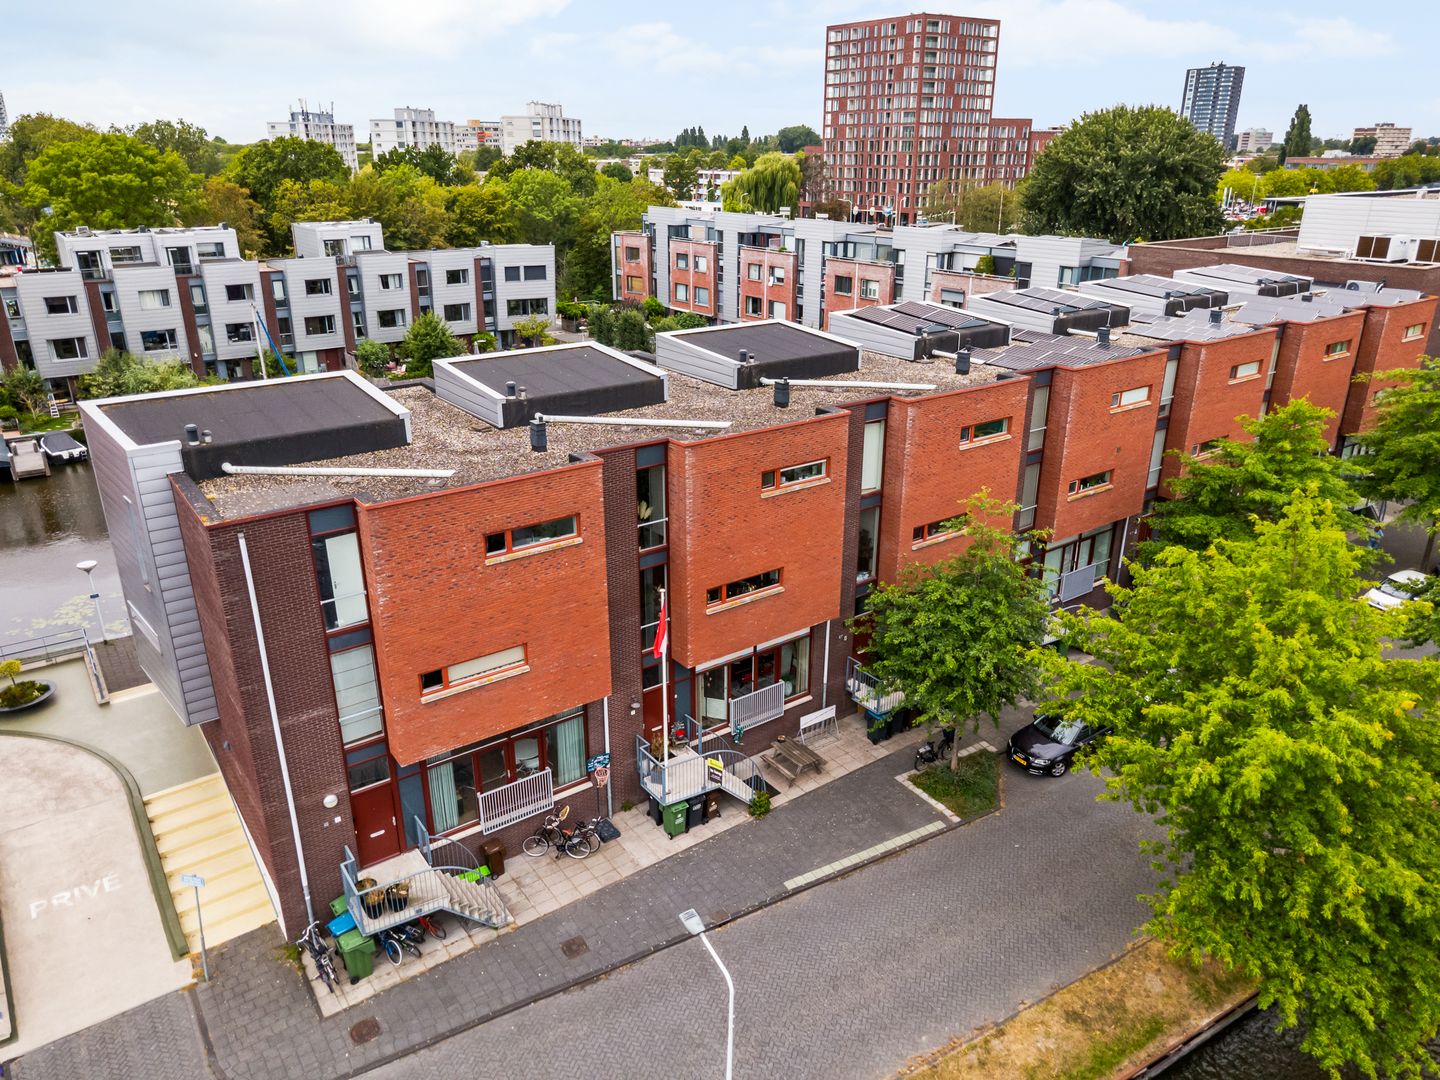
Eye-catcher2 complete woningen onder één dak. Eén unieke kans aan het water!
Description
'Two complete homes under one roof. One unique opportunity on the waterfront in Leiden'
Living by the water. Space for multiple generations. And plenty of possibilities for the future.
Located on a quiet inner harbor, within walking distance of Leiden's historic city center, stands a home you rarely come across. Delftse Jaagpad 7 offers not only a spacious family home spread over two floors, but also a fully self-contained apartment on the ground floor. A unique combination that perfectly aligns with the living needs of today and tomorrow.
In fact, you are buying two complete homes under one roof here: downstairs, a beautiful, fully furnished apartment with private amenities, and above that, a complete home spanning two floors. Ideal for those seeking space, but who also value flexibility, privacy, and future-proofing.
Whether it involves informal care, a child living independently, a blended family, visiting relatives, an au pair, a home-based practice, or the desire to be prepared for the next phase of life: here you live with all the space and freedom to arrange your life exactly as you wish. Not just a house, but a place to live:
De Vlietpoort is a hidden gem of Leiden. A quiet, waterfront residential area where neighbors know each other and where different generations live comfortably side by side. Young families, couples, families with older children, empty nesters, and seniors together form an engaged neighborhood where liveliness, tranquility, and privacy are beautifully balanced.
For families, it is a wonderful place to grow up. Approximately 25 children of primary school age live on this street, ensuring there are always playmates nearby. In the summer, they swim in the harbor, play on the water trampoline, and paddleboarders, canoes, and small boats come and go. Parents meet by the water, and children explore the neighborhood together.
At the same time, this is also a pleasant living environment for those seeking peace, comfort, and social connection. The neighborhood feels safe and familiar, without being crowded or overcrowded. A place where you can enjoy the water, the space, and the outdoors, while all amenities are close by. An environment that feels like a bit of a holiday every day, yet you live in a surprisingly central location. Leiden Lammenschans Station is just a few minutes' walk away, and the historic city center, schools, sports clubs, shops, and arterial roads are also close by. The De Vlietlanden recreational area is also a short distance away.
A home that grows with you. The ground floor was completely renovated in 2021 and designed as a high-quality, self-contained living space. This floor features a private living room, a luxurious open kitchen, two bedrooms, a modern bathroom, a storage room, and a separate toilet. Additionally, there is a separate study with a French balcony on this floor.
This makes the ground floor not just an extra space, but a complete apartment with its own unique living quality. This makes Delftse Jaagpad 7 particularly suitable for people who want to live comfortably today and be prepared for the future.
An ideal solution for:
- Informal care or multi-generational living
- Parents who want to live close to their children without losing their independence
- A child living at home, studying, or an adult who is ready for their own apartment
- Blended families in need of extra privacy and flexibility
- Empty nesters or seniors who want to live spaciously, comfortably, and future-proof
- Couples who want to downsize without living in a smaller space
- Visiting children, grandchildren, or family members who would like to have their own place
- An au pair or live-in help
- Guest accommodation
- Home practice, office, or studio
- Expats or international families looking for space for family members staying for extended periods
- Or, where regulations permit, rental.
This property also offers a unique perspective for couples whose children have since left home. Enjoy all the space and comfort of the upstairs apartment yourself, while the apartment remains available for visiting children and grandchildren, informal care, a future housing wish, or extra support at home.
Wonderful living above the apartment:
The spacious living area is located on the first floor. Thanks to the large windows, daylight streams in abundantly, making the living room feel spacious, bright, and inviting. The modern open kitchen forms the heart of this floor and adjoins a practical utility room. Through the French doors, you reach the sunny roof terrace of approximately 60 m², situated on the southwest. A wonderful place to have breakfast, enjoy an elaborate dinner, or soak up the sun and the view of the harbor until late in the evening.
Space for the family
The second floor features three spacious bedrooms, two of which can easily be separated if an extra bedroom is desired. The master bedroom features a generous walk-in closet. The modern bathroom is fully equipped with a bathtub, a spacious walk-in shower, and a double vanity unit. Additionally, there is a separate toilet on this floor.
Comfort down to the last detail
This excellently maintained home was built with high-quality materials and is equipped with every comfort you would expect. In addition, you have at your disposal:
- Two private parking spaces in the enclosed parking garage
- A private storage unit
- High-quality finish
- A luxury kitchen and modern sanitary facilities
- A sunny southwest-facing terrace
- Water views from both the front and rear
- A fully furnished apartment on the ground floor and a complete home on the first and second floors.
A personal note from the sellers:
"Seventeen years ago, we fell in love with this place.
We have lived and worked here, watched children grow up, entertained friends, and created wonderful memories.
What we will perhaps miss most is life around the water. In the summer, children swim in the harbor, jump on the water trampoline, and there is always life on the water. Every day feels like a bit of a vacation. This house has given us all the space to live and work. Now it is time to pass this place on to new residents who will enjoy it just as much as we do." Come and see for yourself how special it is to live by the water, with two complete homes under one roof and all the space to arrange your life the way you want – today and in the future.
Ground floor:
Entrance, hall with meter cupboard, wardrobe, and 1st toilet. From the hall, you have access to the enclosed study with a French balcony located at the front. Also from the hall, there is access to the apartment, which features a large living room with a French balcony and a beautiful view of the inner harbor. There are 2 bedrooms, one smaller bedroom (study) with a built-in wardrobe at the rear, and a 2nd large bedroom at the front of the apartment. The beautiful open kitchen with every conceivable appliance is truly stunning. The modern bathroom features a walk-in shower, double vanity unit, and the internal storage room with space for the washing machine is accessible via a sliding door. There is a separate 2nd toilet accessible from the hall. This floor was completely renovated in 2021. This floor features a beautiful PVC floor.
1st floor:
Landing, 3rd toilet, spacious living room with French doors opening onto a large sunny roof terrace facing southwest of approx. 60m², modern open kitchen with every conceivable appliance, utility room with space for a washing machine. This floor features a beautiful oak wooden floor.
2nd floor:
There are 3 bedrooms on this floor. The master bedroom is located at the end of the hallway and features a walk-in closet; the modern bathroom with walk-in shower, bathtub, and double vanity unit is accessible from the landing. The 2nd and 3rd bedrooms are currently used as one bedroom but can easily be converted back into two separate bedrooms. The separate 4th toilet is accessible from the landing. This floor features a beautiful Novilon floor.
Outside:
On the 1st floor (living area), there is a beautiful roof terrace located on the southwest with a lovely view of the inner harbor.
A dedicated website is also available for this property. In addition to large-format photos, there are also various handy tools. You can find the relevant documentation here. Download the brochure to visit this website!
Come and see for yourself and be surprised!
Features:
- Year of construction: 2007, but the BAG register indicates 2002.
- Living area: 271 m²
- Volume: 927 m³
- Interior and exterior paintwork in perfect condition.
- Central heating/hot water via a heat recovery system
- The home is fully equipped with electric screens, and the living room on the 1st floor has a sunshade.
- HOA contribution is € 125 per month (the residential tower and the dike houses share an HOA for the communal parking garage and storage units)
Asking price: € 1,175.000 buyer's costs | Completion: by mutual agreement
NEN 2580 measurement report is available.
This information has been compiled by us with due care. However, we accept no liability whatsoever for any incompleteness, inaccuracy, or otherwise, or the consequences thereof. All stated dimensions and areas are indicative. The NVM conditions apply.
The Measurement Instruction is based on NEN2580. The Measurement Instruction is intended to apply a more consistent method of measurement to provide an indication of the usable floor area. The Measurement Instruction does not completely rule out differences in measurement results, for example due to differences in interpretation, rounding, or limitations at the Land Registry.
Feedback sturen
Features
Transfer of ownership
- Service charges
- € 125 per month
- Listed since
- Acceptance
- Available in consultation
- Asking price
- € 1,147,500 kosten koper
- Asking price per m²
- € 4,234
- Status
- Available
Construction
- Kind of house
- Single-family home, row house (split-level residence)
- Building type
- Resale property
- Year of construction
- 2007
- Type of roof
- Flat roof covered with asphalt roofing
Surface areas and volume
- Areas
- Living area
- 271 m²
- Exterior space attached to the building
- 60 m²
- Volume in cubic meters
- 927 m³
Layout
- Number of rooms
- 8 rooms (6 bedrooms)
- Number of bath rooms
- 2 bathrooms and 3 separate toilets
- Bathroom facilities
- 2 double sinks, 2 walk-in showers, and bath
- Number of stories
- 3 stories
- Facilities
- Outdoor awning, mechanical ventilation, and TV via cable
Energy
- Energy label
- Insulation
- Completely insulated
- Heating
- CH boiler
- Hot water
- CH boiler
- CH boiler
- Nefit (gas-fired combination boiler from 2013, in ownership)
Cadastral data
- LEIDEN O 5297
- Cadastral map
- Ownership situation
- Full ownership
- LEIDEN O 5297
- Cadastral map
- Ownership situation
- Full ownership
- LEIDEN O 5297
- Cadastral map
- Ownership situation
- Full ownership
Exterior space
- Location
- Alongside a quiet road, along waterway and unobstructed view
- Garden
- Sun terrace
- Sun terrace
- 60 m² (7.50 metre deep and 8.00 metre wide)
- Garden location
- Located at the southwest
- Balcony/roof terrace
- Roof terrace present
Storage space
- Shed / storage
- Built-in
Garage
- Type of garage
- Underground parking
Parking
- Type of parking facilities
- Parking garage
© 2001-2026 funda