
This house on Funda: https://www.funda.nl/en/detail/koop/leiden/huis-faljerilstraat-14/44558988/
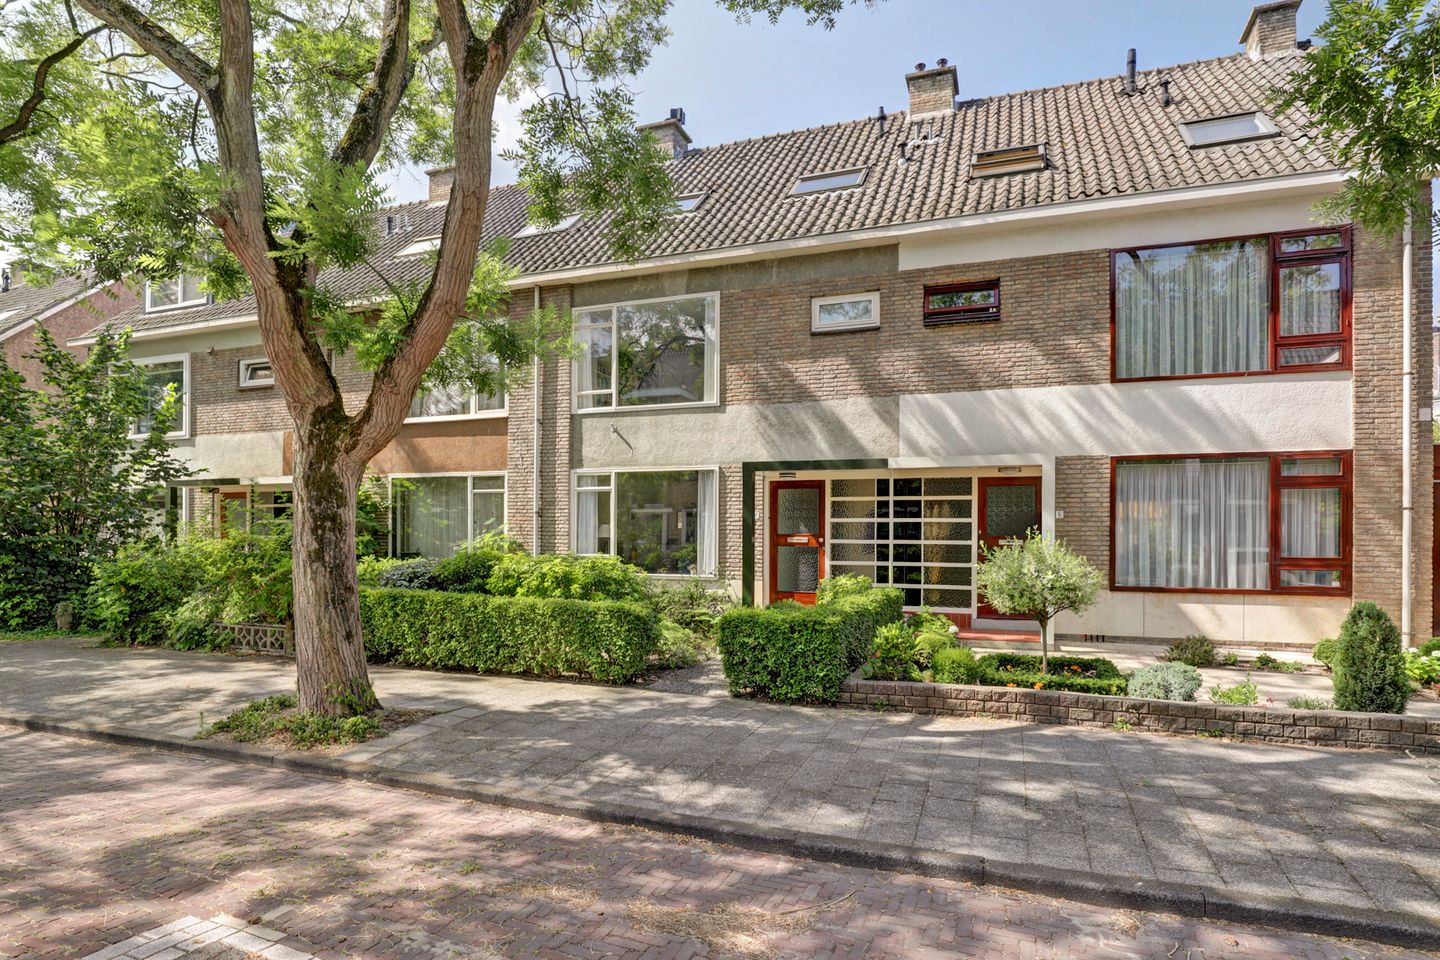
Description
**english text below**
Royale, lichte gezinswoning met maar liefst vijf slaapkamers, zonnige tuin op het zuidwesten én volop mogelijkheden om uw droomhuis te realiseren.
Bent u op zoek naar een ruim en karaktervol huis op een van de meest geliefde locaties van Leiden? Dan is dit royale herenhuis in het populaire Houtkwartier absoluut een bezichtiging waard.
Deze goed onderhouden woning combineert ruimte, licht en een fantastische ligging met de mogelijkheid om het geheel naar eigen smaak te moderniseren en verder te verduurzamen. Een ideale kans voor gezinnen die op zoek zijn naar een huis waarin zij jarenlang met plezier kunnen wonen en dat volledig kan meegroeien met hun woonwensen.
Met een ruime voortuin, een zonnige achtertuin op het zuidwesten, vijf volwaardige slaapkamers, een grote zolderverdieping én een praktische bergzolder biedt deze woning verrassend veel leefruimte. Dankzij de grote raampartijen geniet u bovendien in vrijwel iedere ruimte van een prachtige lichtinval.
Wonen op een toplocatie
De ligging is zonder meer uitstekend. Binnen enkele minuten loopt u naar Leiden Centraal, terwijl ook het historische centrum van Leiden, de gezellige winkels van Oegstgeest, het prachtige recreatiegebied De Leidse Hout, sportverenigingen, kinderopvang en diverse basisscholen – waaronder de Woutertje Pieterse School en de Leidse Houtschool – zich op korte afstand bevinden. Ook het LUMC, Alrijne Ziekenhuis en de uitvalswegen naar de A4 en A44 zijn snel bereikbaar. Hier woont u werkelijk centraal, maar tegelijkertijd heerlijk rustig.
Begane grond
Via de ruime entree met garderobe, meterkast, toiletruimte en trapopgang komt u in de royale doorzon-woonkamer. De sfeervolle schouw met open haard vormt een mooi middelpunt tussen de zit- en eetkamer. Aan de achterzijde zorgen de grote ramen en de deur naar de tuin voor een fijne verbinding tussen binnen en buiten.
De dichte keuken bevindt zich eveneens aan de tuinzijde. Deze is modern en in lichte kleurstelling, maar biedt ook uitstekende mogelijkheden om samen met de woonkamer een royale leefkeuken te creëren; dé woonwens van veel moderne gezinnen. Daarnaast is vanuit de keuken de praktische verdiepte trapkast bereikbaar.
De zonnige achtertuin ligt perfect op het zuidwesten, waardoor u hier vrijwel de hele middag en avond van de zon geniet. Achterin bevindt zich een vrijstaande stenen berging met elektra en dankzij de achterom kunnen fietsen eenvoudig in de berging worden geplaatst.
Eerste verdieping
Op de eerste verdieping bevinden zich drie slaapkamers en een complete badkamer.
De twee slaapkamers aan de achterzijde hebben toegang tot het inpandige balkon op het zuidwesten. De grootste beschikt bovendien over vaste kasten en een wastafel. De royale slaapkamer aan de voorzijde biedt eveneens volop ruimte voor een tweepersoons slaapkamer.
De verzorgde badkamer is compleet ingericht met een ligbad, douche, hangend toilet, handdoekradiator en wastafel.
Tweede verdieping
Ook de tweede verdieping verrast door de royale afmetingen. Hier bevinden zich nog twee slaapkamers en een zeer ruime multifunctionele zolderkamer over de volledige breedte van de woning.
Deze ruimte biedt talloze mogelijkheden. Denk aan een luxe master bedroom, werkruimte, speelkamer of hobbyruimte. Door het plaatsen van een dakkapel kunnen desgewenst zelfs extra slaapkamers en/of een tweede badkamer worden gerealiseerd.
Op deze verdieping bevindt zich tevens de aansluiting voor de wasmachine, de cv-installatie en een praktische pantry.
Via een vaste trap bereikt u vervolgens de royale bergzolder met stahoogte: een bijzonder praktische ruimte voor opslag of eventueel als basis voor een creatieve invulling, zoals een slaapvide.
Een huis met toekomst
Deze woning is altijd met zorg onderhouden en verkeert in een nette staat. Tegelijkertijd biedt zij alle ruimte om stap voor stap te moderniseren en verder te verduurzamen. Juist dat maakt deze woning zo aantrekkelijk: u kunt direct comfortabel wonen én tegelijkertijd investeren in een toekomstbestendig familiehuis dat volledig aansluit op uw eigen woonstijl.
Parkeren
In de straat en directe omgeving is voldoende parkeergelegenheid aanwezig. Bewoners kunnen een parkeervergunning aanvragen (thans maximaal twee vergunningen per huishouden, conform de voorwaarden van de gemeente Leiden).
Wetenswaardigheden:
- Woonoppervlakte circa 161 m2
- Kavelgrootte circa 165 m2
- Royale karakteristieke herenwoning in het geliefde Houtkwartier.
- Zonnige achtertuin op het zuidwesten.
- Vijf slaapkamers (mogelijkheid voor 6 of 7 slaapkamers ivm grote zolderruimte)
- Energielabel C
- Bouwkundige keuring aanwezig.
- Goed onderhouden met uitstekende mogelijkheden voor modernisering en verduurzaming.
- Op loopafstand van Leiden Centraal, De Leidse Hout, scholen, kinderopvang, sportvoorzieningen en ziekenhuizen.
- Historische binnenstad van Leiden en het centrum van Oegstgeest liggen op korte fietsafstand.
- Uitstekende bereikbaarheid via de A4 en A44.
- Parkeren direct voor de deur met parkeervergunning (kosten € 61,- per jaar).
- Oplevering in overleg
Een royaal familiehuis op een toplocatie, waar ruimte, licht en locatie samenkomen. Een woning die direct een warm thuis biedt én alle mogelijkheden heeft om uit te groeien tot uw ideale droomhuis voor de komende decennia.
Algemene informatie:
Partijen zijn pas gebonden als er een schriftelijke koopovereenkomst (digitaal) is getekend. De koopakte zal worden opgesteld conform het laatste model van de NVM. Aanvullend op dit model zijn mogelijk extra clausules van toepassing, zoals bij woningen ouder dan 30 jaar een ouderdomsclausule, voor woningen gebouwd voor 1993 een materialen- /asbestclausule.
**english text**
Spacious and light-filled family home with five bedrooms, sunny South-West facing garden and excellent potential to create your dream home.
Are you looking for a spacious and characterful family home in one of Leiden's most sought-after residential areas? Then this impressive townhouse in the popular Houtkwartier district is certainly worth a visit.
This well-maintained home combines generous living space, an abundance of natural light and an outstanding location with the opportunity to modernise and further improve its energy efficiency to suit your own style and preferences. An ideal opportunity for families looking for a home they can enjoy for many years while adding their own personal touch.
With a front garden, a sunny south-west facing rear garden, five generous bedrooms, a spacious attic floor and a practical storage loft, this property offers an exceptional amount of living space. Large windows throughout the house provide wonderful natural light in almost every room.
Prime Location
The location is second to none. Leiden Central Station is just a few minutes' walk away, while Leiden's historic city centre, the charming shopping streets of Oegstgeest, the beautiful Leidse Hout park, sports facilities, childcare centres and several excellent primary schools—including Woutertje Pieterse School and Leidse Houtschool—are all within easy reach.
Leiden University Medical Center (LUMC), Alrijne Hospital and the A4 and A44 motorways are also easily accessible. Here you enjoy the perfect balance of peaceful residential living and excellent connectivity.
Ground Floor
The spacious entrance hall features a cloakroom area, utility cupboard, guest toilet and staircase leading to the first floor.
The bright and spacious through-living room offers separate sitting and dining areas, divided by an attractive fireplace that creates a warm and inviting atmosphere. At the rear, large windows and a door to the garden provide a seamless connection between indoor and outdoor living.
The separate kitchen overlooks the garden and is modern, finished in light colours and ready for immediate use. At the same time, it offers excellent potential to be opened up and combined with the living room to create a spacious open-plan kitchen and family living area—a highly desirable feature for today's families. A practical under-stairs storage cupboard is also accessed from the kitchen.
The beautifully positioned rear garden faces south-west, allowing you to enjoy sunshine throughout the afternoon and into the evening. The garden also features a detached brick storage shed with electricity and convenient rear access, making it easy to store bicycles.
First Floor
The first floor offers three bedrooms and a well-appointed family bathroom.
The two rear bedrooms have direct access to the covered south-west facing balcony. The larger bedroom also benefits from built-in wardrobes and a washbasin. The spacious front bedroom easily accommodates a double bed.
The bathroom is complete with a bathtub, separate shower, wall-mounted toilet, heated towel radiator and washbasin.
Second Floor
The second floor is equally spacious and comprises two additional bedrooms together with an exceptionally large multifunctional attic room spanning the full width of the house.
This versatile space offers endless possibilities, whether you envision a luxurious master suite, home office, playroom or hobby room. Subject to the necessary permissions, adding a dormer could create even more living space, allowing for additional bedrooms and/or a second bathroom.
This floor also houses the central heating system, connection for a washing machine and a practical pantry
A fixed staircase leads to the spacious storage loft with standing headroom—a highly practical storage area that could also be creatively incorporated into the living space, for example as a sleeping loft.
A home with future potential
This property has been carefully maintained over the years and is presented in good condition. At the same time, it offers excellent opportunities to modernise and further improve its sustainability. This combination makes it particularly appealing: you can move in immediately while gradually transforming it into a contemporary, energy-efficient family home tailored to your own wishes.
Parking
Ample on-street parking is available directly in front of the property and in the surrounding streets. Residents are eligible to apply for a municipal parking permit (currently a maximum of two permits per household, subject to the regulations of the Municipality of Leiden).
Key Features
* Living area approximately circa 161 m².
* Plot size approximately 165 m².
* Spacious and characterful townhouse in the highly desirable Houtkwartier district.
* Sunny south-west facing rear garden.
* Energy label C.
* Structural building inspection report available.
* Well maintained with excellent opportunities for modernisation and energy improvements.
* Within walking distance of Leiden Central Station, Leidse Hout park, schools, childcare facilities, sports clubs and hospitals.
* Leiden's historic city centre and the centre of Oegstgeest are just a short bicycle ride away.
* Excellent access to the A4 and A44 motorways.
* Resident parking permit available (currently €61 per year).
* Completion date by mutual agreement.
A spacious family home in a prime location where space, natural light and convenience come together. A wonderful opportunity to create your ideal family home while enjoying one of Leiden's most desirable residential neighbourhoods for many years to come.
General Information
A binding agreement is only established once both parties have signed a written (digital) purchase agreement. The purchase contract will be drawn up in accordance with the latest model of the Dutch Association of Real Estate Agents (NVM). Depending on the age of the property, additional clauses may apply, including an age clause for properties over 30 years old and a materials/asbestos clause for properties built before 1993.
Features
Transfer of ownership
- Listed since
- Acceptance
- Available in consultation
- Asking price
- € 785,000 kosten koper
- Asking price per m²
- € 4,876
- Status
- Available
Construction
- Kind of house
- Mansion, row house
- Building type
- Resale property
- Year of construction
- 1965
- Quality marks
- Bouwkundige Keuring
Surface areas and volume
- Areas
- Living area
- 161 m²
- Exterior space attached to the building
- 4 m²
- External storage space
- 7 m²
- Plot size
- 165 m²
- Volume in cubic meters
- 568 m³
Layout
- Number of rooms
- 7 rooms (5 bedrooms)
- Number of bath rooms
- 1 bathroom and 1 separate toilet
- Bathroom facilities
- Shower, bath, toilet, and sink
- Number of stories
- 3 stories and a loft
Energy
- Energy label
- Insulation
- Partly double glazed
- Heating
- CH boiler
- Hot water
- CH boiler
- CH boiler
- Remeha Tzerra (gas-fired combination boiler from 2018, in ownership)
Cadastral data
- LEIDEN P 2811
- Cadastral map
- Area
- 165 m²
- Ownership situation
- Full ownership
Exterior space
- Location
- Alongside a quiet road and in residential district
- Garden
- Back garden and front garden
- Back garden
- 76 m² (12.00 metre deep and 6.35 metre wide)
- Garden location
- Located at the southwest with rear access
- Balcony/roof terrace
- Balcony present
Storage space
- Shed / storage
- Detached brick storage
Parking
- Type of parking facilities
- Public parking
© 2001-2026 funda