
This house on Funda: https://www.funda.nl/en/detail/koop/leiden/huis-galgewater-11/44562083/
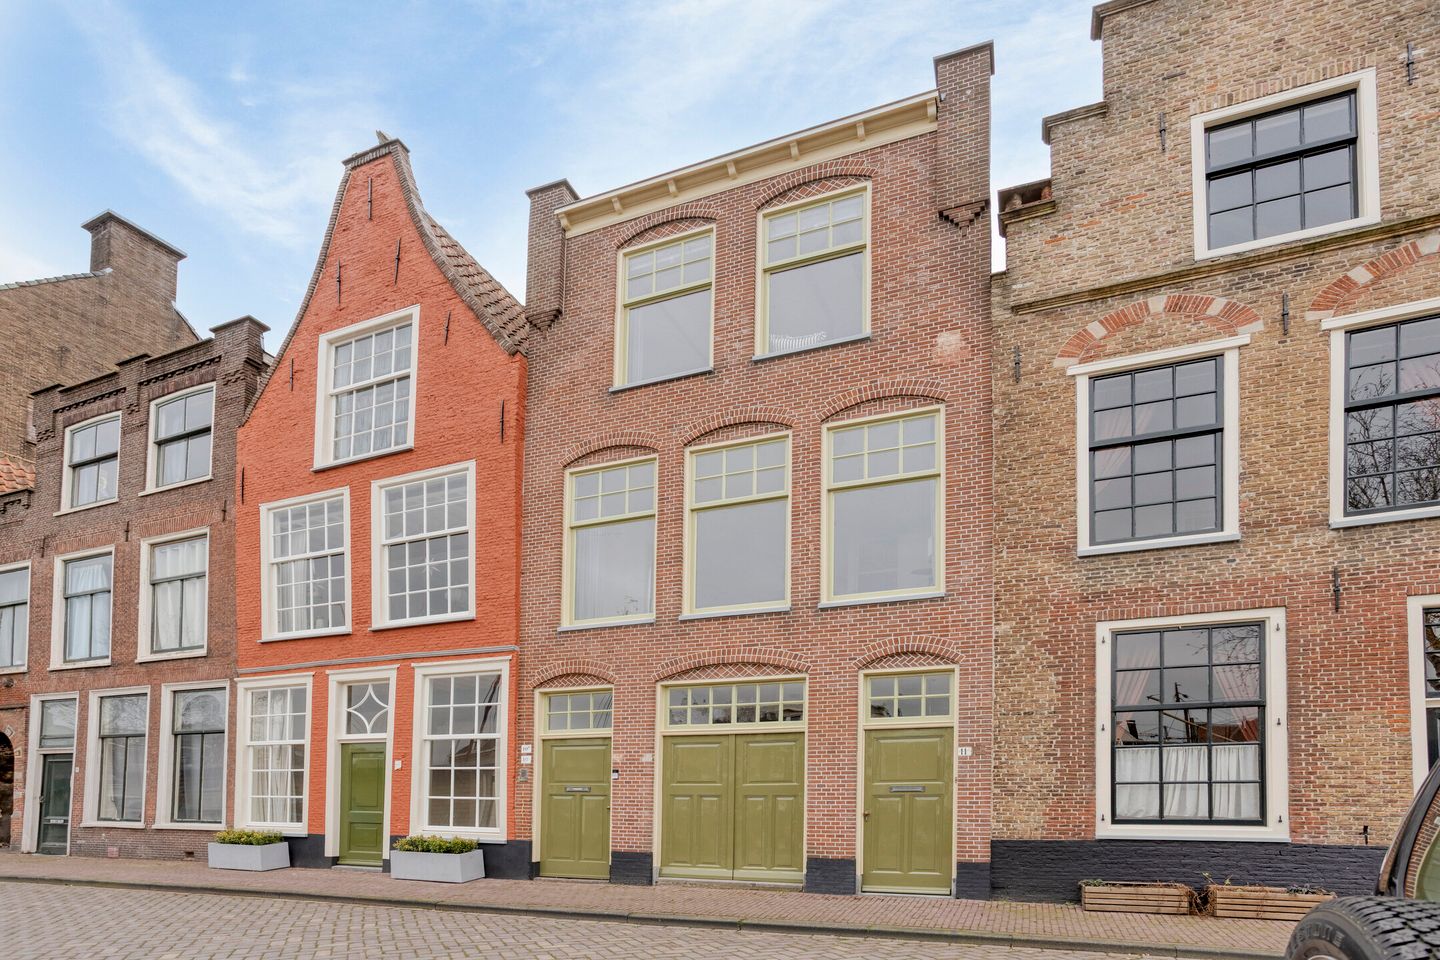
Eye-catcherSchitterend uitzicht en een royale, zonnige achtertuin met achterom
Description
Quiet living with a magnificent view and a spacious, sunny city garden with a back entrance.
This characterful canal house stands on a quiet, low-traffic quay in the heart of the historic city center of Leiden, a place where past and present meet in the most beautiful way. Not only were the Romans present here around the beginning of the Common Era, but Rembrandt's birthplace stood less than 100 meters away.
Where the old city walls once guarded the city, an enchanting view now unfolds over the Galgewater, with its monumental buildings and classic ships. The property exudes the charm of the early 20th century, with high ceilings, beautiful natural light, and authentic details that let the soul of the house speak for itself.
A rarity in the city center is the secluded south-facing backyard: approximately seven meters deep and six meters wide. An oasis of tranquility, hidden behind the facades. Complete with a private storage unit and a back entrance, this constitutes a unique city privilege. Inside, the finish is warm and stylish: sleek plastered walls, historic bricks, and oak floorboards give the whole a timeless elegance. Walls, floors, and roof are insulated, and the home is also fully equipped with double-glazed windows, contributing to pleasant living comfort.
With Leiden Central Station and the market within walking distance, and all amenities, cafes, and museums within easy reach, you live here right in the city center but with the tranquility of a village street. Parking is available right outside the door, and the rest of the Randstad can be reached quickly via the A4 and A44.
LAYOUT
Ground floor
Entrance with meter cupboard. Hallway with washing machine setup, stairs to the 1st floor, and internal access to the storage room and the kitchen. Spacious eat-in kitchen with built-in appliances and French doors to the garden.
1st floor
Landing with toilet and stairs to the 2nd floor. Front room with high beamed ceilings, fireplace, and a beautiful view over the Galgewater. Back room with French doors to the roof terrace. 2nd floor
Landing. Spacious bedrooms with high beamed ceilings at the front and rear. Modern bathroom with shower, toilet, and washbasin.
Attic storage
Garden
Back garden with plenty of privacy, bicycle storage, and rear access.
SPECIAL FEATURES
- NVM Model Purchase Agreement
- Protected cityscape
- Age clause
- Non-occupancy clause
- Recently painted exterior
- Architecturally restored in 2001, including modern technical installations and thermal insulation where possible
- Notary for the transfer: TeekensKarstens in Leiden
Features
Transfer of ownership
- Listed since
- Acceptance
- Available in consultation
- Asking price
- € 950,000 kosten koper
- Asking price per m²
- € 7,364
- Status
- Available
Construction
- Kind of house
- Property alongside canal, row house
- Building type
- Resale property
- Year of construction
- 1650
- Type of roof
- Mansard roof covered with roof tiles
- Quality marks
- Bouwkundige Keuring
Surface areas and volume
- Areas
- Living area
- 129 m²
- Exterior space attached to the building
- 6 m²
- Plot size
- 95 m²
- Volume in cubic meters
- 455 m³
Layout
- Number of rooms
- 5 rooms (2 bedrooms)
- Number of bath rooms
- 1 bathroom and 2 separate toilets
- Bathroom facilities
- Double sink, bath, and toilet
- Number of stories
- 3 stories and a loft
- Facilities
- Mechanical ventilation
Energy
- Energy label
- Insulation
- Roof insulation, partly double glazed, mostly double glazed, insulated walls and floor insulation
- Heating
- CH boiler, fireplace and partial floor heating
- Hot water
- CH boiler
- CH boiler
- Nefit HR (gas-fired combination boiler from 2025, in ownership)
Cadastral data
- LEIDEN F 2780
- Cadastral map
- Area
- 86 m²
- Ownership situation
- Full ownership
- LEIDEN F 2779
- Cadastral map
- Area
- 9 m²
- Ownership situation
- Ownership encumbered with building and planting rights
Exterior space
- Location
- Alongside a quiet road, sheltered location, in centre, in residential district and unobstructed view
- Garden
- Back garden
- Back garden
- 42 m² (7.00 metre deep and 6.00 metre wide)
- Garden location
- Located at the south with rear access
- Balcony/roof terrace
- Roof terrace present
Storage space
- Shed / storage
- Detached wooden storage
- Facilities
- Electricity
Parking
- Type of parking facilities
- Paid parking and resident's parking permits
© 2001-2026 funda