
This house on Funda: https://www.funda.nl/en/detail/koop/leiden/huis-gangetje-8-a/17238639/
Description
**‘A unique combination of spacious living and investment in the heart of historic Leiden: characteristic listed upper-floor residence with three bedrooms, high ceilings, wood-burning stove, sauna, outdoor space and a generous basement, together with a leased retail/office space on the ground floor’**
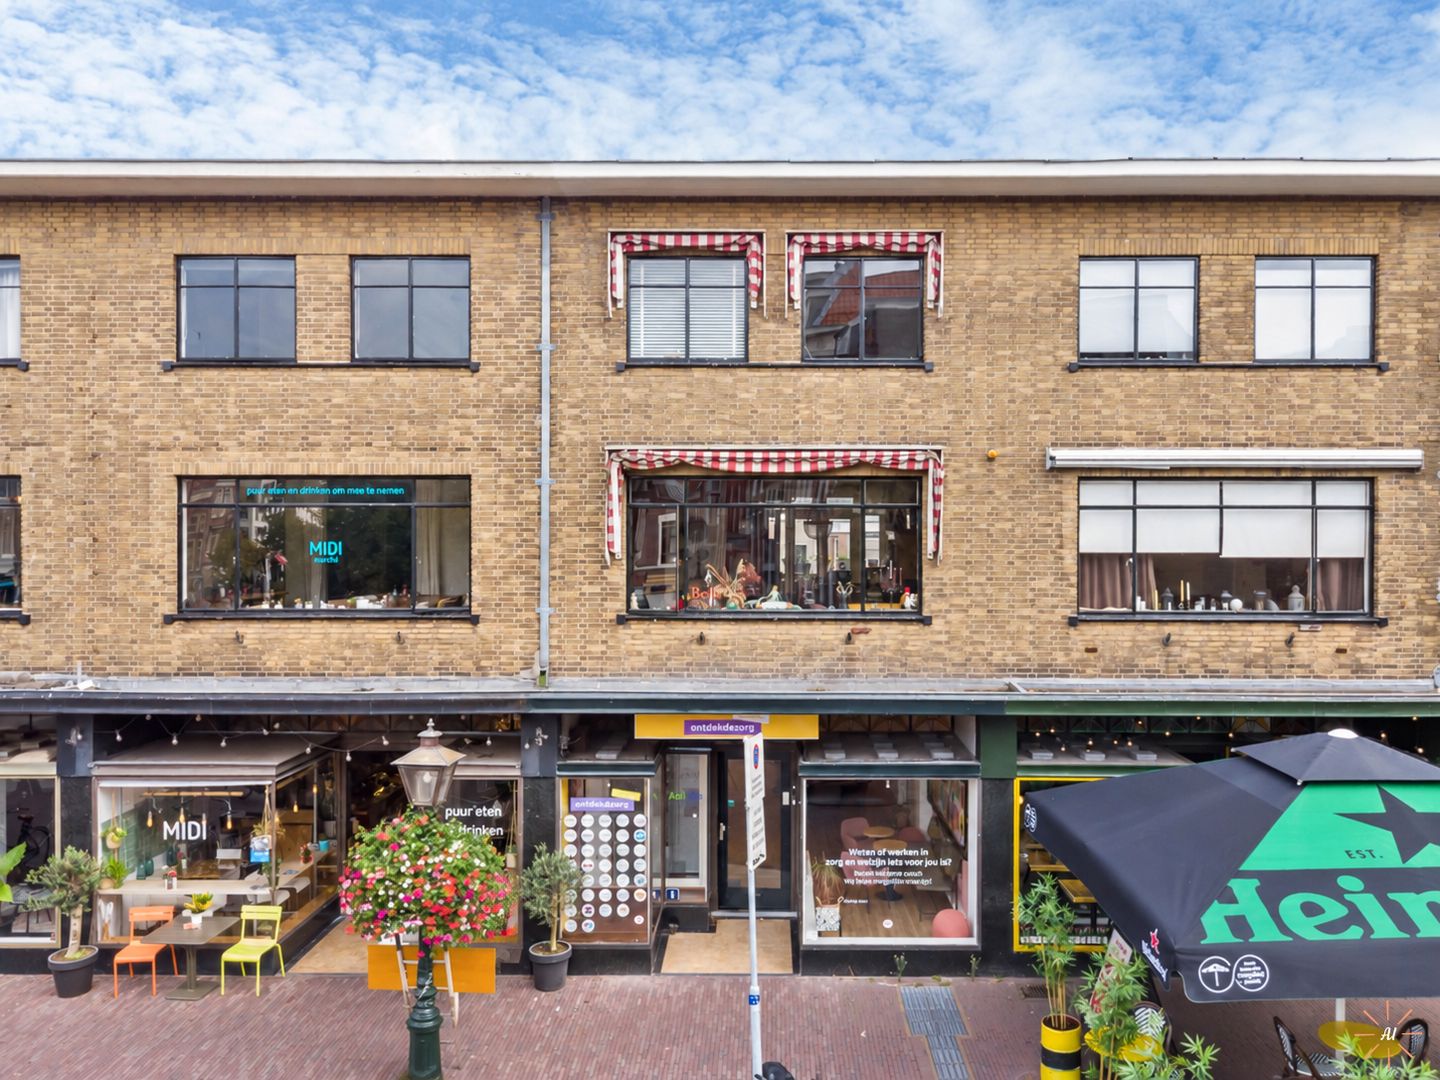
In a truly exceptional location, with magnificent views in the heart of Leiden’s historic and vibrant city centre, you will find this characteristic mixed-use retail/residential property at Gangetje 8 & 8A. A surprisingly spacious and versatile property comprising a generous upper-floor residence on the first and second floors and a separate retail/office space on the ground floor, which is currently leased.
Living area of upper-floor residence: 108 m²;
Commercial space (retail) on the ground floor: approx. 80.00 m²;
Basement belonging to the residence: 25.07 m² with standing height;
Basement belonging to the commercial space: approx. 34.06 m² with standing height.
A combination rarely found in Leiden city centre: enjoying exceptionally spacious living in a prime central location while at the same time benefiting from a leased commercial space generating an attractive rental income.
The upper-floor residence immediately impresses with its size and sense of space. High ceilings, straight walls, generously proportioned rooms and plenty of natural daylight create a particularly pleasant living environment. The spacious living and dining room occupies a substantial part of the first floor and features an attractive wood-burning stove. The second floor offers no fewer than three bedrooms, the bathroom and a separate sauna/study with an infrared cabin.
In addition, the residence has its own outdoor space and a generous basement of approximately 25 m² with standing height. Particularly in the heart of the city, this kind of practical additional space is a major advantage.
**Characteristic architecture**
The property forms part of a characteristic mixed-use retail/residential complex designed around 1939 by architect C.L. Queré. Various original architectural elements are still recognisable throughout the complex, including the characteristic metal window-frame divisions. These features give the building its distinctive appearance and provide an attractive reference to the architecture of the period in which it was built.
But perhaps it is above all the location that makes this property so special.
The moment you step outside, you are literally in the heart of the city centre. Nieuwe Rijn, Botermarkt, Koornbrug and Gangetje are right on your doorstep. The surrounding area offers an enormous choice of shops, specialist stores, restaurants, cafés and inviting terraces. The Wednesday and Saturday markets, museums, cinemas and other cultural amenities are also all within easy walking distance.
Leiden Central Station, Leiden University and the LUMC are easily accessible by bicycle, while there are also excellent connections to the main roads towards The Hague, Amsterdam and Utrecht, among other destinations.
And despite this extremely central location, the upper-floor residence has its own private outdoor space at the rear. A pleasant place to retreat from the vibrancy of the city centre and enjoy some time outdoors.
**Layout**
**Ground floor – Gangetje 8**
Private entrance from Gangetje to the commercial space.
The ground floor comprises a surprisingly deep and spacious retail/office area, with additional office/workspaces at the rear. There is also a pantry and toilet.
From this area, the accompanying basement of approximately 34 m² can also be accessed. With sufficient standing height (approx. 2 metres), it provides additional storage space.
The commercial space is currently leased and generates an attractive rental income. This part of the property therefore immediately represents an interesting investment in combination with the residence above.
“Please ask the estate agent for the current rental income, lease terms and further information regarding the leased commercial/office space.”
**Ground floor – entrance Gangetje 8A**
Gangetje 8A has its own private entrance from the street. The upper-floor residence is accessed via the entrance hall and staircase.
This provides the residence with a clearly separate and independent entrance from the commercial space on the ground floor.
**First floor**
It is on this floor that the amount of space hidden behind the façade becomes truly apparent.
The exceptionally spacious living and dining room extends across almost the entire depth of the floor. The combination of high ceilings, straight walls and generous dimensions gives this level an impressive sense of space.
There is ample room for several seating and dining areas. The wood-burning stove provides an attractive focal point in the living room.
The outdoor space can also be accessed from this side of the residence. A welcome addition when living in the heart of the city centre and a pleasant place to sit outside without being directly amid the hustle and bustle of the city.
At the rear is the kitchen, arranged in a straight-line configuration and fitted with appliances. The kitchen retains its original classic colour scheme and offers plenty of practical storage space.
The second floor is reached via the landing and staircase.
**Second floor**
The second floor is also remarkably practical in its layout and, thanks to the straight walls, offers plenty of highly usable space.
There are three bedrooms of varying sizes, making the property ideally suited to a family, but equally suitable for anyone wishing to use one or more rooms as a study, guest room or hobby room.
There is also a bathroom, a separate toilet and several practical built-in cupboards.
An attractive additional feature is the separate sauna/study with an infrared cabin. This room can of course be used according to your own preferences, for example as a home office, hobby room or wellness area. From this room there is access to the second balcony, which faces southeast.
**Basement – Gangetje 8A**
A particularly practical feature of the residence is the basement of approximately 25 m².
The basement has standing height and therefore offers considerably more possibilities than a small traditional city-centre cellar. Ideal for storage, provisions, hobby equipment or, for example, as a wine cellar.
**Living and investment return in one of Leiden’s finest locations**
Gangetje 8 and 8A therefore offer a combination that only rarely becomes available. The property has already been cadastrally divided into separate apartment rights.
On the one hand, there is a characteristic and exceptionally spacious upper-floor residence with three bedrooms, high ceilings, straight walls, a wood-burning stove, sauna/study, outdoor space and a substantial basement. On the other hand, the ground floor accommodates a self-contained commercial space that is already leased and therefore generates immediate rental income.
All of this is located in one of the most vibrant and recognisable parts of Leiden’s historic city centre.
A truly special property for buyers who are not only looking for generous living space and character, but who also recognise the added value of a leased commercial space as an investment.
Come and take a look and be surprised!
A dedicated property website is available for this property. Download the brochure via Funda to access this website. Here you will find the documentation relating to the property, together with additional information such as a sun-position tool and information about the neighbourhood and surrounding area.
**Particulars**
• Living area: 108 m²;
• Basement: 25.07 m² (upper-floor residence), with standing height;
• Commercial space (retail) on the ground floor: approx. 80 m²;
• Basement of approx. 34.06 m² with standing height (commercial space);
• Volume of residence: 459 m³;
• Volume of commercial space: 384 m³;
• National monument registration number: 515127;
• Situated in a prime central location in Leiden’s historic city centre;
• Gangetje 8 and Gangetje 8A are offered for sale together as one combined property;
• Characteristic mixed-use retail/residential complex dating from approximately 1939;
• Private entrance for the upper-floor residence;
• Three bedrooms;
• Private outdoor space/balconies;
• Retail/office space at Gangetje 8 situated on the ground floor;
• This commercial space is currently leased;
• Attractive rental income for the coming years;
• Ground-floor zoning designation: “Mixed-2”;
• The building has been cadastrally divided into two separate apartment rights;
• Nieuwe Rijn, Botermarkt, Koornbrug, shops, restaurants, cafés and the market are literally around the corner;
• NEN 2580 measurement report available.
**Asking price: €1,085,000, costs payable by the buyer (k.k.).
Completion by mutual agreement.**
This information has been compiled by us with due care. However, we accept no liability whatsoever for any incompleteness, inaccuracies or otherwise, nor for the consequences thereof. All stated dimensions and surface areas are indicative. The NVM terms and conditions apply.
The Measurement Instruction is based on NEN 2580. The Measurement Instruction is intended to provide a more uniform method of measuring in order to give an indication of the usable floor area. The Measurement Instruction does not entirely exclude differences in measurement results, for example due to differences in interpretation, rounding or limitations in the Land Registry.
Features
Transfer of ownership
- Listed since
- Acceptance
- Available in consultation
- Asking price
- € 1,085,000 kosten koper
- Asking price per m²
- € 5,771
- Status
- Available
Construction
- Year of construction
- After 2020
- Kind of house
- Mansion, row house
- Building type
- Resale property
- Specific
- Protected townscape or village view (permit needed for alterations), partly furnished with carpets and curtains, listed building (national monument) and monumental building
- Type of roof
- Flat roof covered with asphalt roofing and other
Surface areas and volume
- Areas
- Living area
- 188 m²
- Other space inside the building
- 59 m²
- Exterior space attached to the building
- 7 m²
- Volume in cubic meters
- 843 m³
Layout
- Number of rooms
- 6 rooms (3 bedrooms)
- Number of bath rooms
- 1 bathroom and 3 separate toilets
- Bathroom facilities
- Sauna, shower, bath, and sink
- Number of stories
- 3 stories and a basement
- Facilities
- Outdoor awning, skylight, passive ventilation system, flue, sauna, and TV via cable
Energy
- Energy label
- Heating
- CH boiler
- Hot water
- CH boiler
- CH boiler
- Nefit smartline HR (gas-fired combination boiler from 2010, in ownership)
Cadastral data
- LEIDEN D 2203
- Cadastral map
- Ownership situation
- Full ownership
- LEIDEN D 2203
- Cadastral map
- Ownership situation
- Full ownership
Exterior space
- Location
- In centre and unobstructed view
- Balcony/roof terrace
- Balcony present
Parking
- Type of parking facilities
- Paid parking, public parking and resident's parking permits
© 2001-2026 funda