
This house on Funda: https://www.funda.nl/en/detail/koop/leiden/huis-haarlemmerweg-57-a/44546798/
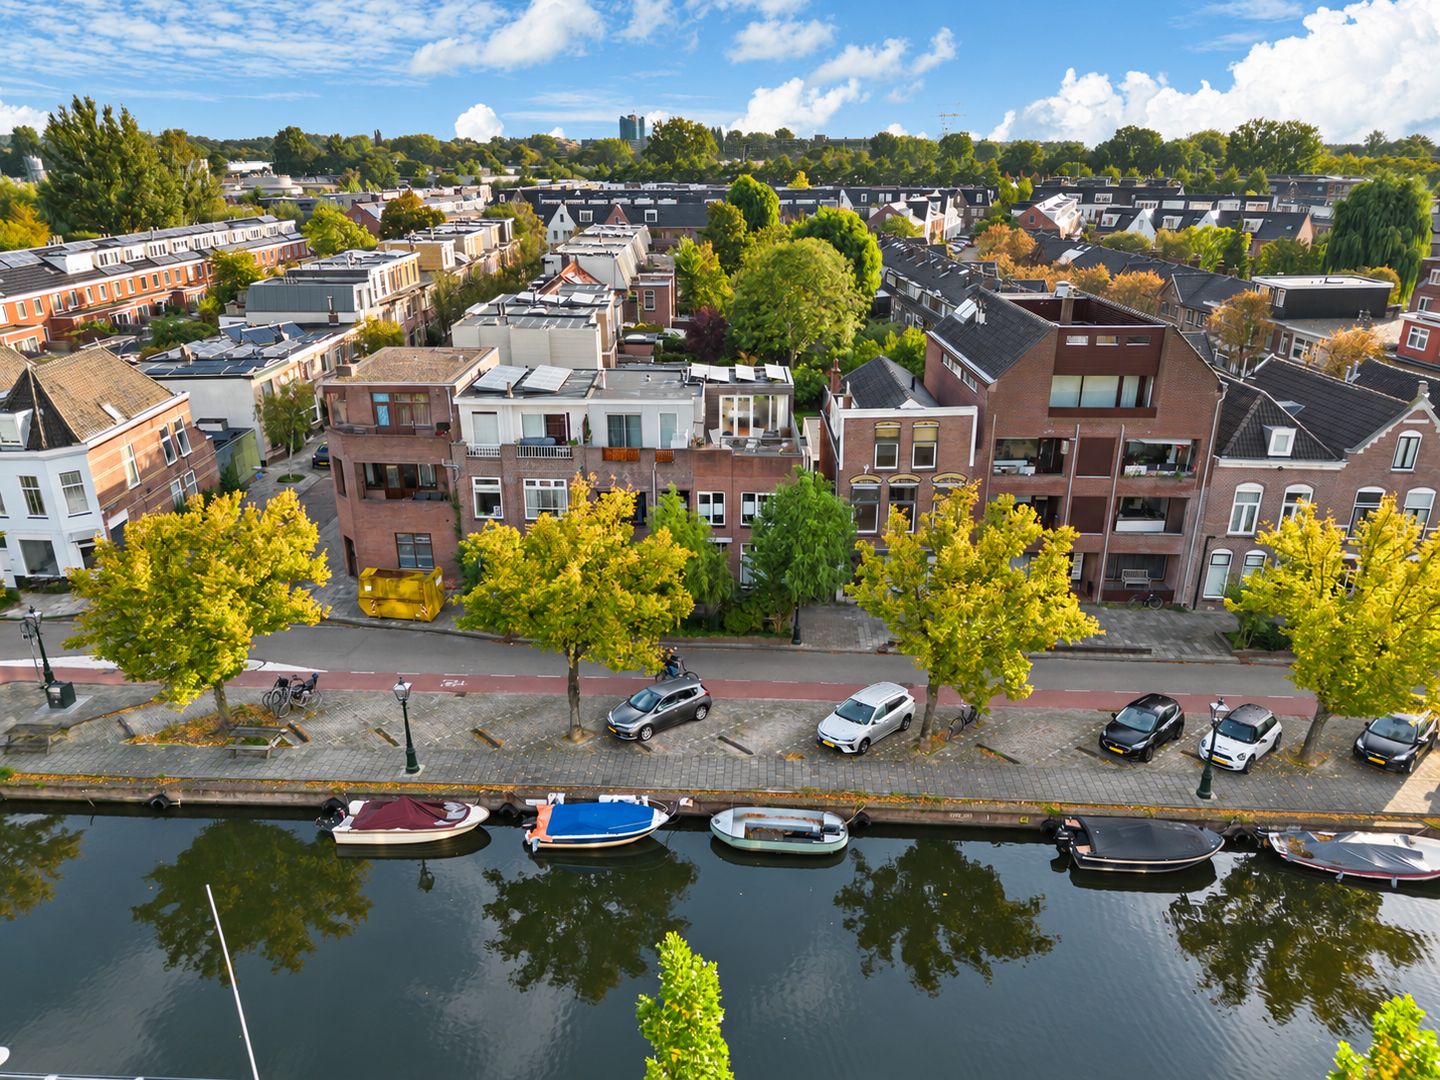
Haarlemmerweg 57-A2316 AE LeidenGroenoord
€ 669,000 k.k.
Description
# Living by the Water, Close to the Centre of Leiden
‘Charming and surprisingly spacious living along the Haarlemmertrekvaart! Characteristic home offering approximately 128 m² of living space, four bedrooms, a spacious kitchen-diner, two bathrooms, an east-facing balcony, an exceptionally large roof terrace facing the sunny southwest, and energy label B!’
Situated in a beautiful location on Haarlemmerweg, directly along the Haarlemmertrekvaart and just a short distance from Leiden’s historic city centre, this surprisingly spacious and characteristic home dates back to 1910. Behind its façade lies a charming residence where authentic features and modern living comfort come together beautifully. For boating enthusiasts, there may be an opportunity to obtain a mooring along the Haarlemmertrekvaart, close to the property.
Mooring spaces are allocated upon application through the Municipality of Leiden.
The property features a spacious and bright living room with characteristic exposed wooden ceiling beams, a modern open-plan kitchen-diner with a cooking island, four bedrooms, one of which is currently used as a study/hobby room, two bathrooms, an east-facing balcony, a sheltered rear garden, an exceptionally spacious southwest-facing roof terrace of approximately 26 m², and rear access.
With approximately 128 m² of living space spread over three floors, this home offers plenty of space and possibilities. The warm wooden floors, exposed ceiling beams and large windows create a contemporary atmosphere while preserving the property's original character.
## Location
The location along the Haarlemmertrekvaart, with its characteristic quays, leafy trees and moored boats, creates a charming residential environment where tranquillity, greenery and water combine with vibrant city life.
Leiden’s historic city centre, with its inviting terraces, restaurants, shops, boutiques and cultural amenities, is just a few minutes away by bicycle. This is also an attractive location for water sports enthusiasts. Via the Haarlemmertrekvaart, Leiden’s canals and surrounding waterways, including the Kagerplassen lakes, can be reached.
The surrounding area offers schools, childcare facilities, sports amenities, supermarkets and other everyday conveniences. Leiden Central railway station, the Leiden Bio Science Park and Leiden University are also within a short cycling distance. The A4 and A44 motorways provide excellent connections to Amsterdam, The Hague, Rotterdam and Schiphol Airport.
## Layout
### Ground Floor
The private entrance leads into the hallway, providing access to the kitchen-diner and separate toilet.
At the front of the property is the spacious open-plan kitchen-diner, featuring sleek white cabinetry, a solid wooden worktop and a large cooking island with seating. The kitchen offers ample cupboard space and is equipped with various built-in appliances, including an induction hob and extractor hood (2019), oven (2010), microwave, fridge-freezer (2020), dishwasher (2025) and boiling-water tap (2018).
The large window at the front allows plenty of natural light to enter. From the kitchen, the space flows into the spacious living and dining room, where the wooden floor, characteristic exposed ceiling beams and light-coloured walls create a warm atmosphere.
Thanks to the elongated layout, there is plenty of room for a comfortable seating area and a large dining table. The open staircase to the first floor has been playfully incorporated into the living room.
French doors at the rear provide access to the sheltered and green rear garden, where you can enjoy sitting outdoors. The sheltered rear garden is also accessible via a rear entrance. At the rear of the property, there is also a second bathroom, accessible from the living room.
### First Floor
A fixed staircase leads to the first floor, which comprises two bedrooms at the front, a central hallway, a modern bathroom and a spacious multifunctional room at the rear.
The two bedrooms at the front benefit from natural daylight through the street-facing windows and are suitable as children's bedrooms, guest rooms or home offices.
The modern bathroom is attractively finished with light-coloured walls and natural wood accents and features a spacious walk-in shower with two shower fittings, a vanity unit, an illuminated round mirror and a wall-mounted toilet.
At the rear is an exceptionally spacious and bright room, currently arranged as a study and hobby room. This space offers plenty of possibilities as an additional bedroom, second sitting room, home office or playroom.
Large windows and French doors allow plenty of natural light to enter and provide access to the adjoining east-facing balcony. A lovely place to sit outside in the morning sun, overlooking the surrounding buildings and greenery.
### Second Floor
A fixed staircase leads to the second floor, featuring a spacious bedroom with large windows. There is ample room for a double bed and additional wardrobe space.
A particularly attractive feature of this floor is the directly adjoining roof terrace of approximately 26 m², facing the sunny southwest and accessible through French doors from the bedroom.
The terrace features wooden decking and a wooden balustrade and offers plenty of space for a comfortable lounge area, a large outdoor dining table and various planters. Thanks to its favourable orientation, you can enjoy the sunshine here, particularly in the afternoon and evening, while taking in the open and expansive views across the surrounding buildings and the city.
A dedicated property website is available for this home. Download the brochure via Funda to visit this website. Here you will find the property documentation and additional information, including a sun position guide and information about the neighbourhood and surrounding area.
Come and have a look and be pleasantly surprised!
## Key Features
- Year of construction: 1910
- Living area: approximately 128 m²
- Volume: approximately 467 m³
- Living accommodation spread over three floors
- Four bedrooms, one of which is currently used as a study/hobby room
- Spacious living room with characteristic exposed wooden ceiling beams
- Modern open-plan kitchen-diner with cooking island and built-in appliances
- Partly fitted with HR++ high-efficiency double glazing and standard double glazing
- Atag HR central heating combi boiler, type A244EC (2010)
- 8 solar panels installed in 2019, with a combined capacity of 2,760 Wp
- Energy label B
- East-facing balcony on the first floor
- Balcony roof renewed in 2022
- Spacious roof terrace on the second floor of approximately 26 m², facing the sunny southwest
- Sheltered rear garden
- Beautiful location along the Haarlemmertrekvaart
- Leiden’s historic city centre within a short cycling distance
- Excellent accessibility to Leiden Central railway station and the A4 and A44 motorways
- There may be an opportunity to obtain a mooring for a boat, with spaces allocated through the Municipality of Leiden
- NEN 2580 measurement report available
Asking price: €669,000, costs payable by the buyer (k.k.) | Completion: by mutual agreement
This information has been compiled by us with due care. However, we accept no liability whatsoever for any incompleteness, inaccuracies or otherwise, nor for any consequences thereof. All stated measurements and surface areas are indicative. The NVM terms and conditions apply.
The Measurement Instruction is based on the NEN 2580 standard. The Measurement Instruction is intended to provide a more uniform method of measuring in order to give an indication of the usable floor area. The Measurement Instruction does not completely eliminate differences in measurement results, for example due to differences in interpretation, rounding or limitations encountered during the measurement process.
Features
Transfer of ownership
- Listed since
- Acceptance
- Available in consultation
- Asking price
- € 669,000 kosten koper
- Asking price per m²
- € 5,227
- Status
- Available
Construction
- Kind of house
- Mansion, corner house
- Building type
- Resale property
- Year of construction
- 1910
- Specific
- Partly furnished with carpets and curtains
- Type of roof
- Flat roof covered with asphalt roofing, plastic and other
Surface areas and volume
- Areas
- Living area
- 128 m²
- Exterior space attached to the building
- 36 m²
- Plot size
- 82 m²
- Volume in cubic meters
- 467 m³
Layout
- Number of rooms
- 5 rooms (4 bedrooms)
- Number of bath rooms
- 2 bathrooms
- Bathroom facilities
- 2 showers, bath, walk-in shower, toilet, sink, and washstand
- Number of stories
- 3 stories
- Facilities
- Mechanical ventilation, passive ventilation system, sliding door, TV via cable, and solar panels
Energy
- Energy label
- Insulation
- Roof insulation, double glazing, insulated walls and floor insulation
- Heating
- CH boiler
- Hot water
- CH boiler
- CH boiler
- Atag HR A244EC (gas-fired combination boiler from 2010, in ownership)
Cadastral data
- LEIDEN K 3972
- Cadastral map
- Area
- 82 m²
- Ownership situation
- Full ownership
Exterior space
- Location
- Alongside a quiet road, along waterway, alongside waterfront, in centre, in residential district and unobstructed view
- Garden
- Back garden and sun terrace
- Back garden
- 26 m² (5.76 metre deep and 4.52 metre wide)
- Garden location
- Located at the southwest with rear access
- Balcony/roof terrace
- Roof terrace present and balcony present
Storage space
- Shed / storage
- Attached brick storage
- Facilities
- Electricity
Parking
- Type of parking facilities
- Paid parking and public parking
© 2001-2026 funda