
This house on Funda: https://www.funda.nl/en/detail/koop/leiden/huis-haarlemmerweg-75-a/44564335/
Description
Exclusive building plot with planning permission for a detached waterfront villa in Leiden
In a truly unique location in Leiden, we are delighted to offer this exclusive building plot, complete with planning permission already granted for the construction of a detached villa.
A total of three new-build homes will be developed on the site, with this being the final available plot. The location forms part of a small-scale estate and directly adjoins the listed historic sawmill Molen De Herder. This exceptionally well-preserved and still operational sawmill is one of only a small number of functioning wind-powered sawmills remaining in the Netherlands. It provides a remarkable historic backdrop and gives this location an exclusive and truly distinctive character.
The plot measures approximately 615 m² and is situated directly on an attractive stretch of water beside the mill. From here, there is an open waterway connection to the Haarlemmertrekvaart, allowing you to travel by boat with ease to Leiden's historic city centre or towards the lakes and recreational areas of De Kaag.
The historic centre of Leiden is only around five minutes away by bicycle. The location also offers excellent access to the A4 and A44 motorways.
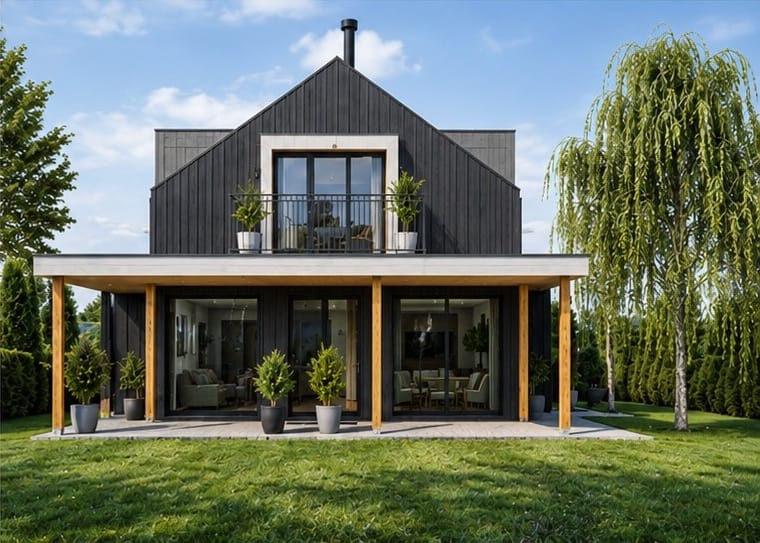
Planning permission has already been granted for the villa shown in the impressions. An experienced contractor is also available to realise the design in full if desired. Various alterations can still be discussed, including the addition of a basement or lift, as well as changes to the internal layout and finishes. This provides an excellent opportunity to tailor the property entirely to your own lifestyle and preferences.
We would be delighted to invite interested parties to our office for a personal meeting, during which we can explain the plans and possibilities in greater detail.
Layout
Ground floor
ance is situated at the side of the villa and opens into a spacious reception hall with cloakroom area, meter cupboard, separate toilet and staircase to the first floor.
The current design already allows for the installation of a lift. Should the purchaser opt to add a basement, this would also be accessible directly from the entrance hall.
The generously proportioned living room is positioned at the front of the property. The kitchen and dining area are planned at the rear, offering ample space for an impressive high-end kitchen with a large island.
The rear façade will consist almost entirely of glass and can be opened extensively, creating a seamless connection between the interior and exterior. This allows the garden, water and exceptional views to become an integral part of the living experience.
First floor
The spacious landing provides access to all rooms as well as a separate toilet.
At the front are two comfortable bedrooms together with a beautifully designed bathroom.
The generous principal bedroom is positioned at the rear and offers ample space for a large walk-in wardrobe. French doors provide access to the roof terrace, from which there are exceptional views across the water towards the historic sawmill.
This floor also includes a technical and utility room with connections for a washing machine and dryer.
Garden
The villa will be surrounded by a generous private garden.
At the front, the driveway provides private off-street parking. The rear garden can be accessed from both sides of the property.
The garden borders directly onto the water and includes a private inlet harbour for a boat. This creates a truly exceptional setting, with beautiful daily views across the water and towards the listed historic De Herder sawmill.
Key features
uilding plot including granted planning permission
Detached villa in a truly unique location
Plot size: approximately 615 m², freehold
Living area: approximately 178 m²
Volume: approximately 630 m³
Year of construction: 2026
Fully electric installation
Heating and hot water provided by a heat pump
Integrated solar panels incorporated into the roof
Private inlet harbour for a boat
Unique views of the listed historic De Herder sawmill
Historic centre of Leiden approximately five minutes away by bicycle
Excellent connections to the A4 and A44 motorways
The purchaser will enter directly into a purchase and construction agreement with the contractor
A rare opportunity to create a bespoke contemporary villa in one of Leiden's most remarkable locations. Situated directly on the water, with its own private harbour and unique views of the historic De Herder sawmill, this is an exceptional setting where modern architecture, water, nature and a living piece of Dutch heritage come together.
Features
Transfer of ownership
- Listed since
- Acceptance
- Available in consultation
- Asking price
- € 1,895,000 kosten koper
- Asking price per m²
- € 10,646
- Status
- Available
Construction
- Kind of house
- Villa, detached residential property
- Building type
- Resale property
- Year of construction
- 2026
- Type of roof
- Hip roof covered with roof tiles
Surface areas and volume
- Areas
- Living area
- 178 m²
- Plot size
- 615 m²
- Volume in cubic meters
- 630 m³
Layout
- Number of rooms
- 4 rooms (3 bedrooms)
- Number of bath rooms
- 2 bathrooms and 1 separate toilet
- Bathroom facilities
- 2 showers, double sink, bath, 2 toilets, and sink
- Number of stories
- 2 stories
- Facilities
- Mechanical ventilation, TV via cable, and solar panels
Energy
- Energy label
- Insulation
- Roof insulation, double glazing, draft protection, insulated walls, floor insulation and completely insulated
- Heating
- Heat pump
- Hot water
- Central facility
Cadastral data
- LEIDEN P 3693
- Cadastral map
- Area
- 615 m²
- Ownership situation
- Full ownership
Exterior space
- Location
- Along waterway, alongside waterfront and sheltered location
- Garden
- Surrounded by garden
Storage space
- Shed / storage
- Built-in
- Facilities
- Electricity
Parking
- Type of parking facilities
- Parking on private property
© 2001-2026 funda