
This house on Funda: https://www.funda.nl/en/detail/koop/leiden/huis-hermanstraat-11/44491316/
Description
Charming city house with front garden and backyard located on the edge of the center of Leiden!
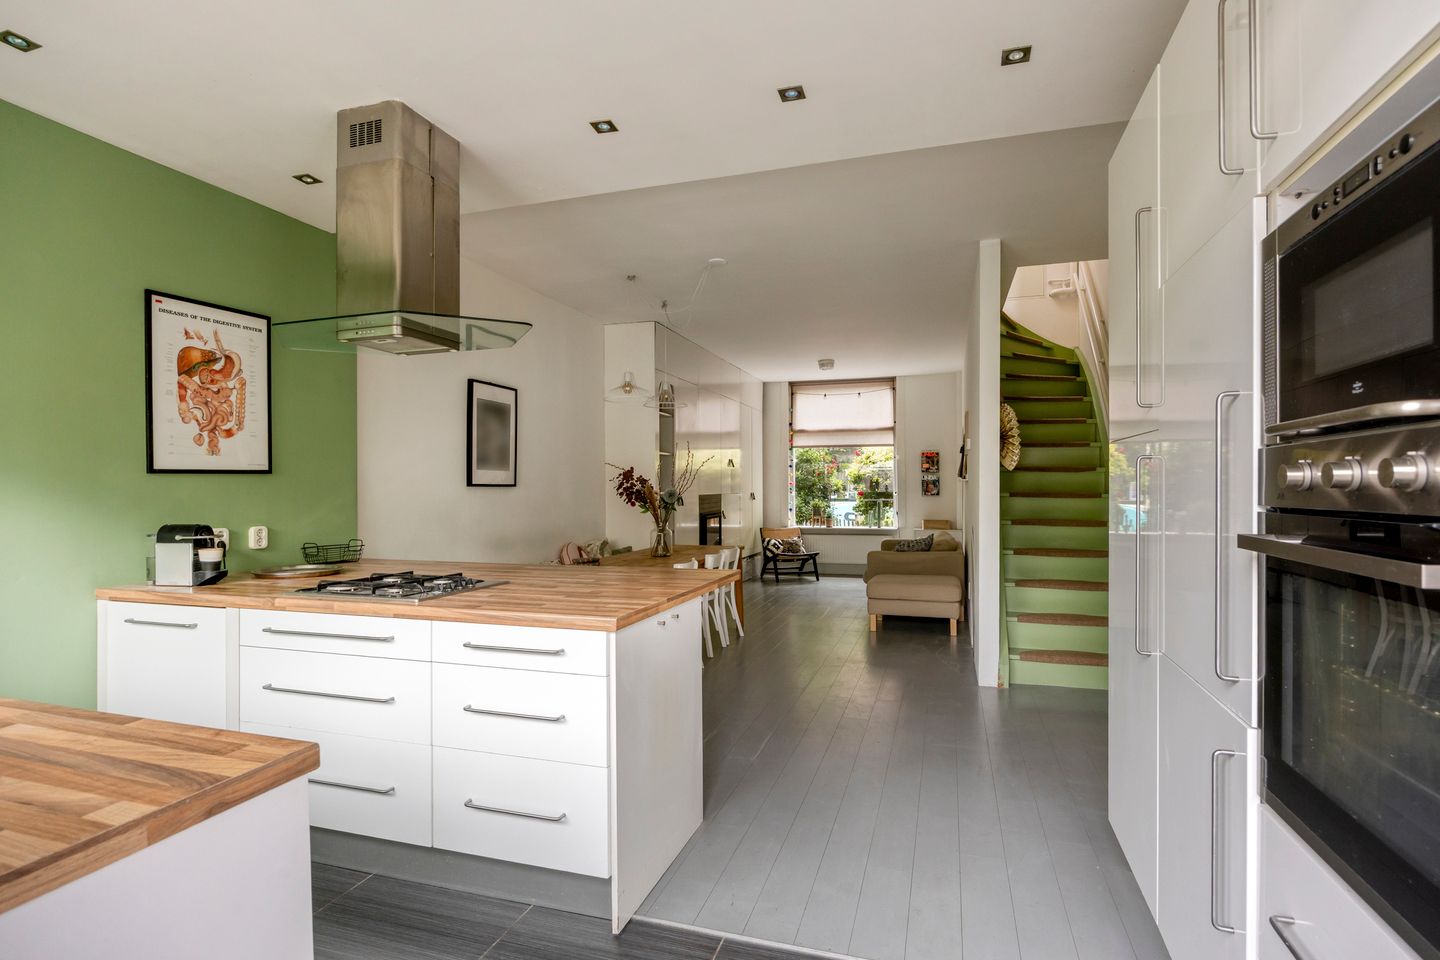
In the beloved Zeeheldenbuurt, this cozy terraced house is located with a living area of approximately 75 m². The house is situated on a quiet, dead-end car-free street as a side street of the Zijlsingel and features a practical layout. The living room is equipped with a fixed closet wall and a handy staircase cupboard; at the back of the house is the spacious kitchen with access to the nice backyard with back entrance, while at the front a small front garden with practical storage is present. On the first floor, there is a landing with built-in cupboards and access to a double storage loft, a front bedroom with a characteristic box bed and fixed desk, and a rear bedroom with a dormer. This room offers the possibility to create a third bedroom.
The house is located in a lively neighborhood with a relatively young population. A supermarket is just a few minutes' walk away, and the historic center of Leiden is also reachable within a few minutes. In addition, the station and various amenities are within a short cycling distance. For relaxation in the greenery, Ankerpark, part of the charming Singelpark, is located in the immediate vicinity. Moreover, you can reach the nearest main road within a few minutes, making accessibility excellent.
Key features:
- Within walking distance of the historic center of Leiden;
- Living area of approximately 75m²;
- Cozy living room with a wood-burning stove;
- Open plan kitchen with cooking island and various built-in appliances;
- Storage room at the front of the house;
- Two bedrooms, possibility to create an extra bedroom by splitting one bedroom;
- Bathroom with walk-in shower;
- Meter cupboard with 8 groups and 2 residual current devices;
- Equipped with double glazing;
- Energy label E;
- Within walking distance of the supermarket and cycling distance to Leiden Central Station;
- Near Ankerpark, part of the green Singelpark;
- Excellent accessibility with main roads a few minutes' drive away;
- Located in a neighborhood with many young residents and a lively living environment.
Features
Transfer of ownership
- Last asking price
- € 425,000 kosten koper
- Asking price per m²
- € 5,743
- Status
- Sold
Construction
- Kind of house
- Single-family home, row house
- Building type
- Resale property
- Year of construction
- 1915
- Type of roof
- Mansard roof covered with roof tiles
Surface areas and volume
- Areas
- Living area
- 74 m²
- External storage space
- 3 m²
- Plot size
- 79 m²
- Volume in cubic meters
- 262 m³
Layout
- Number of rooms
- 3 rooms (2 bedrooms)
- Number of bath rooms
- 1 bathroom and 1 separate toilet
- Bathroom facilities
- Walk-in shower, sink, and washstand
- Number of stories
- 2 stories
- Facilities
- Skylight, passive ventilation system, and TV via cable
Energy
- Energy label
- Insulation
- Double glazing
- Heating
- CH boiler
- Hot water
- CH boiler
- CH boiler
- Remeha Tzerra (gas-fired combination boiler from 2016, in ownership)
Cadastral data
- LEIDEN K 5995
- Cadastral map
- Area
- 79 m²
- Ownership situation
- Full ownership
Exterior space
- Location
- Alongside a quiet road, in centre and in residential district
- Garden
- Back garden and front garden
- Back garden
- 18 m² (3.83 metre deep and 4.69 metre wide)
- Garden location
- Located at the north with rear access
Storage space
- Shed / storage
- Detached wooden storage
Parking
- Type of parking facilities
- Paid parking and resident's parking permits
© 2001-2026 funda