
This house on Funda: https://www.funda.nl/en/detail/koop/leiden/huis-hoge-morsweg-112-a/80971439/
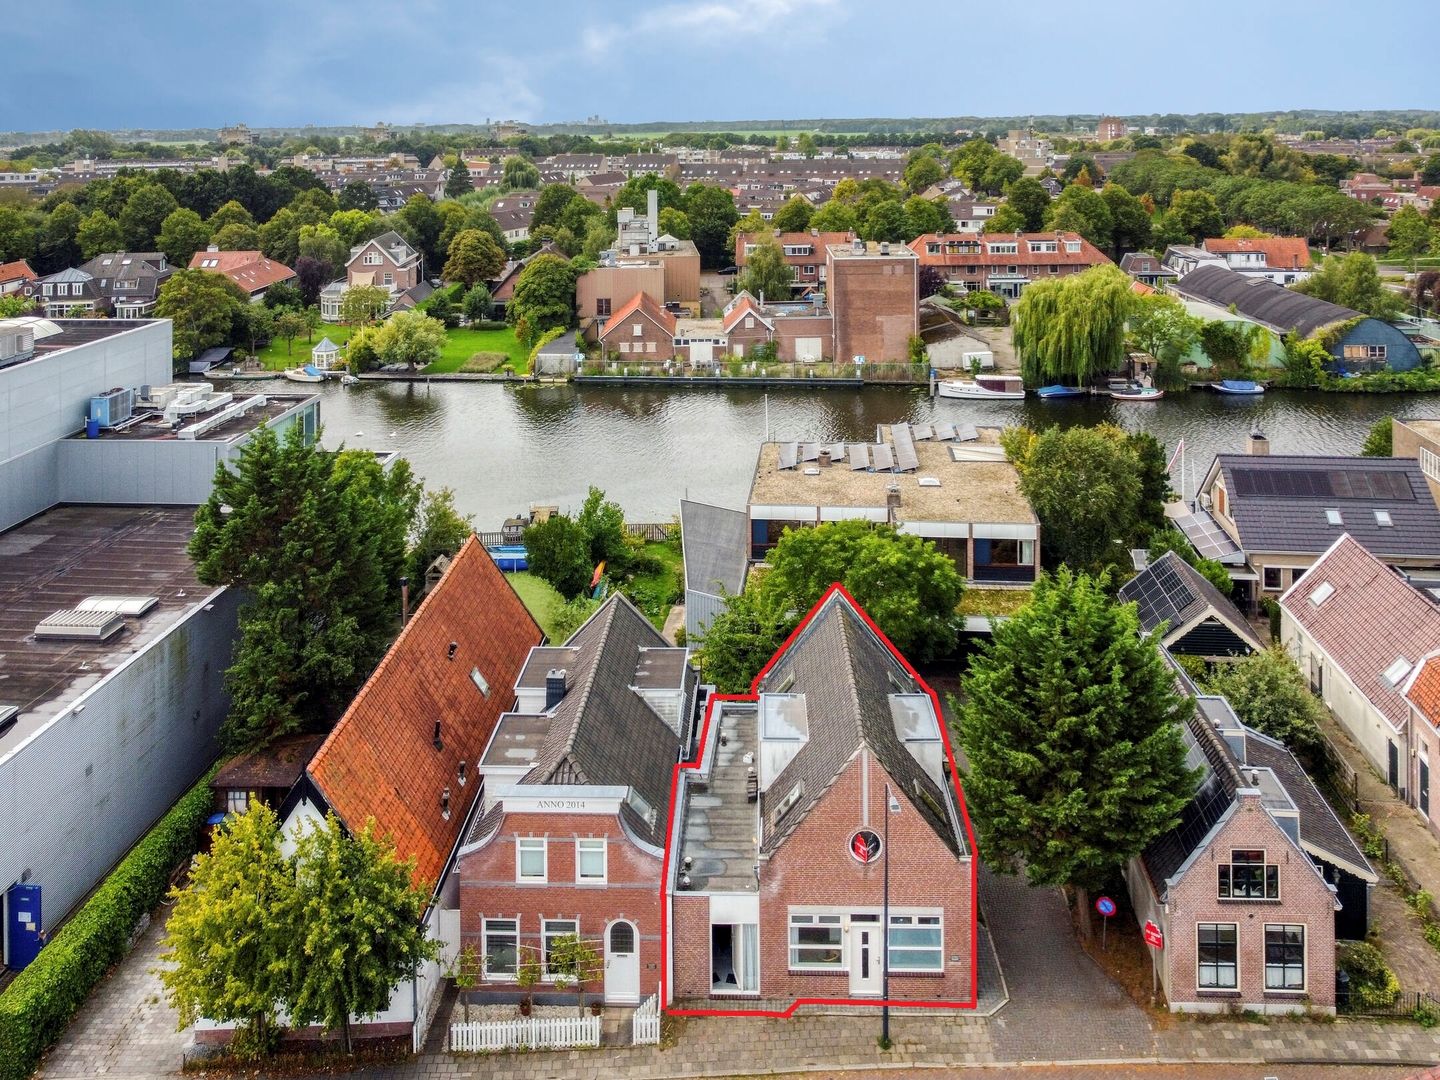
Gasloze, halfvrijstaande woning (2002) met Quatt warmtepomp
Description
Located in the Mors district, this semi-detached home (built in 2002) is move-in ready, gas-free, and suitable for lifelong living; it is also fitted with a fully electric Quatt heat pump in September 2026. It offers a unique opportunity to live in a quiet, historic setting while enjoying modern amenities. The location provides not only peace and privacy but also easy access to all the conveniences of the city. There is even the possibility of acquiring the unique, spacious villa located behind the property—also currently for sale—which features a boathouse and direct access to the waterway (Morsweg 112).
Morsweg 112A (energy label A) is a bright, energy-efficient, and versatile home offering 132 m² of living space and 15 m² of internal storage area on a 135 m² plot. The ground floor features a spacious and flexible layout; it currently comprises three large bedrooms, a modern bathroom, three internal storage areas, and three doors opening onto the southwest-facing back garden. In the future, the home could easily be adapted for single-level living by relocating the living/dining area and kitchen to the ground floor. The first floor houses a bright (thanks to two dormer windows and numerous skylights) and spacious living/dining area, an L-shaped open-plan kitchen (installed in 2020) with various built-in appliances, and a large master bedroom; however, the layout could be reconfigured to suit your personal preferences. There is also potential to create additional outdoor space by adding a side roof terrace on the first floor.
The property is situated in the quiet, very child-friendly, and water-rich 'Morskwartier' neighborhood. The extensive Diamantplein shopping center and the recently renovated Stevensbloem shopping area—where you can pick up your daily groceries—are both within a five-minute bike ride.
The 'Morskwartier' area offers several good primary schools, playgrounds, and various sports clubs (soccer, tennis, rugby), as well as the '3 Octoberhal,' a venue hosting numerous indoor sports and activities. 'Morskwartier' is located less than ten minutes by bike from Leiden's historic city center, and both Leiden Central Station and Vink Station (in the Stevenshof district) can be reached within a few minutes. Major arterial roads such as the A4, A44, and N11 can be reached within a 5- to 10-minute drive. In addition, the property is ideally located for access to the coast; you can be at the beach within 15 minutes.
First floor
Entrance via both the convenient (bicycle) storage area and the main entrance. Vestibule, hallway with an updated fuse box (2026), two bedrooms at the front, and one bedroom at the side of the house. Additionally, there is a laundry room with connections for both a washing machine and a tumble dryer, as well as the fully electric Quatt heat pump (installed in September 2026); a modern, floor-to-ceiling tiled bathroom (2002) featuring a wall-mounted toilet, walk-in shower, and washbasin unit with a mirror; and two internal storage spaces at the rear of the house. There are three access doors leading to the sunny, southwest-facing back garden—accessible from both the two storage areas and the central hallway.
Second floor
Staircase leading to a spacious living-dining room (7.37 m deep and 4.46 m wide) featuring exposed beams, wooden flooring, two dormer windows, two Velux skylights, and a charming round window; an L-shaped open-plan kitchen (2020) equipped with various built-in appliances—including an oven, induction cooktop, and extractor hood—leads to a spacious bedroom with two Velux skylights. There is a possibility to create a roof terrace on this floor (please refer to the included architectural drawing).
Features
- Year of construction: 2002
- Usable living space: 132 m²
- Other internal space: 15 m²
- Property volume: 521 m³
- Plot size: 135 m²
- Energy label: A
- Move-in ready
- Gas-free; 'full-electric' Quatt heat pump installed in September 2026
- 4 bedrooms, 3 internal storage areas, modern bathroom, spacious and light-filled living-dining room
- Flexible layout; potential for age-in-place living with a ground-floor bathroom
- Parking permits: Zone C1 (maximum of 3 permits)
- Delivery in consultation; quick handover possible
Features
Transfer of ownership
- Listed since
- Acceptance
- Available in consultation
- Asking price
- € 700,000 kosten koper
- Asking price per m²
- € 5,303
- Status
- Available
Construction
- Kind of house
- Single-family home, semi-detached residential property
- Building type
- Resale property
- Year of construction
- 2002
- Type of roof
- Gable roof covered with roof tiles
Surface areas and volume
- Areas
- Living area
- 132 m²
- Other space inside the building
- 15 m²
- Plot size
- 135 m²
- Volume in cubic meters
- 520 m³
Layout
- Number of rooms
- 5 rooms (4 bedrooms)
- Number of bath rooms
- 1 bathroom
- Bathroom facilities
- Walk-in shower, toilet, sink, and washstand
- Number of stories
- 2 stories
- Facilities
- Skylight and TV via cable
Energy
- Energy label
- Insulation
- Roof insulation, double glazing and floor insulation
- Heating
- Heat pump
Cadastral data
- LEIDEN X 4269
- Cadastral map
- Area
- 135 m²
- Ownership situation
- Full ownership
Exterior space
- Location
- Alongside a quiet road and in residential district
- Garden
- Back garden
Parking
- Type of parking facilities
- Resident's parking permits
© 2001-2026 funda