
This house on Funda: https://www.funda.nl/en/detail/koop/leiden/huis-hugo-de-vriesstraat-25/43170506/
Description
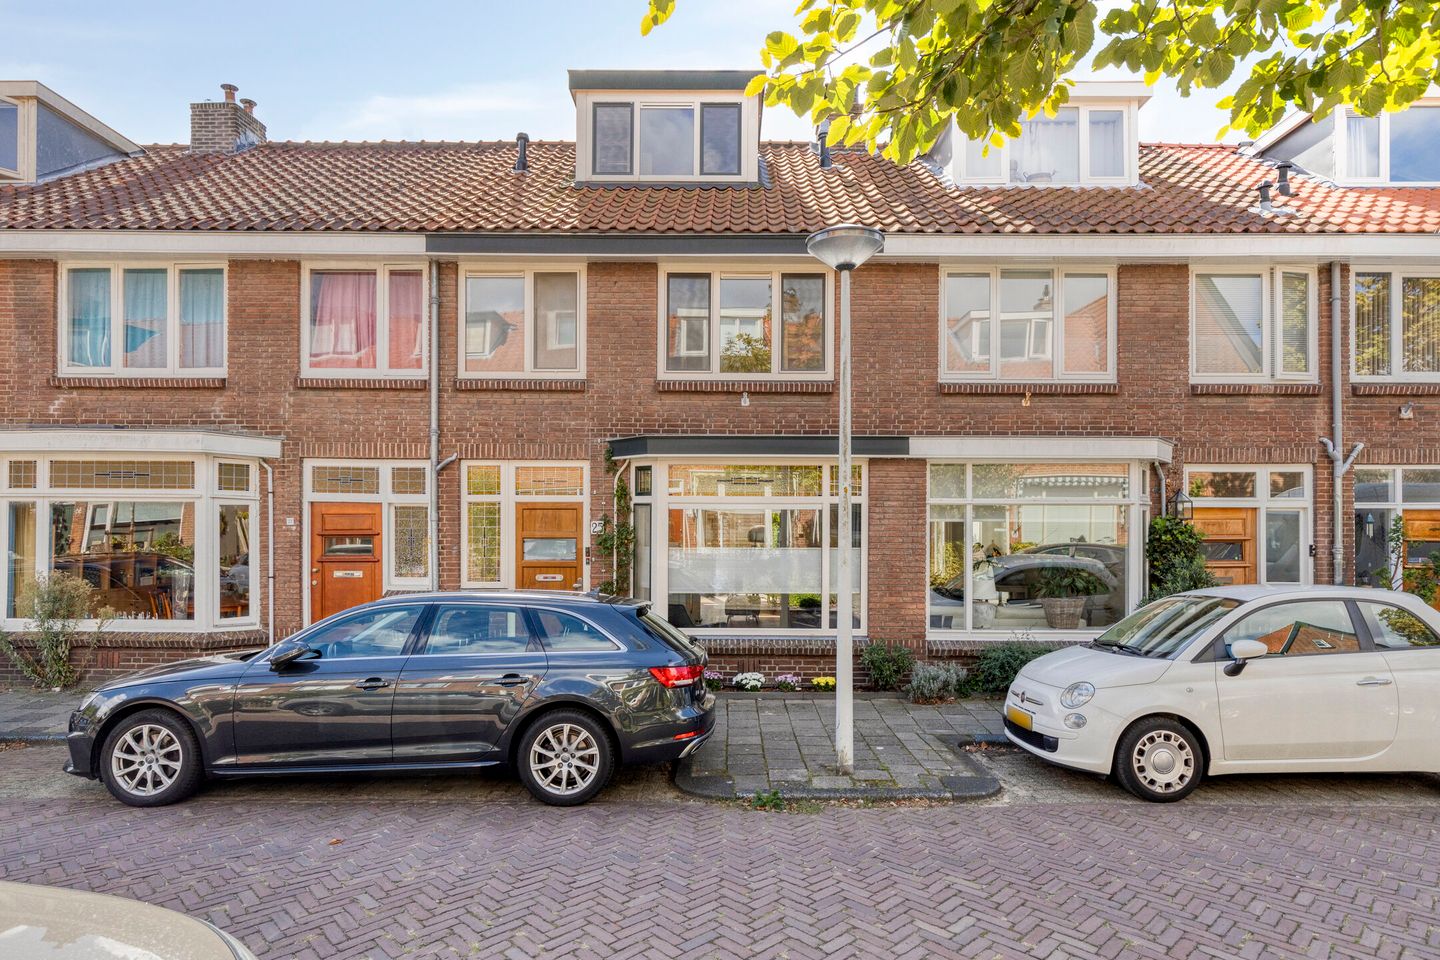
Charming family home with original details and modern comforts in Leiden
Located on the popular Hugo de Vriesstraat, this charming family home combines original features, such as stained glass windows and an ensuite, with contemporary living comforts. Featuring a charming living room with a fireplace, an open-plan kitchen, four bedrooms and a sunny outdoor area, this is a wonderful home for those seeking a warm, stylish, and well-maintained home in a peaceful neighbourhood.
Hugo de Vriesstraat is located in the green and peaceful Professorenbuurt neighbourhood of Leiden with all amenities nearby. Within minutes, you'll be in the historic city center with its charming canals, shops, and restaurants. Schools, sports facilities, and supermarkets are also nearby. Leiden Lammenschans station and the A4 and A44 highways are easily accessible, providing excellent connections to The Hague, Amsterdam, and the rest of the Randstad.
Features:
- Located in the popular Professorenwijk neighbourhood of Leiden;
- Entrance into the hall with granite flooring;
- Authentic details such as stained glass windows and original wall tiles in the hall;
- Charming ensuite living room with a traditional fireplace, wooden flooring and a bay window;
- Open-plan kitchen (2010) with various built-in appliances, including an induction cooktop, fridge/freezer, dishwasher, microwave, oven, extractor hood and a close-in water heater;
- French doors leading to the well-maintained south-facing backyard with a storage room and rear access;
- The first floor features a large rear bedroom with a sink and air conditioning, a comfortable front bedroom and a modern bathroom;
- The bathroom has a bathtub with shower and double sinks;
- The second floor is spacious and bright thanks to dormer windows on both sides. The third and fourth bedrooms are also located here;
- Separate toilet on the ground and first floors;
- Ample storage space in the built-in wardrobes;
- Air conditioning is available;
- Underfloor heating in the living room, kitchen, and bathroom;
- Remeha Avanta central heating boiler from 2010;
- Energy label C.
Features
Transfer of ownership
- Last asking price
- € 635,000 kosten koper
- Asking price per m²
- € 5,721
- Status
- Sold
Construction
- Kind of house
- Single-family home, row house
- Building type
- Resale property
- Year of construction
- 1936
- Specific
- Protected townscape or village view (permit needed for alterations)
- Type of roof
- Gable roof covered with roof tiles
Surface areas and volume
- Areas
- Living area
- 111 m²
- External storage space
- 6 m²
- Plot size
- 106 m²
- Volume in cubic meters
- 393 m³
Layout
- Number of rooms
- 5 rooms (4 bedrooms)
- Number of bath rooms
- 1 bathroom and 2 separate toilets
- Bathroom facilities
- Shower, double sink, bath, and washstand
- Number of stories
- 3 stories
- Facilities
- Air conditioning, optical fibre, passive ventilation system, and TV via cable
Energy
- Energy label
- Insulation
- Roof insulation, double glazing, insulated walls and floor insulation
- Heating
- CH boiler and partial floor heating
- Hot water
- CH boiler
- CH boiler
- Remeha Avanta (gas-fired combination boiler from 2010, in ownership)
Cadastral data
- LEIDEN M 5485
- Cadastral map
- Area
- 106 m²
- Ownership situation
- Full ownership
Exterior space
- Location
- Alongside a quiet road and in residential district
- Garden
- Back garden
- Back garden
- 50 m² (9.39 metre deep and 5.32 metre wide)
- Garden location
- Located at the south with rear access
Storage space
- Shed / storage
- Detached wooden storage
Parking
- Type of parking facilities
- Paid parking and resident's parking permits
© 2001-2026 funda