
This house on Funda: https://www.funda.nl/en/detail/koop/leiden/huis-iepenrode-20/44420749/
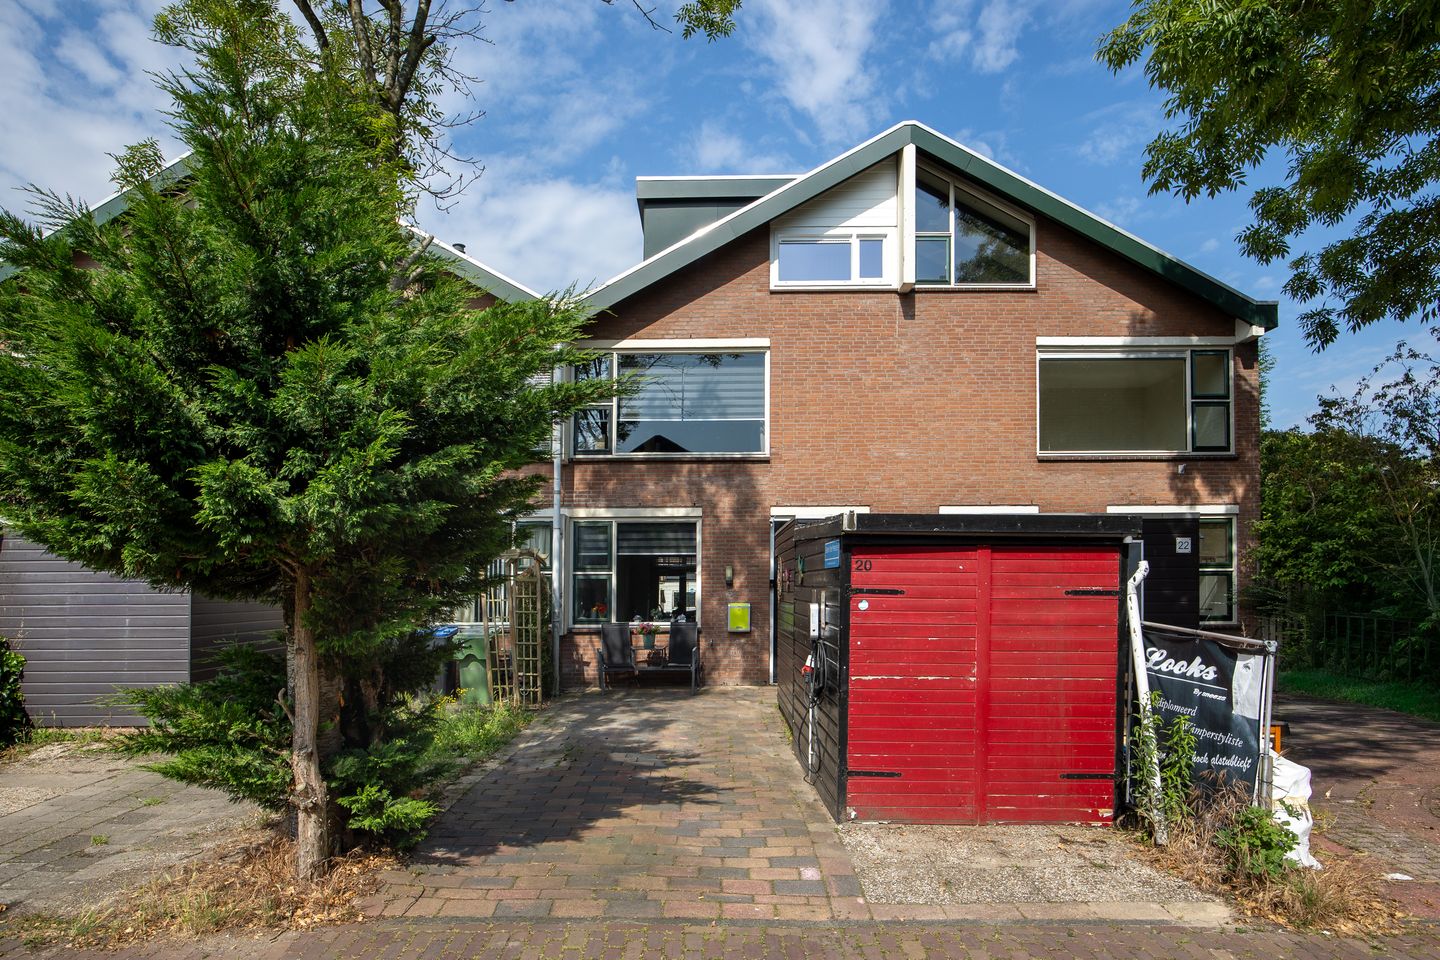
Eye-catcherBijzonder ruime eengezinswoning met tuin op het westen en oprit
Description
Spacious family home with private driveway, sunny west-facing garden and 10 solar panels in the popular Merenwijk district
Situated in the highly sought-after and family-friendly Merenwijk neighbourhood of Leiden, this spacious family home offers a private driveway, a sunny west-facing garden, five bedrooms and ten solar panels. Set in a quiet residential location, the property is within easy reach of Wijkpark Merenwijk, De Kopermolen shopping centre, schools and a wide range of everyday amenities. Thanks to the fully insulated second floor, complete with a large dormer window and recently installed uPVC window frames, the house offers an impressive amount of living space.
Living in Merenwijk
This is a wonderful place to call home. The popular Merenwijk district is known for its green surroundings, family-friendly atmosphere and excellent amenities. The beautiful Wijkpark Merenwijk is just a short walk away and offers plenty of opportunities for walking, sports and outdoor recreation. Children will enjoy the nearby playgrounds and petting zoo, while schools, sports facilities, a medical practice and the Winkelcentrum De Kopermolen shopping centre are all close by.
On warm summer days, the recreational area and beach at 't Joppe are only a short distance away. The historic city centre of Leiden, with its charming terraces, shops and museums, can be reached within minutes by bicycle. The A4, A44 and N11 motorways offer excellent connections to the surrounding cities, while public transport is also conveniently located nearby.
Layout
Ground floor
The property is approached via the front garden, which includes a private driveway and a detached brick-built storage shed.
The entrance hall features the recently upgraded electrical installation, a separate toilet and the staircase leading to the first floor.
At the front of the house is the L-shaped kitchen, fitted with a five-burner gas hob, oven and dishwasher.
To the rear is the bright living room overlooking the garden. The sunny west-facing rear garden is an ideal place to relax throughout the afternoon and evening and benefits from a spacious storage building extending across the full width of the garden.
First floor
The landing provides access to three bedrooms and the bathroom.
At the front of the property is a generously sized bedroom extending across the full width of the house. Two further bedrooms are located at the rear.
The centrally positioned bathroom is fitted with a shower, washbasin and toilet. Although fully functional, it offers an excellent opportunity for the new owners to modernise it according to their own taste and style.
Second floor
A fixed staircase leads to the spacious second floor. Thanks to the large full-width dormer window, a generous additional bedroom has been created.
This floor is fully insulated and fitted with recently installed uPVC window frames. It also houses the central heating boiler (2002), a built-in cupboard with connections for a washing machine and dryer, and an electric boiler, approximately one year old, which provides the domestic hot water supply.
Additional features
Living area: 137.7 m²
External storage space: 27.9 m²
Volume: 434.5 m³
Year of construction: 1974
Energy Label: C
The property benefits from both roof and floor insulation.
Modern electrical installation with ample circuits and residual-current devices.
Ten solar panels.
Second floor fitted with new uPVC window frames (2026).
Private driveway.
Features
Transfer of ownership
- Listed since
- Acceptance
- Available in consultation
- Asking price
- € 515,000 kosten koper
- Asking price per m²
- € 3,732
- Status
- Available
Construction
- Kind of house
- Single-family home, row house
- Building type
- Resale property
- Year of construction
- 1974
- Type of roof
- Hip roof covered with asphalt roofing
Surface areas and volume
- Areas
- Living area
- 138 m²
- External storage space
- 28 m²
- Plot size
- 154 m²
- Volume in cubic meters
- 435 m³
Layout
- Number of rooms
- 5 rooms (4 bedrooms)
- Number of bath rooms
- 1 bathroom and 1 separate toilet
- Bathroom facilities
- Shower, toilet, and sink
- Number of stories
- 3 stories
- Facilities
- Mechanical ventilation, TV via cable, and solar panels
Energy
- Energy label
- Insulation
- Roof insulation, double glazing, energy efficient window and floor insulation
- Heating
- CH boiler
- Hot water
- CH boiler and electrical boiler
- CH boiler
- HR-combiketel (gas-fired combination boiler from 2002, in ownership)
Cadastral data
- LEIDEN S 5217
- Cadastral map
- Area
- 154 m²
- Ownership situation
- Full ownership
Exterior space
- Location
- In residential district
- Garden
- Back garden and front garden
- Back garden
- 33 m² (5.74 metre deep and 5.68 metre wide)
- Garden location
- Located at the west with rear access
Storage space
- Shed / storage
- Detached wooden storage
- Facilities
- Electricity
Parking
- Type of parking facilities
- Parking on private property
© 2001-2026 funda