
This house on Funda: https://www.funda.nl/en/detail/koop/leiden/huis-ir-driessenstraat-102/44446403/
Description
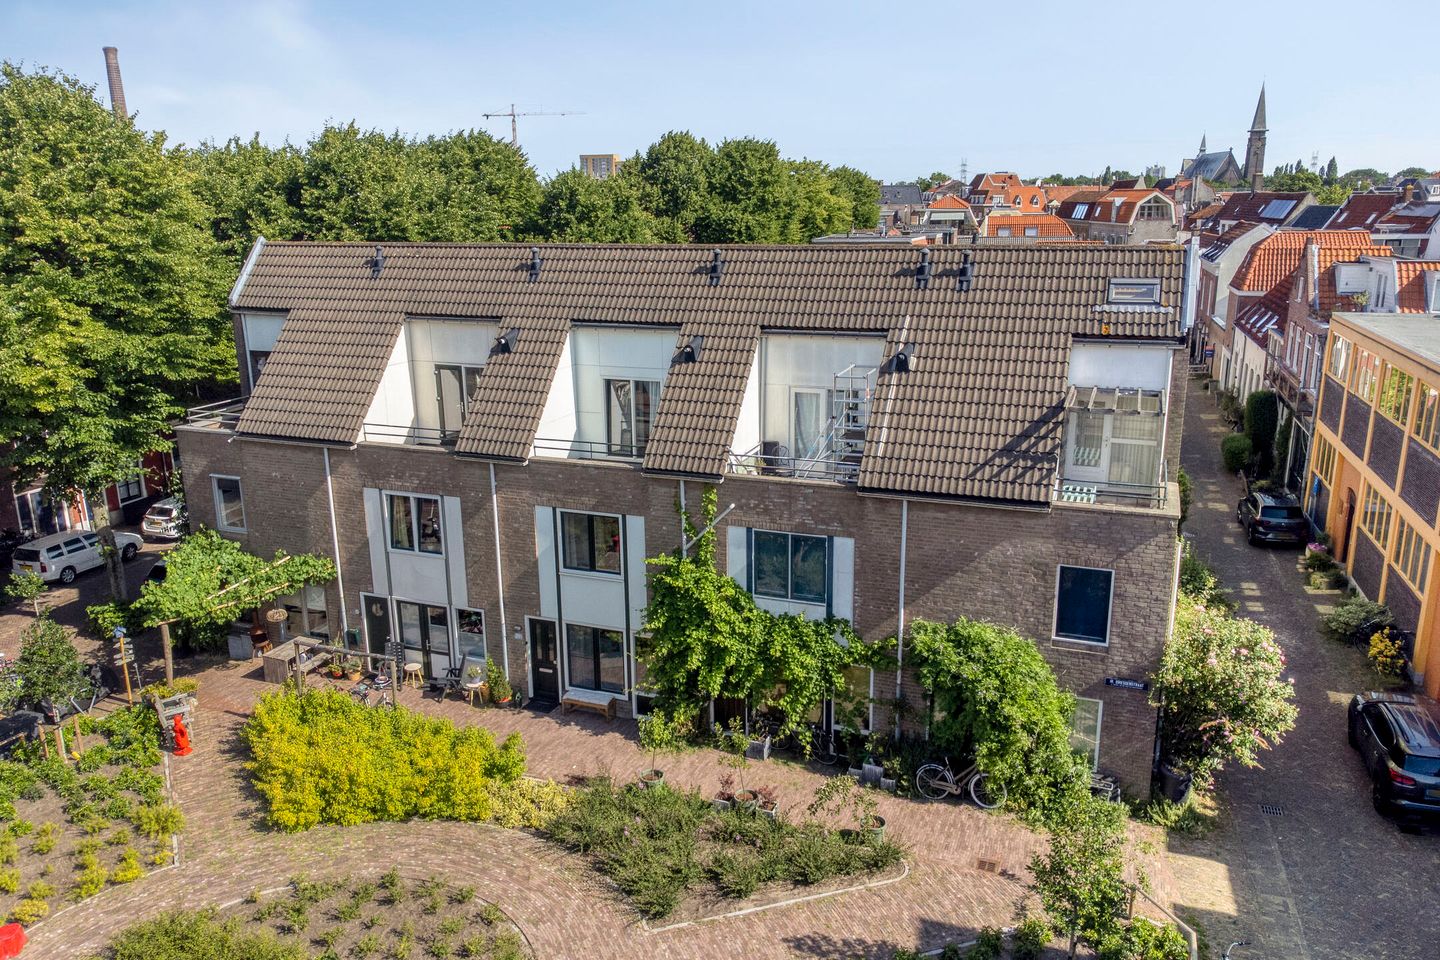
Looking for central living in Leiden? Then we have this lovely home for you! This surprising property features a bright living room with an open kitchen, a multifunctional garden room, no fewer than four bedrooms, a practical storage room, and a spacious roof terrace where you can enjoy the sun. Thanks to the practical layout spread over three floors, this is an ideal home for families, remote workers, or anyone looking for extra living space.
The property is located a short distance from the historic city center of Leiden. Shops, supermarkets, schools, sports clubs, and public transport are all in the immediate vicinity. Leiden Central Station, Leiden Lammenschans station, and the access roads to the A4 and A44 are also easily accessible. As a result, this home combines quiet living with all amenities and the vibrancy of the city within easy reach.
The facts at a glance:
- Located in a very central location in Leiden;
- The city center of Leiden is just around the corner;
- Family home spread over three floors;
- Approximately 103 m² of usable floor area, of which 92 m² is living area; - Bright living room with open kitchen equipped with various built-in appliances;
- Multifunctional garden room on the ground floor with utility room featuring space for the washer-dryer combination;
- Two neat bedrooms on the first floor;
- Tidy bathroom with shower, toilet, and sink;
- Two more spacious bedrooms on the second floor;
- Lovely roof terrace on the second floor located at the front of the house;
- A practical attic offers plenty of storage space;
- Well-insulated home with energy label B.
Features
Transfer of ownership
- Listed since
- Acceptance
- Available in consultation
- Asking price
- € 550,000 kosten koper
- Asking price per m²
- € 5,978
- Status
- Available
Construction
- Kind of house
- Single-family home, row house
- Building type
- Resale property
- Year of construction
- 1984
- Type of roof
- Gable roof covered with roof tiles
Surface areas and volume
- Areas
- Living area
- 92 m²
- Other space inside the building
- 19 m²
- Exterior space attached to the building
- 6 m²
- Plot size
- 56 m²
- Volume in cubic meters
- 392 m³
Layout
- Number of rooms
- 5 rooms (4 bedrooms)
- Number of bath rooms
- 1 bathroom
- Bathroom facilities
- Shower, toilet, and sink
- Number of stories
- 3 stories
- Facilities
- Optical fibre, mechanical ventilation, and TV via cable
Energy
- Energy label
- Insulation
- Partly double glazed and floor insulation
- Heating
- CH boiler and hot air heating
- Hot water
- CH boiler
- CH boiler
- Remeha Avanta (gas-fired combination boiler from 2019, in ownership)
Cadastral data
- LEIDEN I 3074
- Cadastral map
- Area
- 56 m²
- Ownership situation
- Municipal ownership encumbered with long-term leaset
- Fees
- Paid until 26-09-2059
Exterior space
- Location
- In centre and in residential district
- Balcony/roof terrace
- Roof terrace present
Storage space
- Shed / storage
- Attached brick storage
- Facilities
- Electricity and running water
Parking
- Type of parking facilities
- Paid parking and resident's parking permits
© 2001-2026 funda