
This house on Funda: https://www.funda.nl/en/detail/koop/leiden/huis-joan-willem-frisostraat-8/44514301/
Ruime, energiezuinige gezinswoning met 4 slaapkamers en parkeerplaats
Description
Spacious and energy-efficient family home with 4 bedrooms, a garden, a roof terrace, and a private parking space with a charging station, near the center of Leiden.
Are you looking for a spacious, modern, and energy-efficient family home with a surprising amount of living space, four bedrooms, a garden, a generous roof terrace, and a private parking space with a charging station? You will find all of this at Joan Willem Frisostraat 8.
This comfortable family home, built in 2013, offers approximately 144 m² of living space spread across three full floors. Thanks to high ceilings, large windows, and a smart layout, the home feels exceptionally spacious and bright.
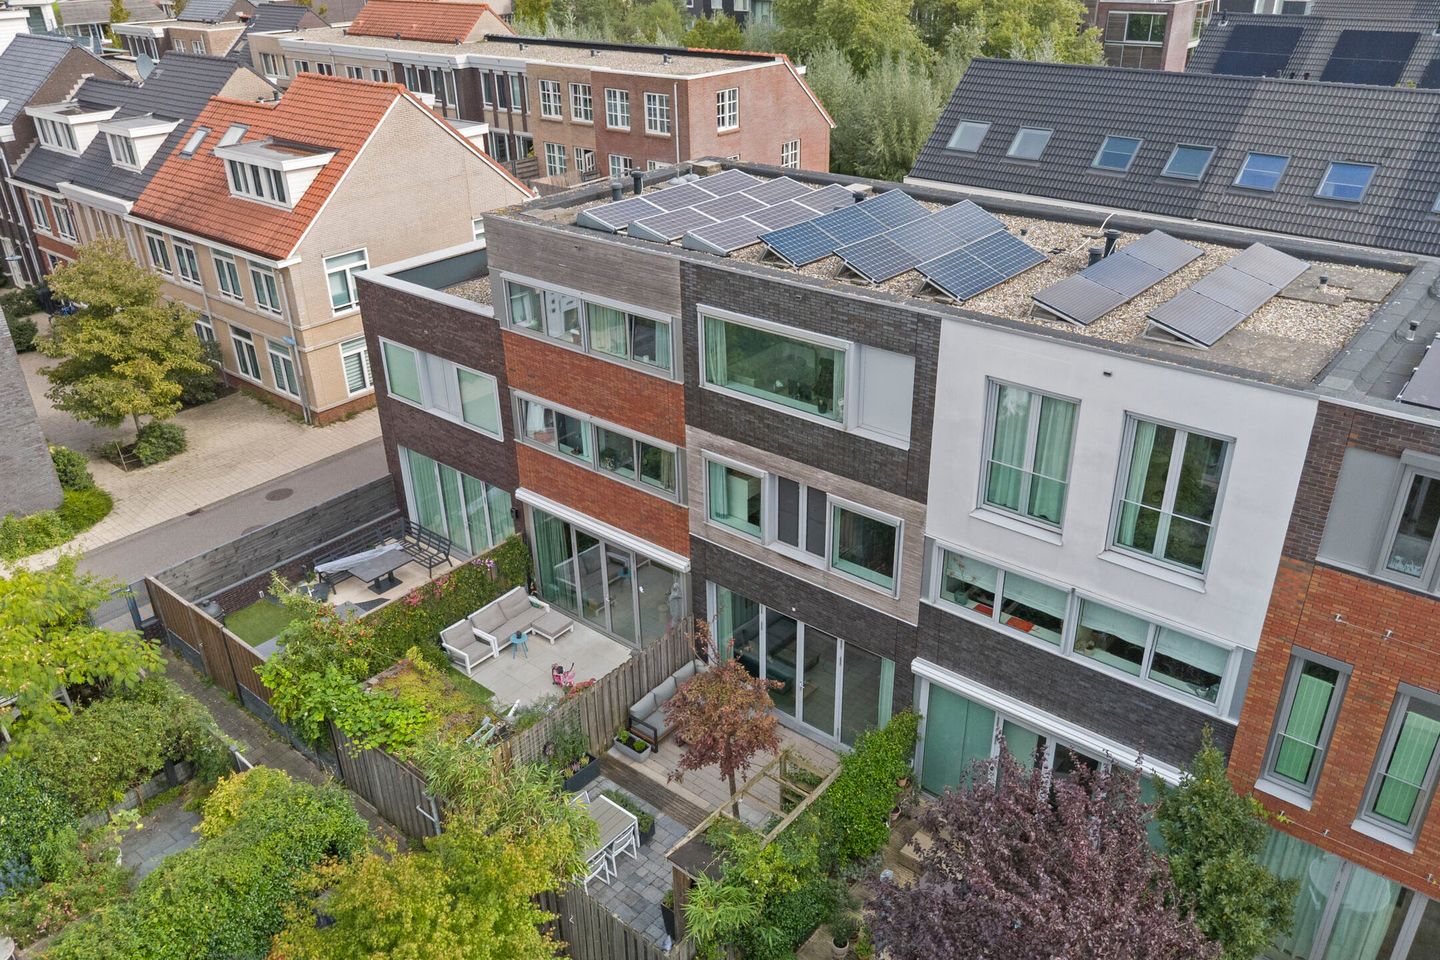
The property features a spacious living room with a modern open-plan kitchen, four bedrooms, a multi-functional study/hobby room on the second floor, a back garden with rear access, and a generous roof terrace of approximately 22 m². Additionally, the home comes with a private parking space in a secure, gated courtyard equipped with charging stations.
The home also excels in terms of comfort and energy efficiency. It is gas-free and boasts an Energy Label A rating, eight solar panels, HR++ double glazing, underfloor heating throughout, and a heat recovery ventilation system (WTW).
The combination of a quiet residential setting and close proximity to the city center is one of this location's key strengths.
The home is situated in a quiet, child-friendly neighborhood, yet the historic center of Leiden is easily accessible by bicycle. Here, you will find characteristic canals, charming shops, restaurants, cafés, museums, and inviting outdoor terraces. Leiden Central Station is also just a short bike ride away. Amsterdam, Schiphol Airport, and The Hague are easily accessible via the A4 and A44 motorways.
For greenery, sports, and relaxation, Huigpark and Tuin van Noord are close by. Schools, childcare facilities, and various sports amenities are also located in the immediate vicinity. This makes the location particularly convenient for families who want a quiet living environment while keeping the city and its amenities within easy reach.
LAYOUT
Ground floor
The entrance leads into a hallway containing the meter cupboard and a toilet. From the hallway, you enter the spacious and bright living room.
The living room extends across almost the entire depth of the house, offering plenty of space for both a comfortable seating area and a large dining table. High ceilings and large windows create an airy, spacious feel and allow for an abundance of natural light.
The modern open-plan kitchen is located at the front of the house. Thanks to its open connection with the living room, the kitchen integrates seamlessly into the living area, allowing you to cook while staying in touch with family or guests.
A spacious under-stair cupboard and a large, high-quality built-in cabinet provide ample practical storage space.
At the rear, a wide window and French doors ensure plenty of daylight and a direct connection to the garden, making it easy to extend your living space outdoors on warm days.
The back garden is approximately 7.5 meters deep and over 5 meters wide, offering plenty of room for various seating areas, greenery, and potentially a play area for children. The garden is also easily accessible via a back entrance. First floor
The landing provides access to three bedrooms, the bathroom, a separate room with connections for a washing machine and dryer, and a storage cupboard housing the heat recovery ventilation (WTW) unit.
Two bedrooms are situated side-by-side at the rear. At the front lies a spacious third bedroom that spans the full width of the house.
Thanks to the high ceilings, the bedrooms feel spacious and well-proportioned, offering flexibility for use as a bedroom, home office, or guest room. All bedrooms are fitted with external sun blinds, providing extra comfort and shade on hot, sunny days.
The modern bathroom is practically and comfortably laid out, featuring a whirlpool bath, a separate shower, and a toilet. It's a wonderful place to relax after a long day.
Second floor
The second floor is a full-fledged living level offering plenty of possibilities.
Here you will find a spacious fourth bedroom, ideal as a master bedroom, children's room, or guest room.
In addition, there is a generous, multi-purpose landing. This space is perfect for a comfortable home office but could also be set up as a study, hobby room, play area, or quiet reading nook. The layout thus offers ample opportunity for the home to adapt to the family's changing needs.
There is also a spacious, practical enclosed storage area.
French doors open onto the generous roof terrace of approximately 22 m². Facing east, the terrace offers plenty of space for a lounge or dining area. In the summer, you can enjoy the sun here from the morning until around 3:00 PM.
DETAILS
• Approx. 144 m² of living space
• Built in 2013
• Four bedrooms
• Three full floors of living space
• Spacious multi-purpose room on the second floor
• Backyard (approx. 7.5 x 5 meters) with rear access
• Spacious roof terrace (approx. 22 m²)
• Private parking space in a secure courtyard
• EV charging stations available in the courtyard
• Energy label A
• Gas-free heating via district heating
• 8 solar panels installed in 2018 (approx. 3,150 kWh)
• HR++ double glazing
• Underfloor heating throughout the entire home
• Heat recovery ventilation system (WTW)
• External sun screens on all bedroom windows
• Whirlpool bath and separate shower
• Quiet and child-friendly residential area
• Short cycling distance to Leiden’s historic city center and Leiden Central Station
In short: a spacious, modern, and energy-efficient family home featuring four bedrooms, three full floors, a lovely backyard, a spacious roof terrace, and a private parking space with charging facilities—situated in a quiet neighborhood yet close to the center of Leiden.
Features
Transfer of ownership
- Listed since
- Acceptance
- Available in consultation
- Asking price
- € 880,000 kosten koper
- Asking price per m²
- € 6,111
- Status
- Available
Construction
- Kind of house
- Mansion, row house
- Building type
- Resale property
- Year of construction
- 2013
- Type of roof
- Flat roof
- Quality marks
- Bouwkundige Keuring
Surface areas and volume
- Areas
- Living area
- 144 m²
- Exterior space attached to the building
- 22 m²
- Plot size
- 106 m²
- Volume in cubic meters
- 509 m³
Layout
- Number of rooms
- 5 rooms (4 bedrooms)
- Number of bath rooms
- 1 bathroom and 1 separate toilet
- Bathroom facilities
- Walk-in shower, bath, toilet, underfloor heating, sink, and washstand
- Number of stories
- 3 stories
- Facilities
- Optical fibre, mechanical ventilation, and solar panels
Energy
- Energy label
- Insulation
- Roof insulation, insulated walls and floor insulation
- Heating
- District heating, complete floor heating and heat recovery unit
- Hot water
- District heating
Cadastral data
- LEIDEN N 2346
- Cadastral map
- Area
- 106 m²
- Ownership situation
- Full ownership
- LEIDEN N 2133
- Cadastral map
- Ownership situation
- Full ownership
Exterior space
- Location
- In residential district
- Garden
- Back garden and sun terrace
- Back garden
- 40 m² (7.56 metre deep and 5.35 metre wide)
- Garden location
- Located at the west with rear access
- Balcony/roof terrace
- Roof terrace present
Garage
- Type of garage
- Parking place
Parking
- Type of parking facilities
- Parking on gated property and resident's parking permits
© 2001-2026 funda