
This house on Funda: https://www.funda.nl/en/detail/koop/leiden/huis-kerksteeg-8/17208506/
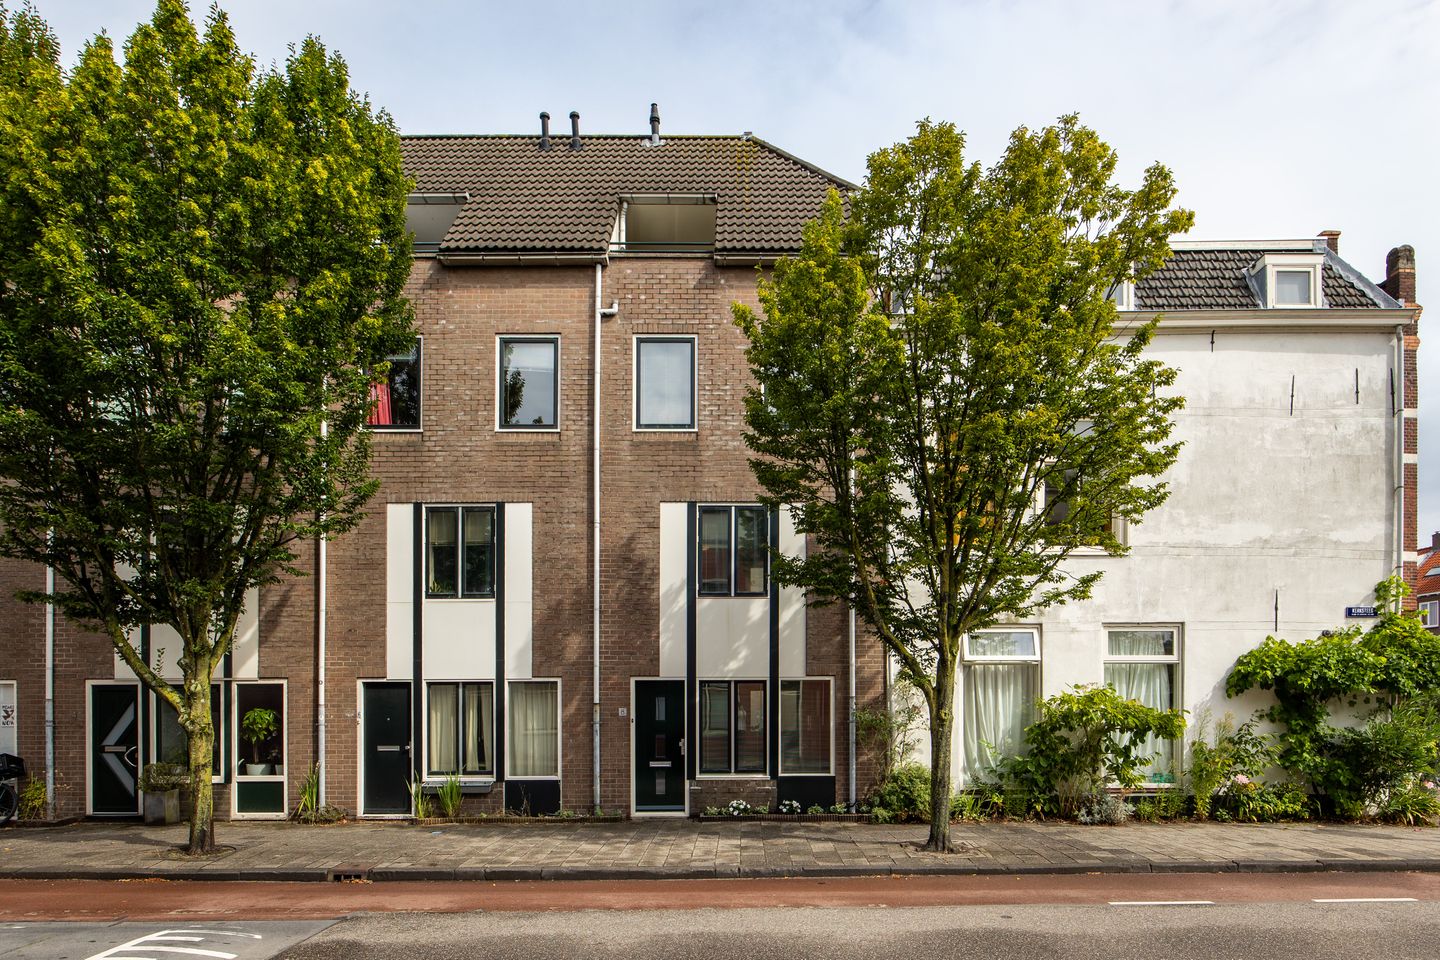
Eye-catcherRuime woning in het stadscentrum met dakterras, tuin en achterom
Description
Centrally located in the heart of Leiden’s vibrant city centre, with all amenities within walking distance, you will find this surprisingly spacious home.
This solidly built property, featuring concrete floors, is arranged over no fewer than four residential levels and offers a surprisingly attractive and practical layout. The ground floor features the spacious kitchen/dining area, while the first floor is home to the wonderfully bright living room. The property also benefits from a private garden/patio with rear access and a south-facing roof terrace of approximately 5 m².
Leiden’s historic city centre is characterised by its beautiful canals and quays, narrow streets, picturesque courtyards and historic buildings. Leiden is a lively city with a rich cultural scene, offering numerous events and festivals throughout the year. It is also a culinary city with dozens of restaurants, cafés and bars, a university city home to the oldest university in the Netherlands and a vibrant student community, as well as a city steeped in history with 13 museums and no fewer than 2,800 listed monuments.
Fancy some shopping? The main shopping streets are just a short walk away. The Singelpark is also just around the corner, offering a wonderful walking route around Leiden’s historic city centre through its parks and along the canals. The property is conveniently located in relation to Leiden Central Station, just five minutes away by bicycle, the Albert Heijn supermarket at the end of the street and the A4, A44 and N11 motorways.
A word from the sellers:
“What makes our home so special is the combination of modern living comfort and the historic charm of Leiden city centre, with every conceivable amenity, including the supermarket, within walking distance.
The house has a wonderful atmosphere and benefits from plenty of natural light. The layout is practical and every bit of space has been used efficiently, with three generously sized rooms without any awkward or wasted corners. It is ideal for a young family, but could also be suitable for three young people sharing the property, for example, each occupying their own floor while enjoying the cosy kitchen/dining area together downstairs.
Another major advantage is the rear access to the secluded garden, where you can enjoy sitting outside while also having a safe place to store and charge bicycles. The private roof terrace is another lovely outdoor space, offering beautiful views towards the stately Herengracht on one side and across the city on the other. And, of course, Leiden’s vibrant city centre is only a few minutes’ walk away.
Despite its name, Kerksteeg is not actually an alleyway, but forms the connection between the Herengracht and Hooigracht. The atmosphere in the neighbourhood will soon be further enhanced with attractive new paving and additional greenery (see the artist’s impression included with the photographs), creating an improved connection to the popular Singelpark walking route nearby.
In short, this is a wonderful home in a beautiful neighbourhood. We will certainly miss it and hope that the next residents will enjoy living here just as much as we have!”
The layout is as follows:
Ground floor:
Entrance to the property. Hallway with an extensive electrical distribution board and access to the kitchen/dining area. One of the first things you will notice is the attractive marble floor tiling. The kitchen is arranged in an L-shaped layout and is equipped with, among other things, a four-zone induction hob, combination microwave, dishwasher and refrigerator.
There is ample space for a dining table and additional cupboards, with several possible layouts. From the kitchen, there is access to the hallway with a separate toilet and staircase leading to the first floor.
There is also a practical utility room offering plenty of storage space, room for a freezer and connections for a washing machine and dryer. From the utility room, there is direct access to the garden, which can also be reached via the rear entrance. The rear access is secured by a door, allowing bicycles to be safely stored behind the property.
First floor:
Landing with staircase to the second floor and access to the living room. The living room is wonderfully bright and, thanks to its practical proportions, can easily accommodate a variety of furniture arrangements. As on the ground floor, this level also features marble floor tiling.
Second floor:
Landing providing access to the bathroom. The bathroom is fitted with a bathtub with shower, toilet and washbasin.
The bedroom is situated at the front of the property and offers ample space for a double bed and wardrobe. Thanks to the large windows at the front, this floor also benefits from plenty of natural light.
Third floor:
Spacious landing providing access to the second bedroom and the sunny roof terrace. This room is currently used as a study/guest room but could equally well serve as a bedroom.
From the landing, a folding loft ladder provides access to the attic. The attic offers plenty of additional storage space and also houses the central heating boiler and warm-air heating system.
The roof terrace is wonderfully sheltered, allowing you to enjoy the outdoors from the very first rays of sunshine while taking in the views across the city.
Additional details:
Living area: 89 m²
Other internal space (attic): 3.7 m²
Building-related outdoor space (roof terrace): 5 m²
Volume: 344 m³
Year of construction: 1985
Heating via a warm-air heating system and hot water provided by a high-efficiency combination boiler
Electrical installation with sufficient circuits and residual-current device(s)
Insulation: floor insulation, wall insulation, roof insulation and fully fitted with double glazing
Energy label C (definitive)
The land is held on a leasehold basis; the ground rent has been prepaid until 8 March 2060
Features
Transfer of ownership
- Listed since
- Acceptance
- Available in consultation
- Asking price
- € 530,000 kosten koper
- Asking price per m²
- € 5,955
- Status
- Available
Construction
- Kind of house
- Single-family home, row house
- Building type
- Resale property
- Year of construction
- 1985
- Specific
- Protected townscape or village view (permit needed for alterations)
- Type of roof
- Gable roof covered with roof tiles
Surface areas and volume
- Areas
- Living area
- 89 m²
- Other space inside the building
- 3 m²
- Exterior space attached to the building
- 5 m²
- Plot size
- 49 m²
- Volume in cubic meters
- 344 m³
Layout
- Number of rooms
- 4 rooms (2 bedrooms)
- Number of bath rooms
- 1 bathroom and 1 separate toilet
- Bathroom facilities
- Bath, toilet, and sink
- Number of stories
- 4 stories
- Facilities
- Mechanical ventilation and TV via cable
Energy
- Energy label
- Insulation
- Roof insulation, double glazing, insulated walls and floor insulation
- Heating
- Hot air heating
- Hot water
- CH boiler
Cadastral data
- LEIDEN I 3057
- Cadastral map
- Area
- 49 m²
- Ownership situation
- Municipal ownership encumbered with long-term leaset
- Fees
- Bought off for eternity
Exterior space
- Location
- In centre
- Garden
- Back garden
- Back garden
- 9 m² (4.90 metre deep and 1.80 metre wide)
- Garden location
- Located at the northeast with rear access
- Balcony/roof terrace
- Roof terrace present
Storage space
- Shed / storage
- Built-in
Parking
- Type of parking facilities
- Paid parking and resident's parking permits
© 2001-2026 funda