
This house on Funda: https://www.funda.nl/en/detail/koop/leiden/huis-krekelveld-5/44463981/
Description
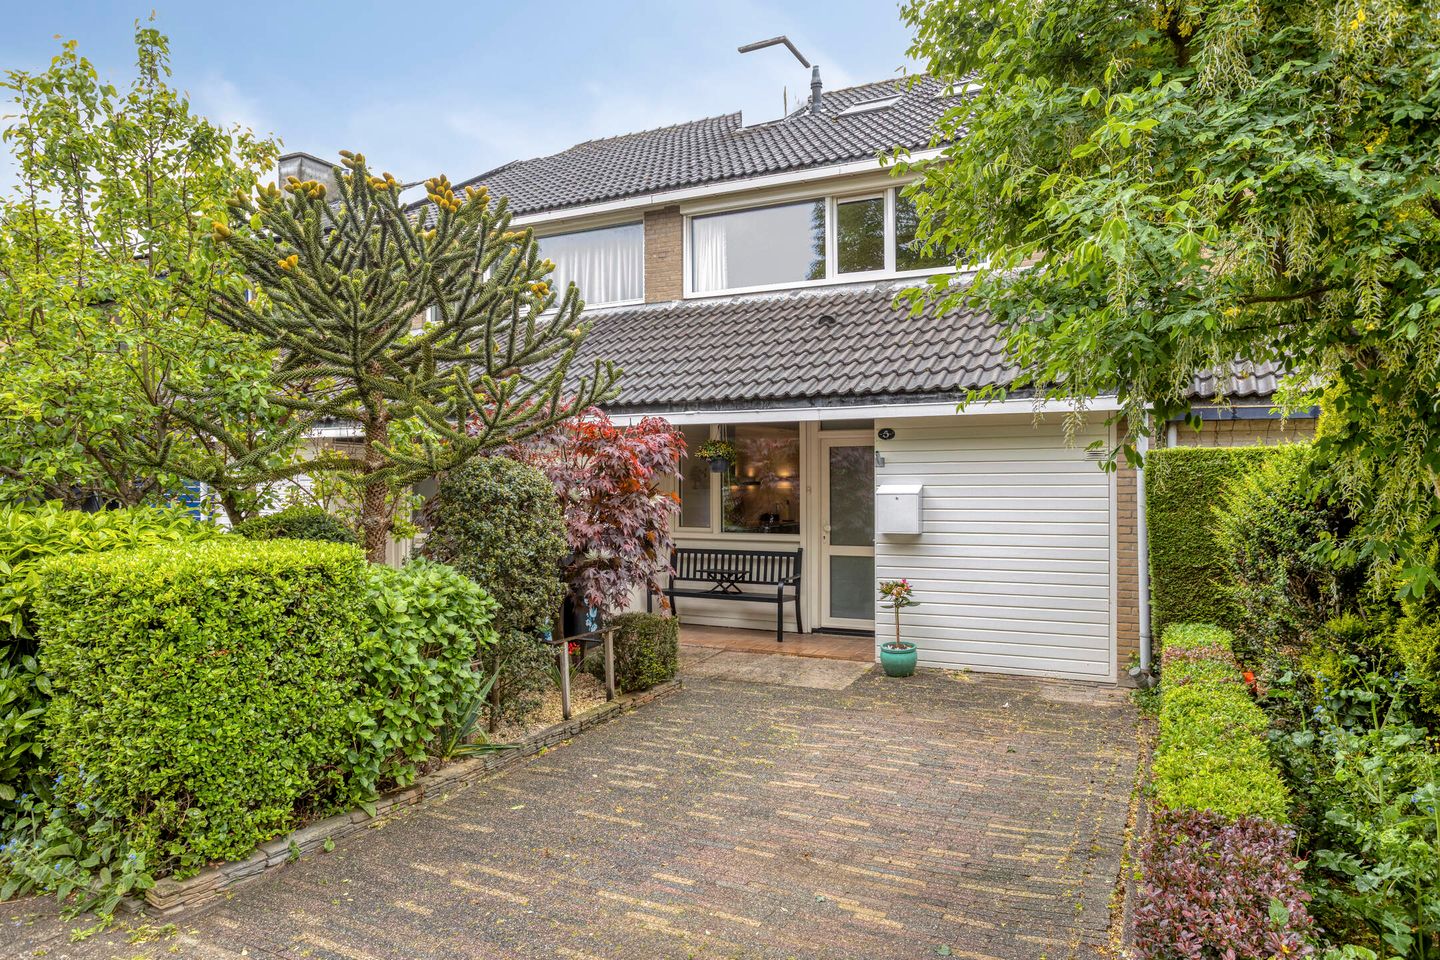
Move-in ready family home with a driveway, no fewer than 4 bedrooms, and a sunny west-facing garden.
Located in the Merenwijk in Leiden, this surprisingly spacious and excellently maintained family home features a sunny backyard, a private driveway, and four full-sized bedrooms. The house was built in 1975, has approximately 134 m² of living space, and has an energy label B. In recent years, the house has been meticulously maintained and made more sustainable in various aspects. The property features, among other things, uPVC window frames with high-efficiency triple glazing, floor insulation, and underfloor heating on the ground floor. Additionally, solar screens have been installed on the first floor, which help keep the heat out in the summer and contribute to retaining heat in the winter.
At the front of the house, there is space to park a car on private property. The backyard is wonderfully sunny, neatly landscaped, and features a back entrance and a detached storage shed. The living room has been extended with two skylights, making the living room not only enormously spacious but also bright. In addition to the fact that the house has no fewer than four full-sized bedrooms, there is also an enormous amount of storage space available. All in all, this is a very comfortable family home in a pleasant location.
The house is situated in the popular Merenwijk, a neighborhood known for its green character and child-friendly layout. In the immediate vicinity, you will find schools, playgrounds, shops, and sports clubs. Recreation opportunities are also excellent here, with the Joppe area a short distance away. The historic center of Leiden is easily accessible by bicycle, and access to arterial roads is also good. Cities such as The Hague, Amsterdam, and Schiphol are quickly reachable via the A4 and A44. Furthermore, the train stations of Leiden Central and Leiden Lammenschans are within cycling distance.
LAYOUT
The front garden features a covered entrance with a meter cupboard and storage space. You enter the hall with a toilet, staircase, and access to the laundry room. The kitchen is located at the front of the house, equipped with various built-in appliances and ample cupboard and storage space. The extended living room is situated on the garden side. In the summer, you slide open the patio doors, and the living room flows beautifully into the sunny west-facing backyard.
Three bedrooms and the bathroom can be found on the first floor. The bathroom is equipped with a bathtub, washbasin, and toilet. The second floor offers a spacious fourth bedroom with plenty of storage space.
SPECIAL FEATURES:
- living area approximately 134 m²
- energy label B
- sunny backyard with rear access and detached storage shed
- private driveway with parking for one car
- uPVC window frames with high-efficiency triple glazing
- floor insulation installed in 2024
- underfloor heating on the ground floor
- Remeha central heating boiler from 2020 (maintenance performed in 2026)
- various built-in kitchen appliances renewed in 2023
Features
Transfer of ownership
- Last asking price
- € 595,000 kosten koper
- Asking price per m²
- € 4,440
- Status
- Sold
Construction
- Kind of house
- Single-family home, row house
- Building type
- Resale property
- Year of construction
- 1975
- Type of roof
- Gable roof
- Quality marks
- Bouwkundige Keuring
Surface areas and volume
- Areas
- Living area
- 134 m²
- Other space inside the building
- 3 m²
- Exterior space attached to the building
- 5 m²
- External storage space
- 4 m²
- Plot size
- 162 m²
- Volume in cubic meters
- 485 m³
Layout
- Number of rooms
- 5 rooms (4 bedrooms)
- Number of bath rooms
- 1 bathroom and 1 separate toilet
- Bathroom facilities
- Shower, bath, toilet, sink, and washstand
- Number of stories
- 3 stories
- Facilities
- Mechanical ventilation and passive ventilation system
Energy
- Energy label
- Insulation
- Energy efficient window, insulated walls and floor insulation
- Heating
- CH boiler and partial floor heating
- Hot water
- CH boiler
- CH boiler
- Remeha Tzerra Ace (gas-fired combination boiler from 2020, in ownership)
Cadastral data
- LEIDEN S 3032
- Cadastral map
- Area
- 162 m²
- Ownership situation
- Full ownership
Exterior space
- Location
- In residential district
- Garden
- Back garden and front garden
- Back garden
- 48 m² (0.09 metre deep and 0.05 metre wide)
- Garden location
- Located at the west
Storage space
- Shed / storage
- Attached brick storage
- Facilities
- Electricity
Parking
- Type of parking facilities
- Parking on private property
© 2001-2026 funda