
This house on Funda: https://www.funda.nl/en/detail/koop/leiden/huis-kwikstaarthoek-31/80994983/
Description
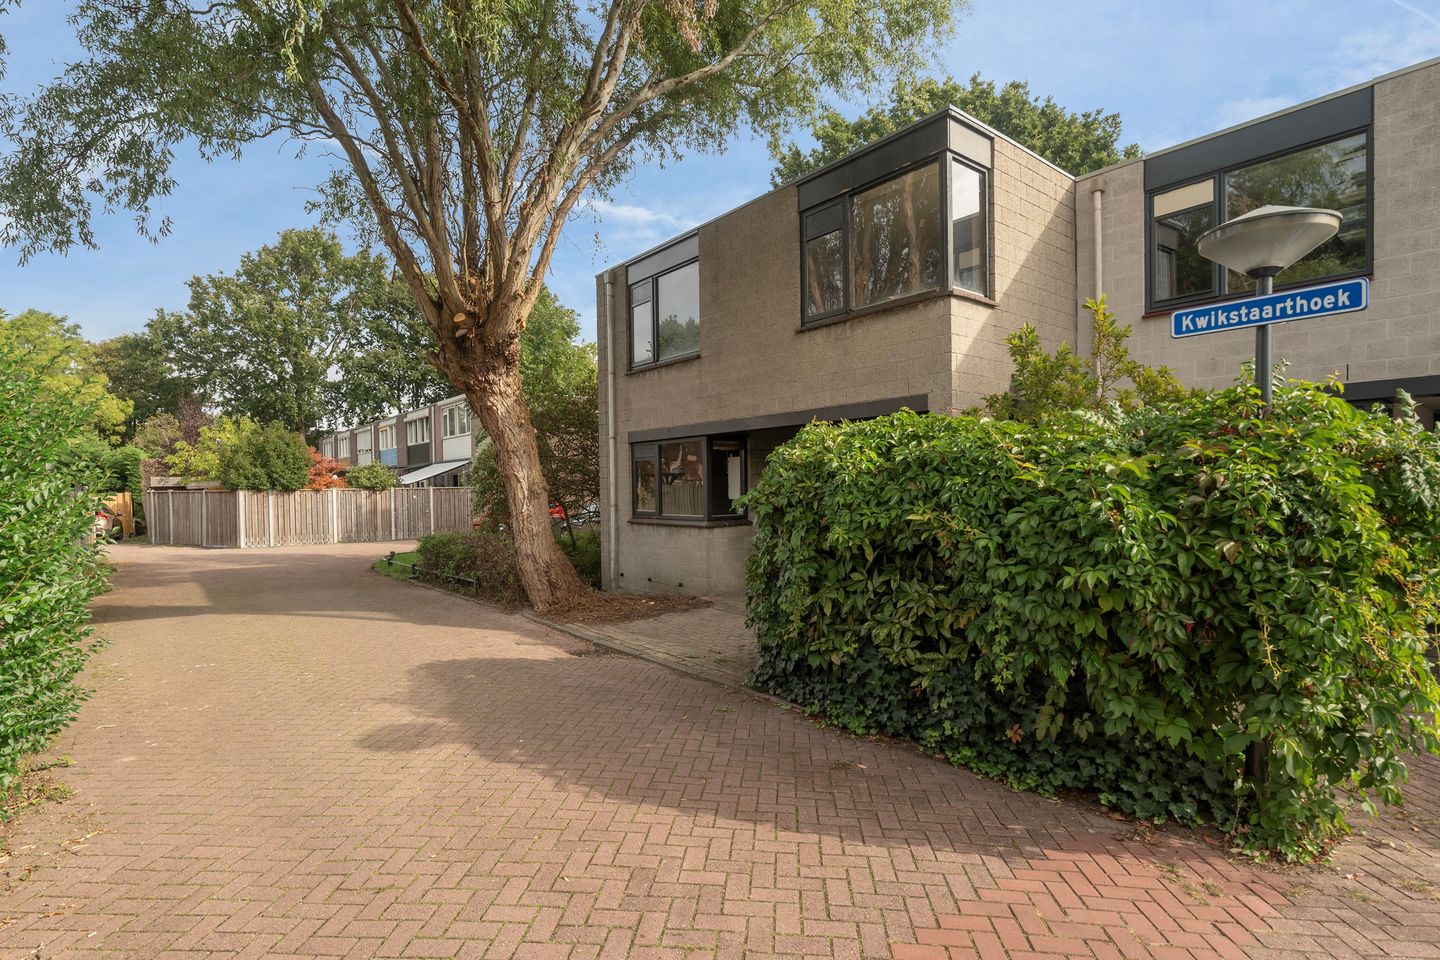
Looking for a wonderful, quiet, and spacious place to live, with nature just around the corner and all amenities within easy reach? This lovely family home in the Merenwijk neighborhood offers the absolute perfect balance! The property features a spacious kitchen and living room, 3 (bed)rooms, a separate storage room, a carport, and a wonderfully sunny backyard. Lovers of the 1970s will be charmed by the original details still present, such as the authentic tiles in the bathroom and kitchen, and the classic masonry fireplace. Does your taste lean a bit more towards the modern? With a little love and attention, you have the perfect canvas to completely transform and style this home to your own exact taste!
Surroundings & Location:
This property is ideally situated in the highly popular and child-friendly Merenwijk in Leiden. Peace, space, and nature truly take center stage here. The local Merenwijk park feels almost like an extension of your own backyard, offering beautiful walking trails, playgrounds, and a petting zoo. For some relaxation by the water, you can easily stroll over to the 't Joppe recreation area, and for a more active afternoon, the beautiful golf course at sports center Dekker (Warmond) is just a short distance away.
Here, you will benefit from a remarkably complete living environment. All practical necessities—such as schools, medical facilities, and the 'De Kopermolen' shopping center—are located in the immediate vicinity. Are you in the mood for some vibrant city life? The charming and historic city center of Leiden, boasting a rich array of culture and gastronomy, is just a short bike ride away.
Finally, the connections to the rest of the Randstad are excellent, whether you prefer public transport (train and bus) or driving via the nearby A4, A44, and N11 highways. In short: living in an absolute prime location where tranquility and vibrancy come together perfectly. We warmly invite you to come and experience it for yourself!
First floor
Ultimate convenience the moment you arrive: you can park your car safe and dry under the private covered driveway! Right here, you will also find a handy indoor storage room, perfectly suited for housing the central heating system and your washing machine.
As you step through the elegant glass door towards the living room, you are greeted by the spacious kitchen on your left. This bright space boasts original Bruynzeel cabinetry and is equipped with a refrigerator, a 4-burner gas stove, an extractor hood, and a double sink. Situated at the front of the home, the kitchen features wonderful large corner windows that let in plenty of natural light.
From the hallway, you step straight into the heart of the home: the expansive living area. Upon entering, you will immediately notice the fantastic natural light and the inviting, open feel. Thanks to the wall-to-wall windows, you are treated to an abundance of daylight and a magnificent view of the backyard. Simply slide open the large doors, and your outdoor living experience begins! The east-facing backyard is beautifully green, wonderfully sheltered, and offers an exceptional amount of privacy. It is the perfect, tranquil space to relax and to create the garden of your dreams.
The smart layout of the living room provides ample space for a garden-facing seating area as well as a cozy, inviting dining table. The eye for detail hasn't been forgotten either: the classic fireplace and the original spiral staircase add a tremendous amount of warmth and character to the room.
Moving up to the first floor, the landing provides access to three bedrooms and the bathroom. The bedrooms vary in size, offering plenty of possibilities for a spacious master bedroom, a lovely children's room, and a comfortable home office. One of the rooms even features its own private washbasin.
Much like the rest of the house, this floor exudes a wonderful vintage charm, as time has largely stood still here since the 1970s. As the home is ready for modernization, you have the ultimate freedom to design and update everything exactly to your liking. This presents a truly unique opportunity: this house is a fantastic blank canvas waiting for your personal touch!
Features
- Semi-detached corner home
- Sunny garden with a convenient back entrance
- Private carport
- Energy label C
- 3 Bedrooms
- Neighborhood park, petting zoo, schools, health center, and the 'De Kopermolen' shopping center (featuring a lovely Friday market) all within easy walking distance!
- Ideally located near schools, shopping facilities, sports clubs, and major highways
- A recent structural building inspection report is available for your peace of mind
- The 'Kwaaitaal' concrete floor elements will be repaired on behalf of the sellers, exactly as recommended in the supplementary investigation (report available)
- An asbestos clause, property age clause, and non-occupancy clause will apply to the purchase agreement
- The property will be delivered on an ‘as is, where is’ basis
- Quick delivery/transfer is possible!
Has this sparked your curiosity? You are more than welcome to come and experience the wonderful atmosphere of this home for yourself. Schedule a viewing today—we look forward to welcoming you!
This information has been compiled with the utmost care. However, we accept no liability for any incompleteness, inaccuracy, or otherwise, nor for the consequences thereof. All specified measurements and surface areas are indicative.
Features
Transfer of ownership
- Listed since
- Acceptance
- Available in consultation
- Asking price
- € 524,000 kosten koper
- Asking price per m²
- € 4,721
- Status
- Available
Construction
- Kind of house
- Single-family home, corner house
- Building type
- Resale property
- Year of construction
- 1975
- Type of roof
- Flat roof covered with asphalt roofing
Surface areas and volume
- Areas
- Living area
- 111 m²
- Exterior space attached to the building
- 19 m²
- Plot size
- 212 m²
- Volume in cubic meters
- 408 m³
Layout
- Number of rooms
- 4 rooms (3 bedrooms)
- Number of bath rooms
- 1 bathroom and 1 separate toilet
- Bathroom facilities
- Shower, bath, toilet, and sink
- Number of stories
- 2 stories
Energy
- Energy label
- Heating
- CH boiler
- Hot water
- CH boiler
- CH boiler
- Combination boiler from 2021, lease
Cadastral data
- LEIDEN S 461
- Cadastral map
- Area
- 212 m²
- Ownership situation
- Full ownership
Exterior space
- Location
- Sheltered location and in residential district
- Garden
- Back garden
Storage space
- Shed / storage
- Built-in
- Facilities
- Electricity
Garage
- Type of garage
- Carport
Parking
- Type of parking facilities
- Parking on private property and public parking
© 2001-2026 funda