
This house on Funda: https://www.funda.nl/en/detail/koop/leiden/huis-maria-rutgersweg-62/44575547/
Maria Rutgersweg 622331 NW LeidenDobbewijk-Zuid
€ 735,000 k.k.
Description
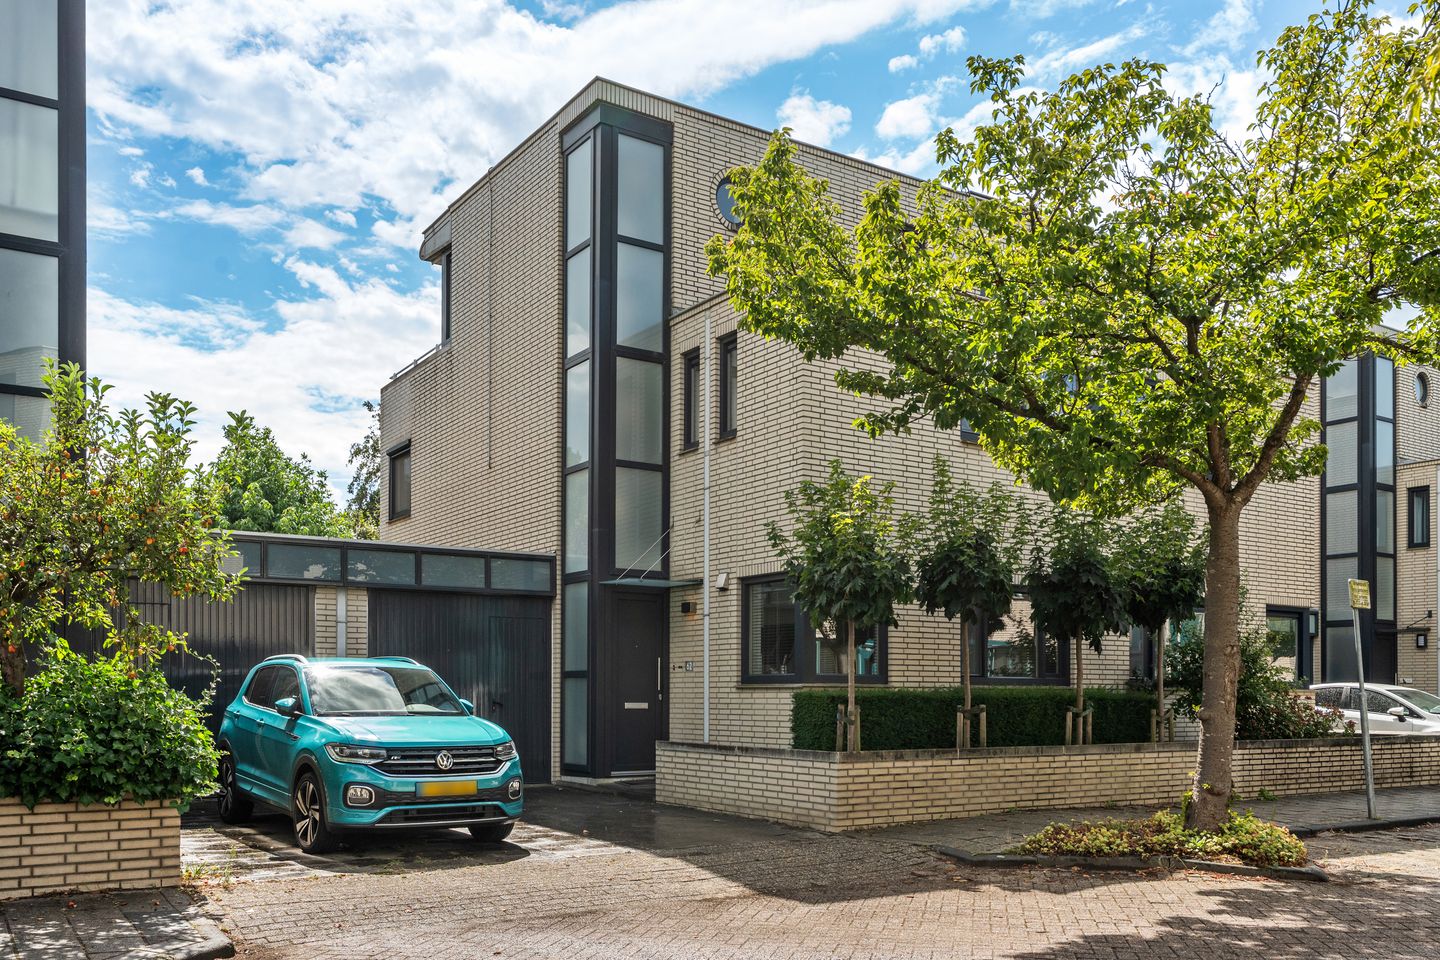
Located in a beautiful setting, this semi-detached house features a garage, private driveway and an A+ energy label. What makes this home particularly special is its open position at the rear, offering beautiful views over the polder, as well as its location alongside a small waterway. The property features a spacious and bright living room, generous kitchen, four bedrooms, a roof terrace and a large garage. The house is also fully insulated and equipped with uPVC window frames with HR++ glazing and eight solar panels.
Maria Rutgersweg 62 is located in the quiet and green Dobbewijk-Zuid neighbourhood in Stevenshof. This is a pleasant and child-friendly residential area with a range of amenities nearby. For daily shopping, you can visit Stevensbloem Shopping Centre, which offers a diverse selection of shops. De Vink railway station is within walking and cycling distance, while the A4 and A44 motorways are also easily accessible. Several schools and sports clubs can be found in the surrounding area, and Stevenspark is within walking distance. Leiden city centre can be reached within approximately 10 minutes by bicycle.
The distinctive architecture immediately catches the eye from the street. The various façade sections and large windows give the house a striking appearance. The many windows also provide an abundance of natural light and create a spacious feeling throughout the home.
The entrance can be reached via the front garden and private driveway. From the hallway, which features a high ceiling, you enter the spacious, garden-facing living room. Here, you have views over the green garden, creating an immediate sense of peace and tranquillity when you come home.
At the front of the house is the spacious kitchen with built-in appliances, including a refrigerator, oven and induction hob with a modern extractor hood. The kitchen offers plenty of storage space and has a practical layout.
From the living room, you can step straight into the rear garden, which is no less than 14 metres deep. The beautifully landscaped garden faces south and borders the water. The unobstructed views over the meadows create a wonderful sense of peace and space. It is a lovely place to spend long summer evenings outdoors and enjoy the surrounding greenery.
The first floor features three spacious bedrooms. The rooms are bright, practical and offer plenty of space. The bathroom is equipped with a walk-in shower, bathtub, double washbasin and shower toilet. There is also a separate laundry room on the landing. The open voids and high ceiling above the entrance add a playful and spacious character to the rooms.
The fourth bedroom is located on the second floor. From this room, sliding doors provide access to the roof terrace, which also faces south. The roof terrace is equipped with sun shading.
The second floor also already has water and drainage connections, creating the possibility of adding a second bathroom.
The property features a spacious garage of approximately 19 m², equipped with electricity. In addition, there is a private driveway, allowing you to park on your own property.
Another attractive feature of this home is its energy efficiency. The property is fully insulated and connected to the district heating network. All window frames have been replaced with uPVC frames with HR++ glazing. The property is also equipped with eight solar panels.
Interested in this unique home? We would be happy to arrange a viewing.
Key features
- Semi-detached house in a beautiful, open location
- Plot size of 232 m²
- Four bedrooms
- South-facing rear garden bordering the water
- South-facing roof terrace with sun shading
- Spacious garage with electricity
- Private driveway and parking on the property
- Energy label A+
- Leasehold, prepaid until 4 May 2065 (only annual administration costs of €70.91 apply)
- An asbestos clause and an age-related clause will be included in the purchase agreement
Features
Transfer of ownership
- Listed since
- Acceptance
- Available in consultation
- Asking price
- € 735,000 kosten koper
- Asking price per m²
- € 4,933
- Status
- Available
Construction
- Kind of house
- Single-family home, double house
- Building type
- Resale property
- Year of construction
- 1990
- Type of roof
- Flat roof covered with asphalt roofing
Surface areas and volume
- Areas
- Living area
- 149 m²
- Other space inside the building
- 19 m²
- Exterior space attached to the building
- 16 m²
- Plot size
- 232 m²
- Volume in cubic meters
- 577 m³
Layout
- Number of rooms
- 5 rooms (4 bedrooms)
- Number of bath rooms
- 1 bathroom and 1 separate toilet
- Bathroom facilities
- Double sink, walk-in shower, bath, toilet, and washstand
- Number of stories
- 3 stories
- Facilities
- Outdoor awning, mechanical ventilation, sliding door, and solar panels
Energy
- Energy label
- Insulation
- Completely insulated
- Heating
- District heating
- Hot water
- District heating
Cadastral data
- LEIDEN W 7017
- Cadastral map
- Area
- 232 m²
- Ownership situation
- Municipal ownership encumbered with long-term leaset
- Fees
- Paid until 04-05-2065
Exterior space
- Location
- Alongside a quiet road, along waterway, in residential district and unobstructed view
- Garden
- Back garden and front garden
- Back garden
- 0.01 metre deep and 0.01 metre wide
- Garden location
- Located at the south
- Balcony/roof terrace
- Roof terrace present
Garage
- Type of garage
- Attached brick garage
- Capacity
- 1 car
- Facilities
- Electricity
Parking
- Type of parking facilities
- Parking on private property and public parking
© 2001-2026 funda