
This house on Funda: https://www.funda.nl/en/detail/koop/leiden/huis-maria-rutgersweg-99/44519476/
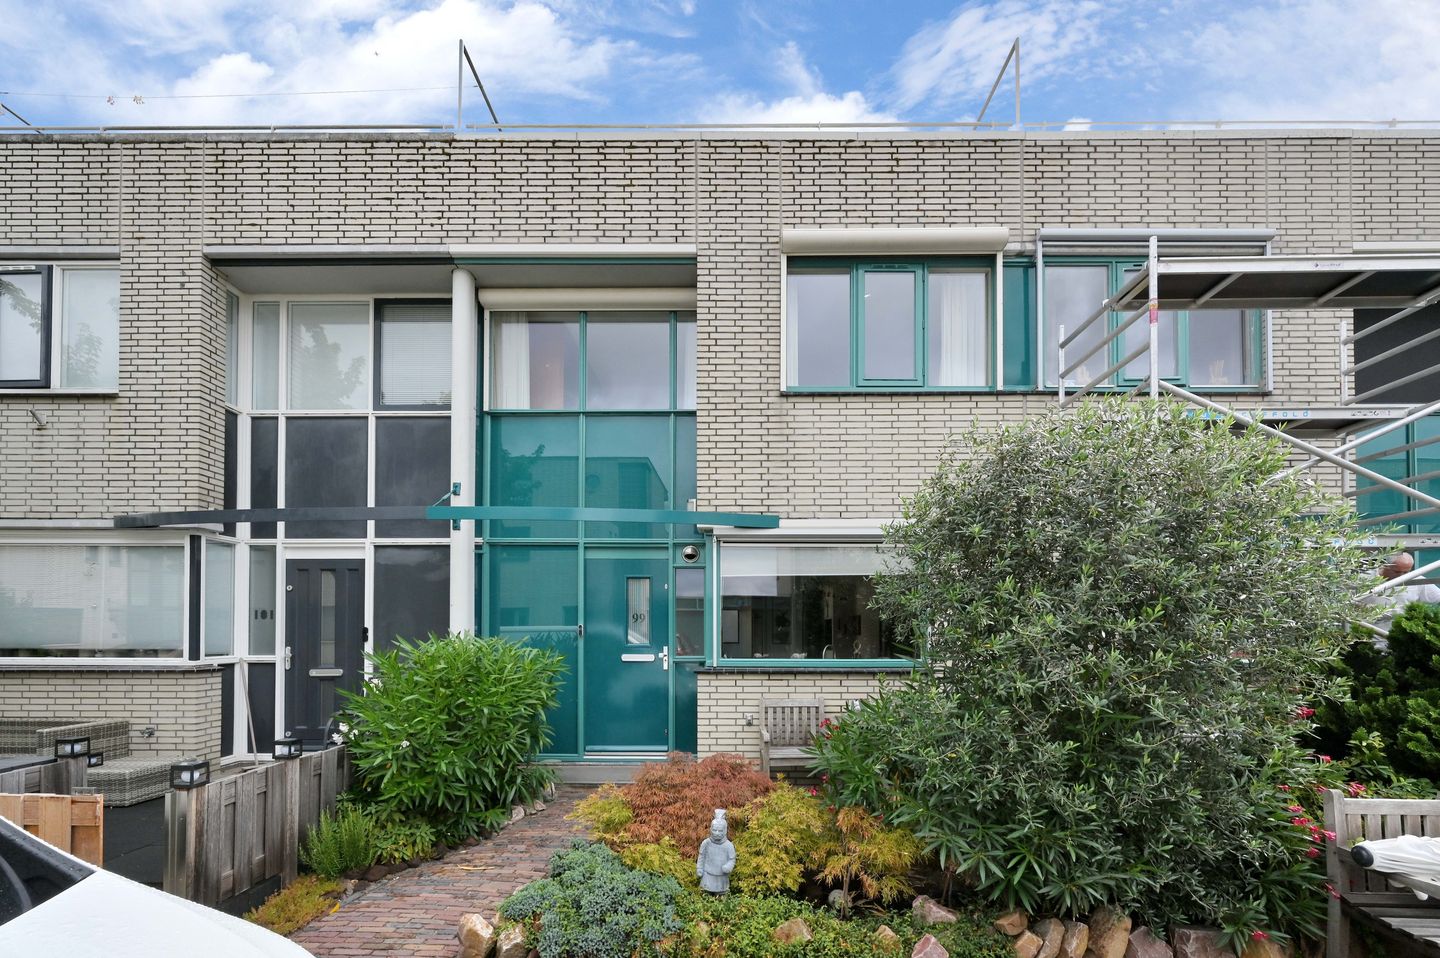
Ruime goed onderhouden woning in de kindvriendelijke Stevenshof!
Description
For English see below
Ruim wonen in het groene en geliefde Stevenshof!
Welkom aan de Maria Rutgersweg in Leiden! Op een rustige en prettige locatie in de populaire woonwijk Stevenshof staat deze ruime eengezinswoning met volop mogelijkheden voor het hele gezin. Bij binnenkomst valt direct de prettige lichtinval en de royale opzet van de woning op. De lichte woonkamer met schuifpui vormt een fijne leefruimte met een naadloze verbinding naar de zonnige achtertuin. De open keuken sluit hier mooi op aan, waardoor koken en gezelligheid moeiteloos samenkomen. De woning beschikt over een toekomstbestendige meterkast en is daarmee goed voorbereid op de toekomst. Zo is de woning voorbereid op de plaatsing van zonnepanelen en een eventuele airco-installatie. Ook is de overstap naar elektrisch koken op inductie eenvoudig te realiseren. Met vier volwaardige slaapkamers, een extra werkkamer op de tweede verdieping én een ruim dakterras met uitzicht over het groen, is dit een ideaal familiehuis met volop mogelijkheden.
De woning bevindt zich in de geliefde woonwijk Stevenshof, een ruim opgezette en kindvriendelijke wijk aan de westzijde van Leiden. De wijk staat bekend om de groene omgeving, speelgelegenheden en prettige woonstraten. Ook het winkelcentrum Stevensbloem, scholen, sportvoorzieningen en openbaar vervoer zijn goed bereikbaar.
Voor wie graag de stad opzoekt, ligt het centrum van Leiden op korte afstand. Ook de bereikbaarheid richting onder andere de A4 en A44 is gunstig. Station De Vink bevindt zich eveneens in de omgeving en biedt een goede verbinding met Leiden en omliggende steden.
Begane grond
Via de entree kom je binnen in de hal. Hier bevinden zich het toilet en de toegang tot de woonkamer.
De woonkamer vormt het hart van de woning en valt direct op door de prettige hoeveelheid licht. Dankzij de grote raampartij en de schuifpui aan de achterzijde valt het daglicht royaal naar binnen en ontstaat er een fijne verbinding met de tuin. De woonkamer biedt voldoende ruimte voor zowel een comfortabele zithoek als een royale eettafel.
De open keuken staat direct in verbinding met de woonkamer, waardoor koken, eten en gezellig samenzijn hier moeiteloos samenkomen. Een ideale indeling voor het dagelijks leven én voor gezellige avonden met familie en vrienden. Via de schuifpui stap je vanuit de woonkamer zo de achtertuin in.
Eerste verdieping
De overloop geeft toegang tot drie ruime slaapkamers en de badkamer. Aan de achterzijde bevinden zich twee ruime slaapkamers met uitzicht op de tuin. Aan de voorzijde ligt de derde slaapkamer. De kamers zijn praktisch in te delen en ook uitstekend geschikt als kinderkamer of kantoor. De badkamer is verzorgd afgewerkt en voorzien van alle gemakken.
Tweede verdieping
Op de volwaardige tweede verdieping bevindt zich een royale vierde slaapkamer met handige inbouwkasten. Daarnaast is er een aparte ruimte aanwezig die uitstekend dienstdoet als rustige thuiswerkplek of hobbyruimte. Ook bevindt zich op deze verdieping nog een ruime berging.
Een absolute plus is het ruime dakterras. Hier kun je heerlijk buiten zitten en genieten van het mooie uitzicht over de groenstrook. Een fijne plek om 's ochtends rustig met een kop koffie de dag te beginnen of juist aan het einde van de dag te ontspannen.
Achtertuin
De achtertuin is ruim en netjes aangelegd en biedt volop ruimte om buiten te leven. Achter in de tuin bevindt zich een schuur met elektra, ideaal voor het stallen van fietsen, tuingereedschap en andere spullen. Daarnaast beschikt de tuin over een handige achterom.
Een complete, ruime en veelzijdige eengezinswoning met een heerlijke leefruimte, dakterras en een fijne tuin, gelegen op een aantrekkelijke en rustige locatie in de Stevenshof. Een woning die u zeker gezien wilt hebben.
Heeft u interesse? Neem gerust contact op!
Bijzonderheden:
• Woonoppervlakte ca. 118 m²
• Perceel ca. 135 m²
• Bouwjaar 1989
• Energielabel A
• Achterom
• 4 slaapkamers
• Ruim dakterras met vrij uitzicht op groenstrook
• Ruime tuin met achterom
• Vrijstaande berging voorzien van elektra
• Nabij winkelcentrum de Stevensbloem en station de vink
__________________________________________________________________________________
Spacious living in the green and beloved Stevenshof neighborhood!
Welcome to Maria Rutgersweg in Leiden! Located in a quiet and pleasant setting in the popular Stevenshof neighborhood, this spacious single-family home offers plenty of possibilities for the whole family. Upon entering, you’ll immediately notice the pleasant natural light and the home’s spacious layout. The bright living room with sliding glass doors creates a cozy living space that flows seamlessly into the sunny backyard. The open kitchen connects beautifully to this area, effortlessly blending cooking and socializing. Thanks to the future-proof electrical panel, the home is well-prepared for the installation of solar panels, and the switch to electric induction cooking is easy to implement. With four full-sized bedrooms, an additional home office on the second floor, and a spacious rooftop terrace overlooking the greenery, this is an ideal family home with plenty of possibilities.
The home is located in the popular Stevenshof neighborhood, a spacious and child-friendly area on the west side of Leiden. The neighborhood is known for its green surroundings, playgrounds, and pleasant residential streets. The Stevensbloem shopping center, schools, sports facilities, and public transportation are also easily accessible.
For those who enjoy visiting the city, Leiden’s downtown is just a short distance away. Access to the A4 and A44 highways, among others, is also convenient. De Vink Station is also nearby and offers good connections to Leiden and surrounding cities.
Ground Floor
The entrance leads into the foyer. Here you’ll find the restroom and the entrance to the living room.
The living room forms the heart of the home and immediately stands out for its pleasant abundance of light. Thanks to the large windows and the sliding glass doors at the rear, natural light floods in generously, creating a lovely connection to the garden. The living room offers ample space for both a comfortable seating area and a spacious dining table.
The open kitchen is directly connected to the living room, making it effortless to cook, eat, and socialize all in one space. It’s an ideal layout for daily life as well as for cozy evenings with family and friends. Through the sliding glass doors, you can step right out of the living room into the backyard.
First Floor
The landing provides access to three spacious bedrooms and the bathroom. At the rear are two spacious bedrooms with views of the garden. The third bedroom is located at the front. The rooms can be arranged practically and are also perfectly suited as children’s rooms or home offices. The bathroom is tastefully finished and equipped with all modern conveniences.
Second Floor
On the full-sized second floor, you’ll find a spacious fourth bedroom with convenient built-in closets. There’s also a separate room that’s perfect as a quiet home office or hobby room. This floor also features a spacious storage room.
A definite plus is the spacious rooftop terrace. Here, you can sit outside and enjoy the beautiful view of the greenbelt. It’s a lovely spot to start your day quietly with a cup of coffee in the morning or to unwind at the end of the day.
Backyard
The backyard is spacious and neatly landscaped, offering plenty of room for outdoor living. At the back of the yard is a shed with electrical hookups, ideal for storing bicycles, garden tools, and other items. The yard also features a convenient back entrance.
A complete, spacious, and versatile single-family home with a delightful living space, rooftop terrace, and a lovely garden, situated in an attractive and quiet location in Stevenshof. A home you’ll definitely want to see for yourself.
Details:
• Living area: approx. 118 m²
• Lot size: approx. 135 m²
• Year built: 1989
• Back entrance rating: A
• 4 bedrooms
• Solar panels
• Spacious rooftop terrace with unobstructed views of a green area
• Spacious yard with back entrance
• Detached storage shed with electrical hookup
• Near the Stevensbloem shopping center and De Vink train station
Are you interested? Feel free to contact us to schedule a viewing!
Features
Transfer of ownership
- Listed since
- Acceptance
- Available in consultation
- Asking price
- € 565,000 kosten koper
- Asking price per m²
- € 4,788
- Status
- Available
Construction
- Kind of house
- Single-family home, row house
- Building type
- Resale property
- Year of construction
- 1989
- Type of roof
- Gable roof covered with roof tiles
Surface areas and volume
- Areas
- Living area
- 118 m²
- Exterior space attached to the building
- 15 m²
- External storage space
- 8 m²
- Plot size
- 135 m²
- Volume in cubic meters
- 392 m³
Layout
- Number of rooms
- 6 rooms (4 bedrooms)
- Number of bath rooms
- 1 bathroom
- Bathroom facilities
- Shower, bath, toilet, and sink
- Number of stories
- 3 stories
Energy
- Energy label
- Heating
- District heating
- Hot water
- District heating
Cadastral data
- LEIDEN W 6486
- Cadastral map
- Area
- 135 m²
- Ownership situation
- Municipal ownership encumbered with long-term leaset (end date of long-term lease: 17-03-2064)
- Fees
- Paid until 17-03-2064
Exterior space
- Garden
- Back garden and front garden
- Back garden
- 72 m² (0.12 metre deep and 0.06 metre wide)
- Garden location
- Located at the east with rear access
Storage space
- Shed / storage
- Detached wooden storage
- Facilities
- Electricity
Parking
- Type of parking facilities
- Public parking
© 2001-2026 funda