
This house on Funda: https://www.funda.nl/en/detail/koop/leiden/huis-meerburgerstraat-1/44585258/
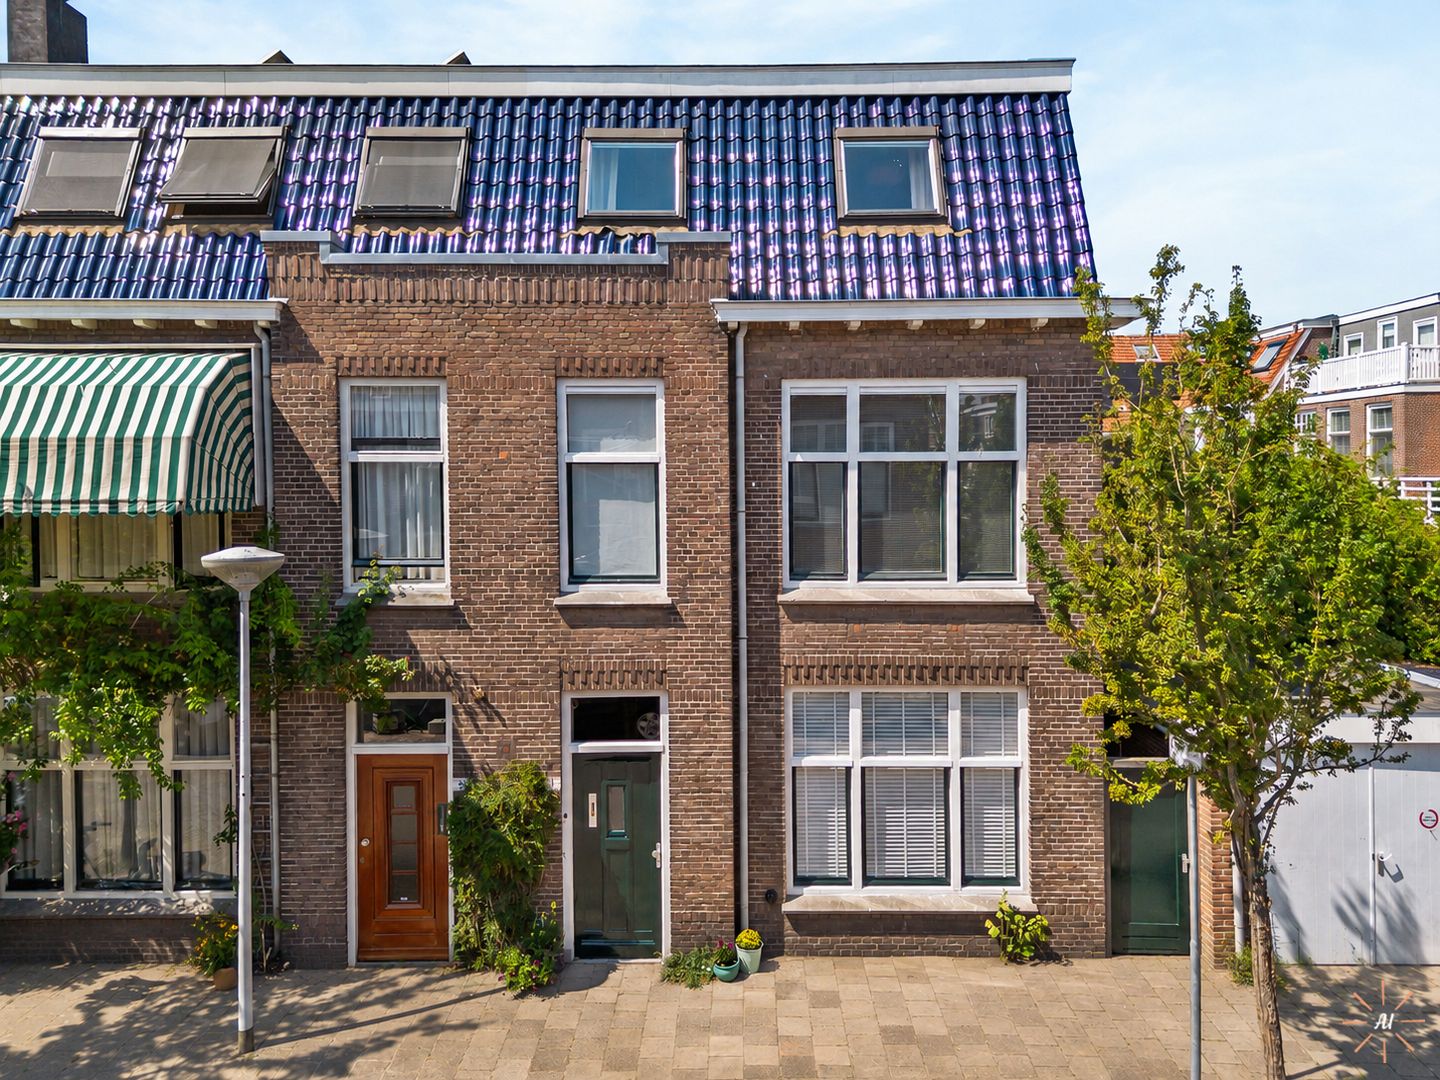
Eye-catcher7 kamer hoekwoning, groot 146m2 met zonnige tuin | nabij binnenstad
Description
‘Classic living with a surprising amount of space: 146 m² of living area, six bedrooms and a sunny rear garden within a short cycling distance of Leiden city centre’
At Meerburgerstraat 1 stands this characteristic and particularly spacious family home dating from 1915. A home that offers much more space behind its classic façade than you would expect at first glance. With no less than 146 m² of living area, a generous living room, six bedrooms spread over two floors and a sunny and well-maintained landscaped rear garden with a detached storage shed, this is above all a house for those looking for space for the whole family.
The location also makes this property attractive. Meerburgerstraat is located in a pleasant and child-friendly residential area on the eastern side of Leiden. For daily groceries, there is a neighbourhood supermarket practically at the end of the street and other amenities are also nearby. For greenery and recreation, you do not have to leave the neighbourhood either: Park Matilo, De Bult and Park Cronesteyn are located a short distance away. And those looking for the liveliness of the city can cycle to the historic centre of Leiden in approximately 10 minutes.
LAYOUT
Ground floor:
Entrance at the front of the property, a hallway with vestibule and attractive terrazzo floor and access to the living room. With a length of approximately 8.5 metres, the living room forms a wonderfully generous living space and has windows at both the front and rear. As a result, a pleasant amount of daylight enters throughout the day. The living room has an attractive floor, laid in a herringbone pattern with border and trim. The characteristic fireplace contributes to the classic appearance of the house.
From the living room there is direct access to the rear garden through double French doors, allowing indoors and outdoors to be easily connected on pleasant days.
The central hallway provides access to the staircase, a practical built-in cupboard, the toilet and the kitchen at the rear. The kitchen is located in a separate room and has an L-shaped kitchen arrangement along the wall. The modern kitchen is equipped with built-in appliances. There is a sink, a fridge with freezer, a 5-burner gas hob with wok burner, an extractor hood and a dishwasher. There is also plenty of useful storage and cupboard space. From the kitchen there is a view of the rear garden.
First floor:
Landing with access to three bedrooms, a built-in cupboard with connections for laundry appliances, central heater, the bathroom and the staircase to the second floor.
At the front there are two bedrooms. The largest bedroom extends across the full width of the right-hand part of the property and offers plenty of space for a large bed and additional wardrobes. The second bedroom is located on the left-hand side.
At the rear is the third spacious master bedroom. Between the two large bedrooms there are several built-in cupboards, meaning there is already plenty of practical storage space on this floor.
The bathroom is located at the rear and is generous in size. There is a spacious walk-in shower, a modern toilet and a washbasin unit with two basins. From the bathroom, the balcony at the rear can be accessed, a nice additional outdoor space on this floor.
Second floor:
The second floor also surprises with the amount of space. From the landing, another three bedrooms can be accessed. The large bedroom at the rear occupies almost the full width of the property. At the front there are two separate bedrooms, one of which has an additional built-in wardrobe.
The sloping roof surfaces and dormer windows give this floor an attractive character and at the same time provide usable space and daylight. In addition, there are various built-in storage spaces.
With a total of six bedrooms, the property offers plenty of possibilities for a large family, but also, for example, for creating one or more home workplaces, a guest room or hobby room. On this floor, an additional bedroom/study can even be created by installing a partition wall and door.
GARDEN
An important advantage is the sunny and well-maintained landscaped rear garden. The garden is remarkably deep and therefore offers plenty of possibilities for different seating areas, play space for children and greenery. Due to its location and dimensions, there is always a pleasant place in the sun or, alternatively, in the shade during the day.
At the rear of the garden there is a generous detached storage shed of approximately 8 m², ideal for bicycles, garden tools and other belongings. The garden also has rear access, allowing bicycles to be easily taken from the street to the storage shed.
SURROUNDINGS
Meerburgerstraat is located in a pleasant and child-friendly residential area with an attractive combination of city, greenery and daily amenities. A neighbourhood supermarket is located at the end of the street and Meerburg shopping centre, public transport, GP, physiotherapist, gym and pharmacy are also easily accessible.
For families, there are plenty of play, walking and sports opportunities in the immediate surroundings. Park Matilo is within walking distance and De Bult and the extensive Park Cronesteyn are also nearby. Cronesteyn is also home to the popular organic tea house De Tuin van de Smid, a popular place for coffee, lunch and relaxation surrounded by greenery. The Vlietland recreational area is also quickly accessible from the property.
Despite the green surroundings, you live surprisingly close to the city here. The historic centre of Leiden is approximately a 10-minute cycle ride away and Leiden Lammenschans railway station is also within a short cycling distance.
The location is also favourable for those who regularly need to travel outside Leiden. Via the nearby access roads, the A4 and N11 can be reached quickly. Schiphol, Amsterdam and Rotterdam are easily accessible via the A4, as is The Hague. Via the N11 and A12, Alphen aan den Rijn and Utrecht are easy to reach. Thanks to the Corbulo Tunnel (N434), a fast connection towards the A44 has also been created and the beaches of Katwijk and Noordwijk can be reached in approximately 20 minutes.
Other features
• Year of construction 1915
• Living area 146 m²
• Volume 542 m³
• Plot 153 m²
• Energy label C
• Glazing insulation
• On the second floor, an additional (7th) bedroom or study can easily be created
• Also an ideal property to live in with (older) children.
• NEN 2580 measurement report is available.
Asking price: €795,000 costs payable by the buyer | Completion: in consultation
This information has been compiled by us with the necessary care. However, we accept no liability whatsoever for any incompleteness, inaccuracies or otherwise, nor for the consequences thereof. All stated dimensions and surface areas are indicative. The NVM terms and conditions apply.
The Measurement Instruction is based on NEN2580. The Measurement Instruction is intended to apply a more uniform method of measuring in order to provide an indication of the usable floor area. The Measurement Instruction does not completely exclude differences in measurement results, for example due to differences in interpretation, rounding or limitations at the Land Registry.
Features
Transfer of ownership
- Listed since
- Acceptance
- Available in consultation
- Asking price
- € 795,000 kosten koper
- Asking price per m²
- € 5,445
- Status
- Available
Construction
- Kind of house
- Mansion, corner house
- Building type
- Resale property
- Year of construction
- 1915
- Specific
- Partly furnished with carpets and curtains
- Type of roof
- Combination roof covered with asphalt roofing and roof tiles
Surface areas and volume
- Areas
- Living area
- 146 m²
- Exterior space attached to the building
- 5 m²
- External storage space
- 8 m²
- Plot size
- 153 m²
- Volume in cubic meters
- 542 m³
Layout
- Number of rooms
- 7 rooms (6 bedrooms)
- Number of bath rooms
- 1 bathroom and 1 separate toilet
- Bathroom facilities
- Double sink, walk-in shower, toilet, and washstand
- Number of stories
- 3 stories
- Facilities
- Skylight, mechanical ventilation, flue, and TV via cable
Energy
- Energy label
- Insulation
- Double glazing and floor insulation
- Heating
- CH boiler
- Hot water
- CH boiler
- CH boiler
- Remeha Tzerra (gas-fired combination boiler from 2017, in ownership)
Cadastral data
- LEIDEN Q 524
- Cadastral map
- Area
- 153 m²
- Ownership situation
- Full ownership
Exterior space
- Location
- Alongside a quiet road, sheltered location, in centre and in residential district
- Garden
- Back garden, front garden and side garden
- Back garden
- 70 m² (12.00 metre deep and 5.86 metre wide)
- Garden location
- Located at the northwest with rear access
- Balcony/roof terrace
- Balcony present
Storage space
- Shed / storage
- Detached wooden storage
- Facilities
- Electricity
Parking
- Type of parking facilities
- Paid parking, public parking and resident's parking permits
© 2001-2026 funda