
This house on Funda: https://www.funda.nl/en/detail/koop/leiden/huis-middelstegracht-129/44477399/
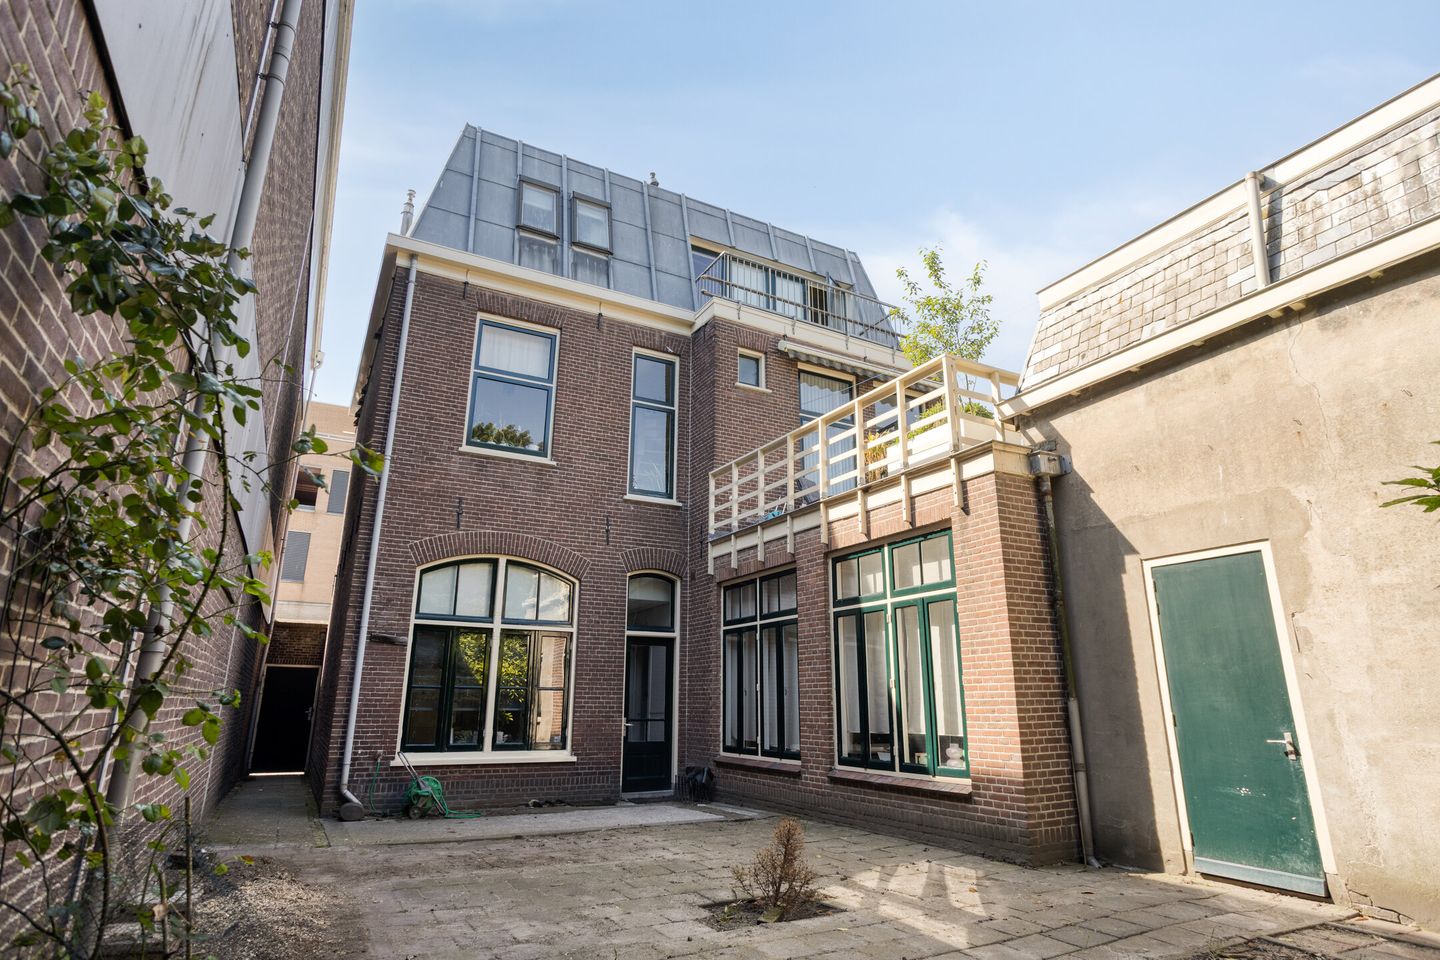
Eye-catcherRoyale woning met ruime tuin en achterom midden in centrum
Description
Located in the heart of Leiden's historic city center is this typical terraced house dating from around 1750, a unique property with a rich history and surprisingly spacious rooms. The home features a spacious backyard, a rare find in this central location, as well as a roof terrace on the first floor. Thanks to the layout and use, the property is ideally suited for both full-time living and living with a home-based practice. The home is well-maintained and combines authentic charm with contemporary comfort.
This home is characterized by its versatility and layout possibilities. The ground floor is currently partially used as a practice space, making it ideal for working from home. The deep backyard with a storage shed forms an oasis of tranquility in the middle of the city and offers plenty of privacy. Additionally, there is a pleasant roof terrace on the first floor. The entire property is in a well-kept condition and has been well-maintained over the years.
The location on the Middelstegracht is undeniably attractive. You live here in the historic city center of Leiden, with the canals, museums, and cozy restaurants and cafes literally around the corner. The Haarlemmerstraat, Beestenmarkt, and Rapenburg are within walking distance. For relaxation, the Plantsoen, the Singelpark with the De Doorbraak playground, and various sports facilities are nearby. Accessibility is excellent, with Leiden Central Station a short distance away and good connections to The Hague, Amsterdam, and Schiphol. Surrounding cities are easily accessible via the A4 and A44 arterial roads.
The layout is as follows. Through the front entrance, you enter the hall containing the meter cupboard and access to the corridor. At the front are two rooms, currently used as home offices. From the corridor, you reach the staircase and the toilet. At the rear lies a spacious practice room with a kitchen, an adjoining storage unit, and access to the deep back garden featuring a large stone storage shed with an attic.
On the first floor, the landing provides access to the living room at the rear, which connects to the terrace. At the front is the kitchen, featuring a modern layout from 2023 and equipped with built-in appliances. Also located on this floor are a home office, a separate laundry room with connections for a washing machine and dryer, and a separate toilet. The second floor offers a spacious landing and 4 spacious bedrooms, as well as the bathroom. The rooms have pleasant natural light and a functional layout. Additionally, there is access to a balcony at the rear.
Special features:
• Characteristic home dating from circa 1750
• Living area approximately 215 m²
• Suitable for residential use and a home-based practice
• Deep and sunny backyard, unique for the city center
• Roof terrace on the first floor
• Kitchen renovated in 2023
• Central heating systems renewed in 2012 and 2020, recently serviced in 2025
• Exterior painting carried out in 2024 by a certified painter
• Facade cleaned and re-pointed circa 2021
• Extension built in 1982
• Protected cityscape
• For homes older than 1994, we include an age and asbestos clause as standard
Features
Transfer of ownership
- Listed since
- Acceptance
- Available in consultation
- Asking price
- € 1,150,000 kosten koper
- Asking price per m²
- € 5,349
- Status
- Available
Construction
- Kind of house
- Mansion, semi-detached residential property
- Building type
- Resale property
- Year of construction
- 1750
- Quality marks
- Bouwkundige Keuring
Surface areas and volume
- Areas
- Living area
- 215 m²
- Other space inside the building
- 48 m²
- Exterior space attached to the building
- 27 m²
- Plot size
- 311 m²
- Volume in cubic meters
- 934 m³
Layout
- Number of rooms
- 11 rooms (8 bedrooms)
- Number of bath rooms
- 1 bathroom and 2 separate toilets
- Bathroom facilities
- Shower and toilet
- Number of stories
- 3 stories
Energy
- Energy label
- Insulation
- Double glazing and energy efficient window
- Heating
- CH boiler
- Hot water
- CH boiler
- CH boiler
- Valliant hrPRO CW4 VHR CW4/3, Remeha Tzerra Ace39C (gas-fired combination boiler from 2020, in ownership)
Cadastral data
- LEIDEN I 2494
- Cadastral map
- Area
- 125 m²
- Ownership situation
- Full ownership
- LEIDEN I 2634
- Cadastral map
- Area
- 186 m²
- Ownership situation
- Full ownership
Exterior space
- Garden
- Back garden
- Back garden
- 113 m² (21.00 metre deep and 10.16 metre wide)
- Garden location
- Located at the southeast with rear access
- Balcony/roof terrace
- Roof terrace present and balcony present
Storage space
- Shed / storage
- Attached brick storage
- Facilities
- Loft and electricity
Parking
- Type of parking facilities
- Resident's parking permits
© 2001-2026 funda