
This house on Funda: https://www.funda.nl/en/detail/koop/leiden/huis-narmstraat-21/43228837/
Description
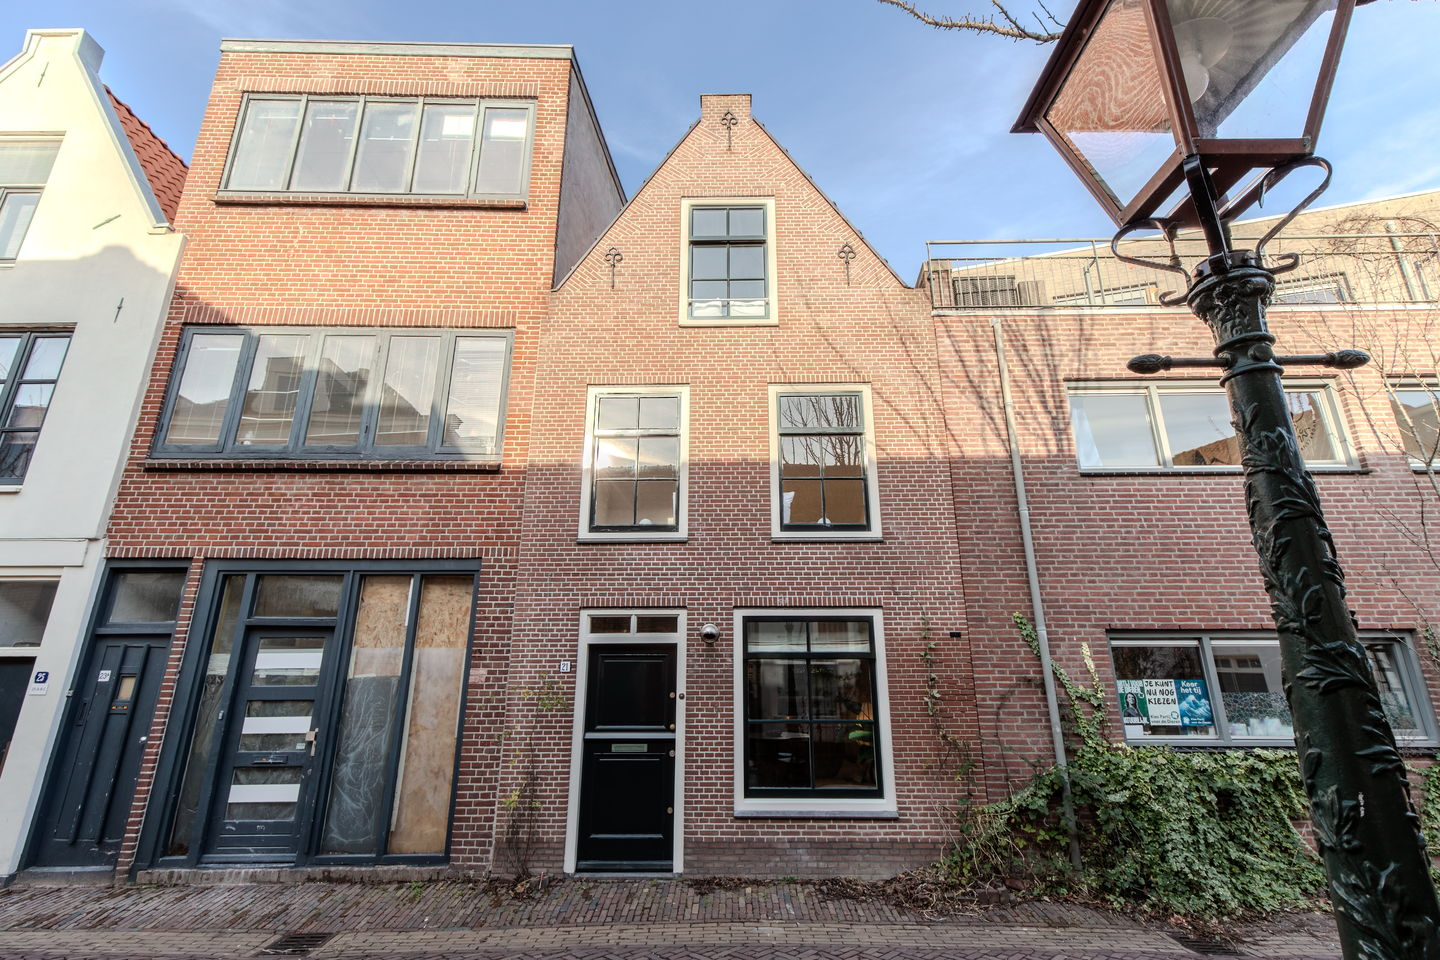
Located in the D’Oude Morsch district in the centre of Leiden, this charming and characterful home is within walking distance of Leiden Central Station.
The property was rebuilt in 1999 and has an energy label C, which can easily be further improved. Shops, cafés, restaurants and public transport are all just around the corner. Everything the city has to offer is literally within easy reach. Narmstraat is a quiet street with local traffic only, ensuring a wonderfully peaceful living environment.
Layout
Ground floor:
Upon entering the property, you step directly into the cosy living room at the front of the house. Immediately noticeable are the beautiful, characterful windows with decorative glazing bars, which are found throughout the entire property. They provide pleasant natural light and give the home its authentic appearance.
The open staircase to the first floor is located in the living room. The space has been used efficiently, with additional storage created beneath the stairs. The ground floor also features a combined bathroom and toilet.
The kitchen is situated at the rear of the property and is practical and fully equipped, including a built-in refrigerator, freezer, oven, four-burner hob and extractor hood. In one corner of the kitchen, there is also a connection for a washing machine. The rear façade includes a door providing access to the back passageway.
First floor:
The staircase in the living room leads to the first floor, where you enter a spacious and bright bedroom that spans the full width and depth of the property. Once again, the characteristic windows at both the front and rear ensure plenty of natural light. Additional storage space is available beneath the stairs to the second floor, and this level also features a convenient washbasin.
Second floor:
The second floor is accessed via a fixed staircase and also covers the full living area. This is an atmospheric space with exposed beams, making it ideal as an additional bedroom, home office or studio. The central heating installation is located here, and there is also a washbasin.
The property is finished with attractive flooring throughout, contributing to its warm and well-maintained appearance.
In short: a unique home full of character, offering surprisingly generous space.
Additional details:
• Living area: 75.9 m²
• Volume: 239.4 m³
• Plot size: 32 m² of freehold land
• Year of construction: 1986
• Energy label: C
• Heating and hot water via a central heating boiler (2019)
• Located in a designated protected village and city conservation area
Features
Transfer of ownership
- Last asking price
- € 449,000 kosten koper
- Asking price per m²
- € 5,908
- Status
- Sold
Construction
- Kind of house
- Single-family home, row house
- Building type
- Resale property
- Year of construction
- 1986
- Specific
- Protected townscape or village view (permit needed for alterations)
- Type of roof
- Hip roof covered with roof tiles
Surface areas and volume
- Areas
- Living area
- 76 m²
- Plot size
- 32 m²
- Volume in cubic meters
- 239 m³
Layout
- Number of rooms
- 3 rooms (2 bedrooms)
- Number of bath rooms
- 1 bathroom
- Bathroom facilities
- Shower and toilet
- Number of stories
- 3 stories
Energy
- Energy label
- Not available
- Insulation
- Roof insulation, double glazing and insulated walls
- Heating
- CH boiler
- Hot water
- CH boiler
- CH boiler
- HR-combiketel (gas-fired combination boiler from 2019, in ownership)
Cadastral data
- LEIDEN B 3422
- Cadastral map
- Area
- 32 m²
- Ownership situation
- Full ownership
Exterior space
- Location
- Alongside a quiet road and in centre
Parking
- Type of parking facilities
- Paid parking and resident's parking permits
© 2001-2026 funda