
This house on Funda: https://www.funda.nl/en/detail/koop/leiden/huis-oude-rijn-20/17270405/
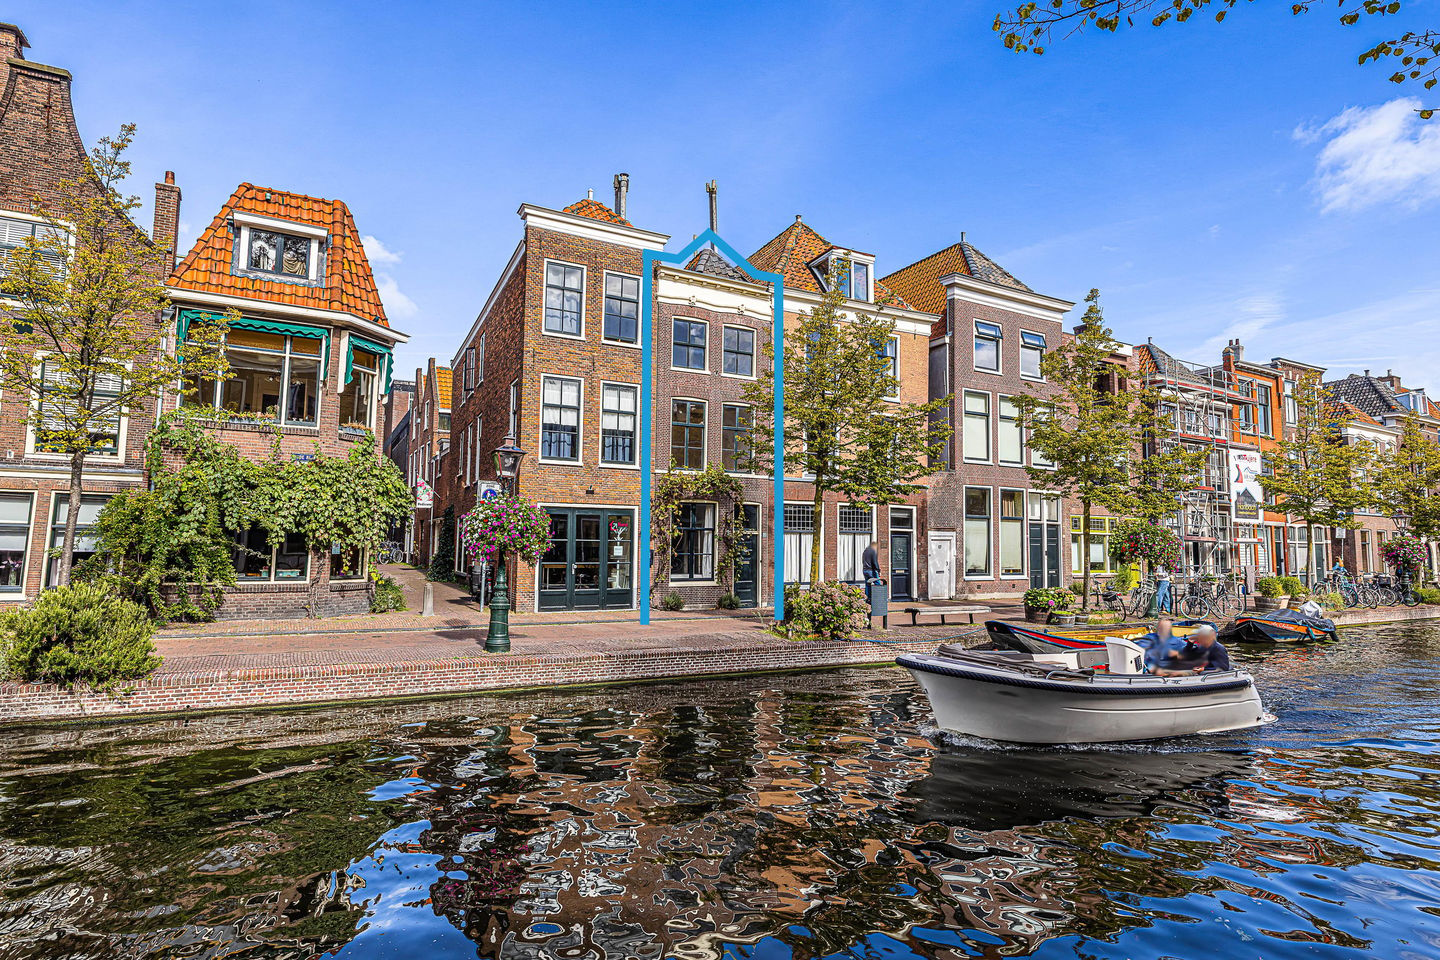
Binnenstad liefhebbers opgelet! Charmant grachtenpand hartje centrum
Open House
- Tuesday, October 27 from 12:00 PM to 12:45 PM
Description
DIGITAL OPEN HOUSE – TUESDAY, 27 OCTOBER FROM 12:00 PM TO 12:45 PM – JOIN OUR DIGITAL OPEN HOUSE VIA INSTAGRAM LIVE.
Would you like to join the viewing? Follow our estate agency on Instagram and take a live virtual tour from the comfort of your own computer. Please note that joining the live viewing is only possible via the Instagram app on your tablet or smartphone.
Would you prefer to view this beautiful property in person? Of course, that is also possible! Please contact us to arrange a viewing appointment.
-------------------------------------------------------------------------
'Oude Rijn 20 – A piece of Leiden’s history, ready to call home'
Oude Rijn 20 is an address that needs little introduction. Located in the heart of Leiden’s historic city centre, among its canals, centuries-old façades and charming narrow streets, this characterful listed townhouse has a story to tell. Situated at number 20, this distinctive historic residence offers approximately 115 m² of living space. Anyone who regularly visits the city has probably walked past it at some point.
Its remarkable history stretches considerably further back than that of the average home. The property dates from around 1850, although its narrow façade and straight cornice suggest architectural origins in the early nineteenth century. This is a house with more than one story to tell.
Its location is a story in itself, too. From Oude Rijn, the historic city centre of Leiden is literally on your doorstep. Head out to the famous Saturday market, enjoy a drink on a terrace or walk to one of the many museums. Here, you live right in the heart of the city, yet once you close the front door, you will be surprised by how peaceful it feels.
Behind the beautiful façade lies a surprisingly deep townhouse, something you immediately notice as you step inside. The entrance leads into a long hallway, with stairs to the first floor and practical storage space on the right. It is well worth looking up here, as the beautiful ornamental ceilings offer a glimpse of the character that continues throughout the house.
At the front is a pleasant room that can be arranged to suit a variety of needs. With views of the Oude Rijn and a cosy seating area by the window, it is an ideal place to work, read or simply sit back and watch the world go by.
Further towards the rear, the ground floor flows into the dining room. The dark tiled flooring complements the light-coloured walls and exposed ceiling beams beautifully. With a ceiling height of approximately 2.82 metres, the room offers ample space for a large dining table. A table that naturally connects the kitchen with the room at the front of the house.
At the rear is the open-plan kitchen, featuring light-coloured framed cabinet fronts, dark worktops and a central sink island. The combination of country-style details, modern amenities and a few distinctive accents gives the kitchen its own character. A rooflight also brings in pleasant natural daylight from above.
The layout is long and narrow, but this creates several distinct areas, each with its own purpose. This makes the ground floor surprisingly versatile.
The First Floor.
The first floor may well hold the house’s most delightful surprise. Here, you will find a particularly atmospheric living room, situated two steps below the landing.
At the front, two large windows overlook the Oude Rijn and the characteristic façades on the opposite bank. It is a place where you can literally watch the city unfold before you: cyclists passing along the canal, boats gliding across the water, the upper edge of Leiden’s historic Burcht and the ever-changing light above the old city centre.
The living room measures approximately 4.87 metres in depth and has a ceiling height of around 2.56 metres. Its layout allows for a comfortable seating area around the wood-burning stove, a sideboard, a bookcase or even a workspace. Everything you need to create a welcoming living space is right here. And because you are one floor higher, you experience the city from a slightly different perspective.
At the rear of the first floor is a spacious bedroom with warm wooden floorboards and light-coloured walls. The characteristic black fireplace surround and exposed ceiling beam give the room an authentic appearance, reflecting the historic character of the property.
Its generous proportions provide ample space for a comfortable double bed and a wardrobe. What makes this bedroom particularly special are the French doors opening onto the adjoining roof terrace. They create a lovely connection between indoors and outdoors. On warm, sunny days, you can open the doors and let the terrace become a natural extension of the room.
The roof terrace, measuring approximately 9.7 m², offers a sheltered outdoor retreat among the characteristic rooftops of Leiden’s historic city centre. Add a cosy seating area and a few plants, and you have the perfect spot to enjoy the outdoors in peace. The landing also features a separate toilet.
The Second Floor.
And then we reach the top floor, where Oude Rijn 20 truly demonstrates what makes a historic townhouse so special.
At the front is a generously proportioned bedroom with an impressive ridge height of approximately 3.66 metres. The original timber roof structure has been left fully exposed, with substantial beams and sloping rooflines lending the room a striking historic character.
Combined with the wooden floorboards and light-coloured finishes, this creates a bedroom with an abundance of personality.
And we have not even mentioned the view yet. Through the large windows, you look out over the Oude Rijn. A view that reminds you, time and again, of this exceptional place you call home.
At the rear is another bedroom, ideally suited as a child’s bedroom or home office. Here, too, the exposed wooden beams and sloping roof create a warm and inviting atmosphere.
The bathroom is centrally located on this floor and features a shower enclosure, a wide washbasin with two taps and a toilet. A rooflight above the stairwell provides additional natural daylight. The landing also offers built-in cupboards and a practical space for the washing machine and dryer.
Three bedrooms, a separate living room, a spacious dining room with an open-plan kitchen and a private roof terrace. All tucked behind that distinctive façade on the Oude Rijn.
Living in the Historic Heart of Leiden.
Oude Rijn 20 enjoys a wonderful location in the historic heart of Leiden. The Oude Rijn is one of the city centre’s characteristic canals, lined with listed buildings and authentic façades.
Here, you live right in the middle of the vibrant city, with every convenience close at hand. Within walking distance, you will find a wide selection of inviting cafés, restaurants, shops and independent specialist stores. The Haarlemmerstraat, Breestraat and lively Nieuwe Rijn are also nearby.
For a relaxing stroll or a drink on a waterside terrace, there is no need to leave the neighbourhood. A variety of cultural attractions, museums and historic landmarks are also just a short distance away.
Transport connections are excellent, too. Leiden Central Station is easily reached by bicycle and offers convenient rail connections to destinations including The Hague, Amsterdam, Utrecht and Rotterdam. The A4 and A44 motorways are also readily accessible.
It is an ideal location for anyone who loves living in the heart of a historic city and wants to enjoy everything Leiden has to offer. This is a particularly appealing home for those who want to live in the centre of Leiden and appreciate historic properties with character. You do not buy a house dating from 1850 because everything is straight, new and predictable. You buy it for its history, its individuality and the knowledge that generations of people have called it home.
Key Features to Note:
- A distinctive listed historic townhouse dating from approximately 1850, offering around 115 m² of living space across three floors, situated on the Oude Rijn in Leiden’s historic city centre.
A surprisingly deep ground floor measuring approximately 13.74 metres, featuring a versatile room at the front that can be arranged to suit your needs, and a spacious dining room with an open-plan kitchen at the rear.
- The living room is located on the first floor and offers beautiful views across the Oude Rijn and the historic façades on the opposite bank through its large windows.
- The property has three bedrooms: one on the first floor and two on the second floor.
- The first-floor bedroom opens through French doors onto a sheltered roof terrace measuring approximately 9.7 m².
- The front bedroom on the second floor, with its ridge height of approximately 3.66 metres, exposed historic roof structure and views over the water, is undoubtedly one of the most distinctive rooms in the house.
- There is a separate toilet on the first floor. The second floor has a bathroom with a shower, washbasin and toilet.
The property retains several characteristic features, including wooden floorboards, exposed timber beams, a fireplace surround and a façade with a straight cornice.
- The combination of a separate living room, spacious dining room, three bedrooms and a roof terrace makes this a surprisingly complete city-centre home.
And perhaps most importantly, you are not simply living in Leiden; you are living on the Oude Rijn. With the water on your doorstep, the historic city centre all around you and a home that beautifully combines modern living with historic charm.
General Information:
- The parties are only legally bound once a written purchase agreement has been signed, either in writing or electronically. The purchase agreement will be drawn up in accordance with the latest NVM model contract. Additional clauses may apply in addition to this standard contract. These may include an age clause for properties over 50 years old and a materials/asbestos clause for properties built before 1993. The buyer is required to provide a bank guarantee or deposit equal to 10% of the purchase price.
- This information has been compiled by LEK Makelaars with due care. However, no rights may be derived from it. We accept no liability for any omissions, inaccuracies or other errors, or for any consequences arising from them. All stated dimensions and surface areas are indicative. The NVM terms and conditions, as well as the customary General Terms and Conditions, apply.
- LEK Makelaars respects the privacy of its clients, as well as that of individuals interested in, bidding on or purchasing the properties it represents. Although every effort is made to ensure the utmost accuracy, LEK Makelaars cannot be held liable if information is unlawfully obtained by third parties.
Features
Transfer of ownership
- Listed since
- Acceptance
- Available in consultation
- Asking price
- € 669,000 kosten koper
- Asking price per m²
- € 5,817
- Status
- Available
Construction
- Kind of house
- Property alongside canal, row house
- Building type
- Resale property
- Year of construction
- 1850
- Specific
- Protected townscape or village view (permit needed for alterations), heritage listed, partly furnished with carpets and curtains, listed building (national monument) and monumental building
- Type of roof
- Gable roof covered with roof tiles
- Quality marks
- Bouwkundige Keuring and Energie Prestatie Advies
Surface areas and volume
- Areas
- Living area
- 115 m²
- Exterior space attached to the building
- 10 m²
- Plot size
- 55 m²
- Volume in cubic meters
- 425 m³
Layout
- Number of rooms
- 6 rooms (3 bedrooms)
- Number of bath rooms
- 1 bathroom and 1 separate toilet
- Bathroom facilities
- Double sink, walk-in shower, and toilet
- Number of stories
- 3 stories
- Facilities
- Skylight, passive ventilation system, flue, and TV via cable
Energy
- Energy label
- Insulation
- Roof insulation, partly double glazed and floor insulation
- Heating
- CH boiler
- Hot water
- CH boiler
- CH boiler
- REMEHA Tzerra HR (gas-fired combination boiler from 2012, in ownership)
Cadastral data
- LEIDEN H 3871
- Cadastral map
- Area
- 55 m²
- Ownership situation
- Full ownership
Exterior space
- Location
- Alongside a quiet road, along waterway, alongside waterfront, sheltered location, in centre and unobstructed view
- Garden
- Sun terrace
- Sun terrace
- 10 m² (2.93 metre deep and 3.45 metre wide)
- Garden location
- Located at the north
- Balcony/roof terrace
- Roof terrace present
Parking
- Type of parking facilities
- Paid parking and resident's parking permits
© 2001-2026 funda