
This house on Funda: https://www.funda.nl/en/detail/koop/leiden/huis-oude-vest-93/17220998/
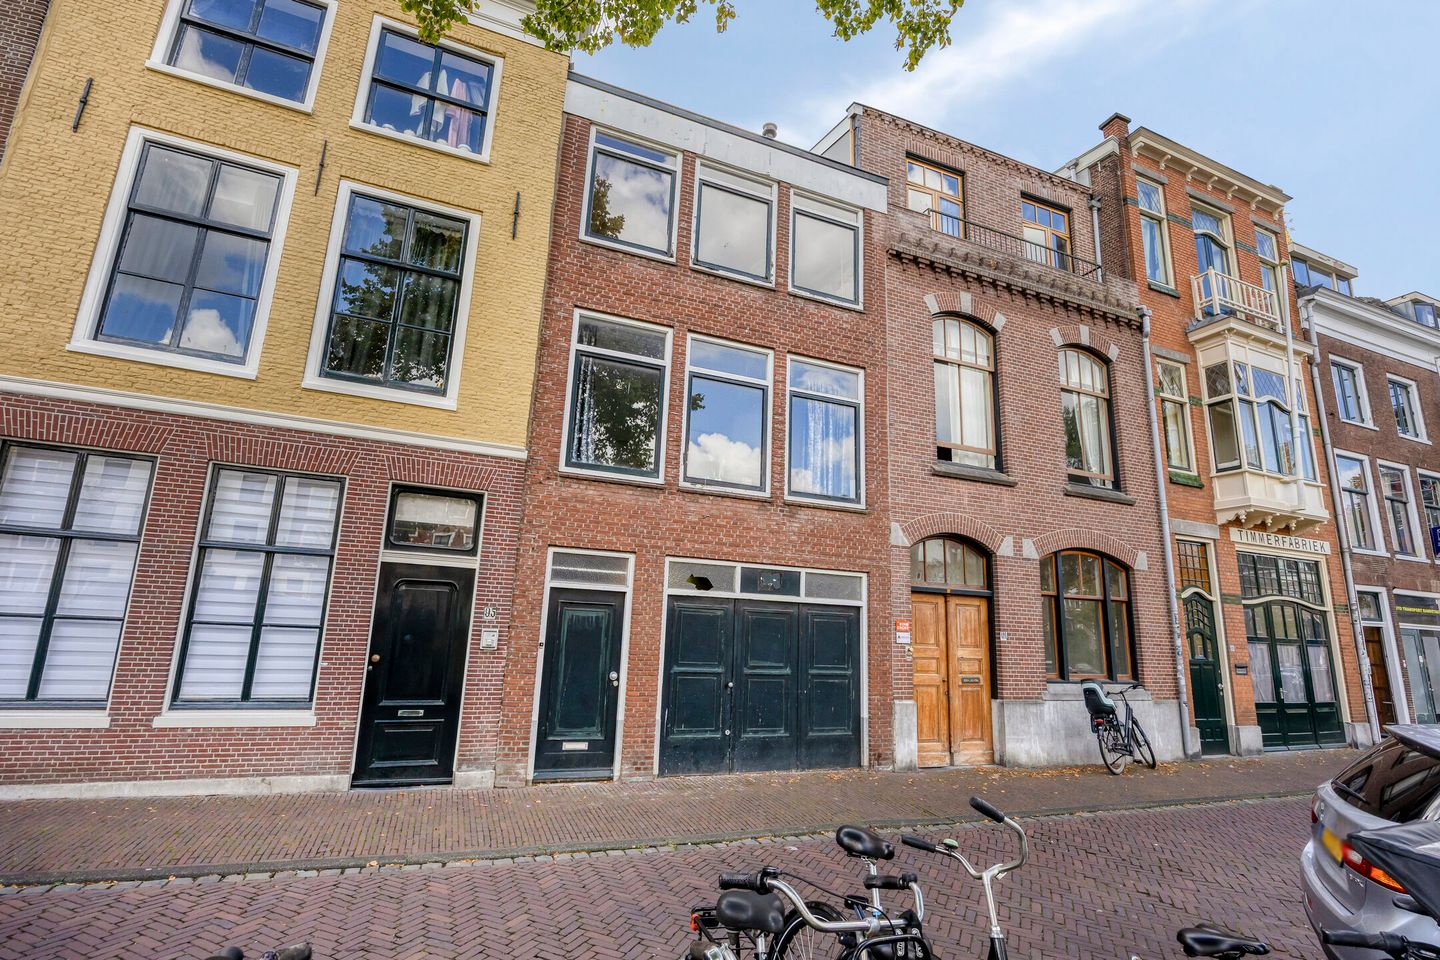
Karakteristiek grachtenpand met veel potentie in het hart van Leiden
Description
Living in a unique spot in the heart of Leiden, right by the canal
Located at Oude Vest 93 is this characterful terraced house dating back to around 1750: a property boasting a beautiful location and, above all, immense potential. The house has been in the same family for the past 100 years, but is now on the market for the first time in a century! With approximately 100.5 m² of living space, a spacious internal area of around 62.6 m² on the ground floor, and a roof terrace of about 19 m², the property offers a wealth of possibilities. While the house requires renovation, this presents the perfect opportunity to create a unique home tailored entirely to the new owner's wishes. The floor plans clearly illustrate the generous amount of space available and the various options for reconfiguring the layout during renovation. Its waterfront location in the historic city center makes this a truly rare find.
Originally built around 1750, the house features the classic layout of a traditional Leiden townhome. The ground floor currently houses a large garage, alongside the entrance, a hallway, a storage room, and a closet. The garage is exceptionally spacious; beyond its current use, it offers interesting possibilities for reconfiguring the ground floor and (subject to the necessary permits and approvals) incorporating the space into the main living area. The first floor currently serves as the primary living level, featuring a spacious living room and a separate kitchen. The kitchen provides access to the generous terrace at the rear. A large, open-plan bedroom is located on the second floor. While the property requires modernization and renovation, the combination of space, the canal-side location, and the building's potential makes this an intriguing prospect for anyone looking for something far beyond the standard home.
The Oude Vest is situated in the heart of Leiden’s historic city center. Here, you live amidst canals, listed historic buildings, shops, restaurants, cafés, and cultural amenities. Leiden’s city center boasts nearly 2,800 historic monuments, effectively forming one vast open-air museum. From the property, you can easily walk to landmarks such as De Burcht, Museum De Lakenhal, and the Pieterskerk, as well as the city's charming shopping streets. The Singelpark—a 6.3-kilometer green route along the historic canals encircling the city center—is also nearby. For sports and leisure, there are various facilities in and around the city, including municipal sports complexes and the sports programs offered by Leiden University. The location also offers excellent accessibility; Leiden Central Station is approximately 1.1 kilometers away, providing direct train connections to cities such as Amsterdam, The Hague, Rotterdam, and Utrecht. By car, the A4 and A44 motorways are quickly accessible.
LAYOUT
Ground floor
You enter the ground floor into a hallway that provides access to the very spacious garage. A storage room and a closet are located on the left, while the staircase to the first floor is situated at the rear of the garage.
First floor
The first floor features a generous living room spanning the full width of the building. The kitchen is located at the rear and connects to the terrace. A toilet is also accessible from the landing.
Second floor
The second floor consists of a large, open space that can still be configured to your liking, featuring windows at both the front and the rear.
DETAILS
- built in 1750
- approx. 100.5 m² of usable residential area
- approx. 62.6 m² of other internal space
- total potential living area of 163 m²
- roof terrace of approximately 19 m²
- energy label E
- non-occupancy clause applies
- for homes built before 1994, we always include an asbestos and ouderdoms-clause
Features
Transfer of ownership
- Listed since
- Acceptance
- Available in consultation
- Asking price
- € 650,000 kosten koper
- Asking price per m²
- € 6,436
- Status
- Available
Construction
- Kind of house
- Property alongside canal, row house
- Building type
- Resale property
- Year of construction
- 1750
- Specific
- Protected townscape or village view (permit needed for alterations)
Surface areas and volume
- Areas
- Living area
- 101 m²
- Other space inside the building
- 63 m²
- Exterior space attached to the building
- 19 m²
- Plot size
- 75 m²
- Volume in cubic meters
- 578 m³
Layout
- Number of rooms
- 3 rooms (1 bedroom)
- Number of bath rooms
- 1 separate toilet
- Number of stories
- 3 stories
Energy
- Energy label
- Insulation
- Roof insulation
Cadastral data
- LEIDEN H 1205
- Cadastral map
- Area
- 75 m²
- Ownership situation
- Full ownership
Exterior space
- Location
- Alongside waterfront and in centre
- Garden
- Sun terrace
- Sun terrace
- 19 m² (4.46 metre deep and 4.28 metre wide)
- Garden location
- Located at the south
- Balcony/roof terrace
- Roof terrace present
Storage space
- Shed / storage
- Built-in
Garage
- Type of garage
- Built-in
- Capacity
- 3 cars
- Facilities
- Electricity
Parking
- Type of parking facilities
- Resident's parking permits
© 2001-2026 funda