
This house on Funda: https://www.funda.nl/en/detail/koop/leiden/huis-plantsoen-79/44536216/
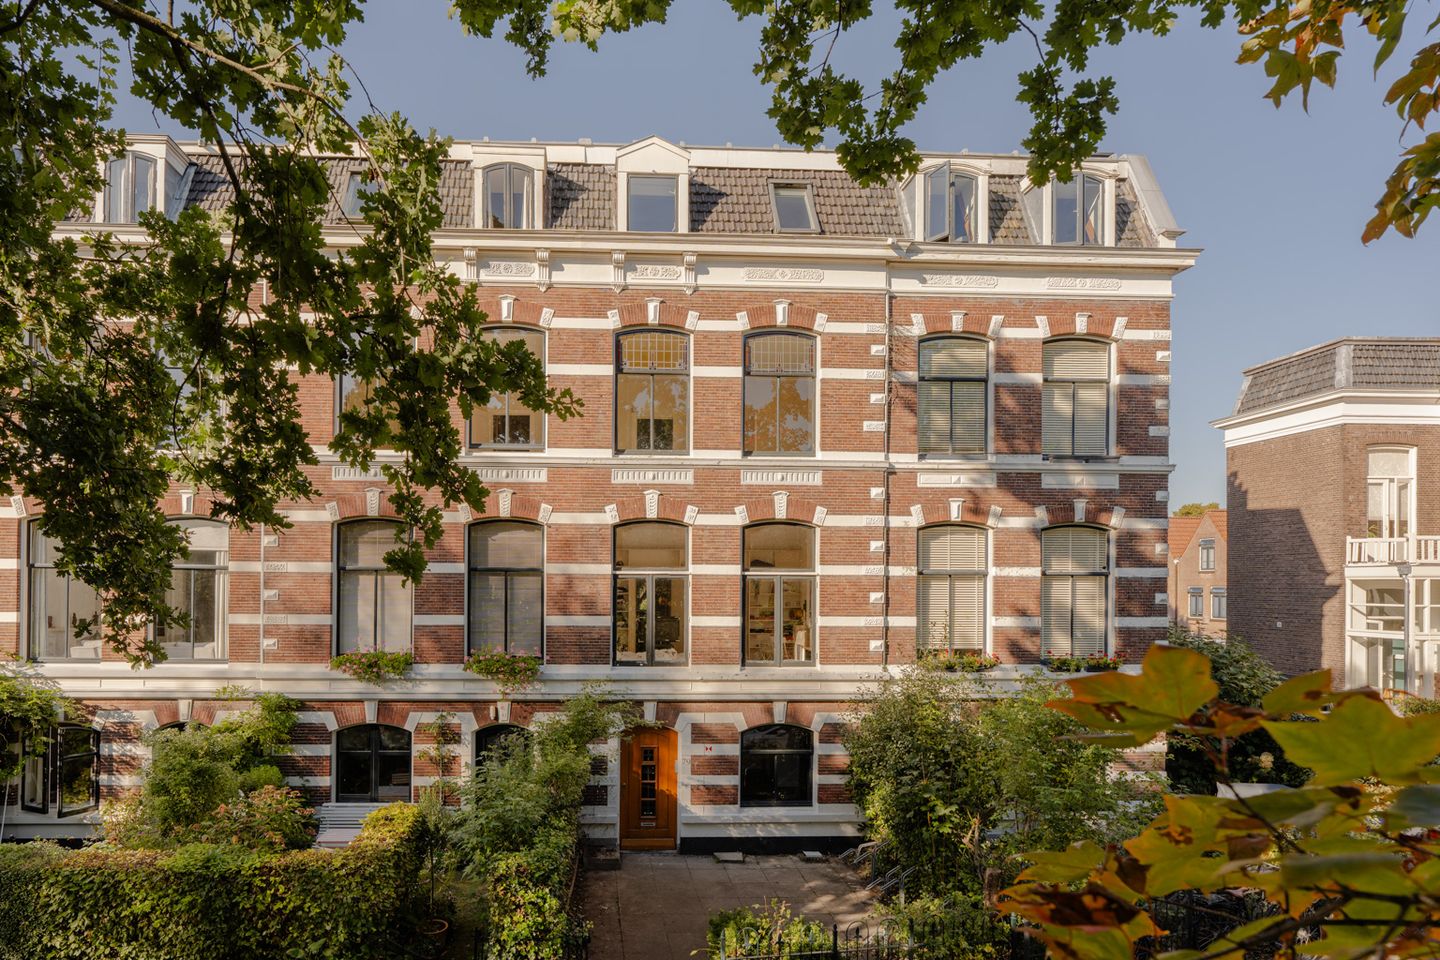
Uniek herenhuis met vergunning voor samenvoeging tot één woning!
Description
A MONUMENTAL TOWNHOUSE WITH CHARACTER, AN APPROVED PLAN AND, ABOVE ALL, ENORMOUS POTENTIAL
Some homes are purchased to move into straight away. Others are purchased for what they could become. Plantsoen 79 in Leiden undoubtedly belongs to the latter category.
Directly opposite the Singelpark, on the edge of Leiden’s historic city centre, stands this distinctive municipal monument dating from 1875. Behind its stately façade, the property is currently divided into four apartments spread across four residential floors. However, anyone looking only at the current layout may be overlooking its most important feature: the opportunity to restore the property to one impressive townhouse.
And this opportunity is more than just an idea on paper. The Municipality of Leiden has granted an environmental permit for the conversion of the four apartments into a single dwelling. This provides a concrete plan for transforming the property into a spacious family home, while respecting its monumental character and historic appearance.
This makes the townhouse a unique opportunity for someone looking for a home with character and who is prepared to take it to a new level with care and vision. The property requires attention and investment, but in return offers something truly special: the opportunity to create your own dream home in the heart of Leiden, with unobstructed views across the park.
FROM FOUR APARTMENTS TO ONE TOWNHOUSE
The current layout still reflects the property's use as four separate apartments. The approved plans will change this and provide the basis for restoring the building to one spacious townhouse.
The plans have been carefully designed with the monumental character of the property in mind. Among other things, the restoration of the sash windows in the front façade and the reinstatement of the historic appearance of the dormer window form part of the approved plans. The Municipality of Leiden has concluded that the property's monumental values are sufficiently respected by the proposed alterations and, in certain respects, will even be enhanced.
To give you an impression of what could be achieved, artist’s impressions have been created for several key rooms based on the proposed new layout. These include impressions of the future living room with en-suite doors leading towards the kitchen, the kitchen itself, the master bedroom and another bedroom. These images are intended as inspiration and illustrate just how impressive the end result could be.
Would you prefer to explore the property in its current condition in detail? You can do that too. The entire property can be viewed online at your own pace via the 3D tour, allowing you to explore all floors and the existing layout virtually.
PERMIT AND FLOOR PLANS
The environmental permit granted by the Municipality of Leiden is included in the sales documentation and can be requested from the selling agent. The permit documentation includes drawings of both the existing and proposed new situation.
The sales documentation also includes floor plans of the current layout as well as the approved new layout. This allows you to compare both situations clearly and provides a good understanding of the possibilities for restoring the property to a single townhouse, while respecting its original structure and monumental appearance.
LOCATION – LIVING OPPOSITE THE PLANTSOEN AND SINGELPARK
The location of Plantsoen 79 in Leiden is undoubtedly one of the townhouse's greatest qualities. From the front of the property, you have direct views across the greenery of the Plantsoen, while at the same time living on the edge of Leiden's historic city centre.
The Plantsoen forms part of the Singelpark, the elongated city park surrounding Leiden's historic centre. The walking route through the Singelpark is approximately 6.5 kilometres long and connects various green spaces along Leiden's historic canals.
The Plantsoen itself also has a rich history. This nineteenth-century city park was created on the former fortifications along the Zoeterwoudsesingel. The design was created by Leiden city architect Salomon van der Paauw and is based on the English landscape style.
Step outside your front door and you can walk straight into the park, while the shops, restaurants, cafés and other amenities of Leiden's city centre are all within easy reach. Here, you can enjoy city-centre living with the park quite literally on your doorstep.
Inside, various features still reflect the property's distinctive past. Tall windows, fireplaces, panelled doors and generous ceiling heights provide an excellent basis for restoring the townhouse to the grandeur befitting a property of this calibre.
A HOME FOR SOMEONE WITH VISION
This is emphatically not a standard, move-in-ready property. It is a home for someone who can look beyond the current layout and finishes. For someone who appreciates the charm of a monumental townhouse, recognises its sense of space and is excited by the opportunity to shape the property according to their own vision.
The most important step has already been taken: there is a concrete plan and permission has been granted to merge the four apartments into one dwelling.
In addition to a future owner-occupier, the property's current situation may also offer opportunities for parties considering alternative uses. Any alternative use, development or subdivision possibilities must be investigated by the purchaser independently with the relevant competent authorities.
Could you be the person to bring this exceptional townhouse back to life as one magnificent home?
During a viewing, we would be delighted to show you the current situation, the approved plans and, above all, the possibilities offered by this remarkable property.
KEY FEATURES
- Characteristic townhouse dating from 1875;
- Designated municipal monument and situated within a protected cityscape;
- Unique location directly opposite the Plantsoen;
- Unobstructed views across the park;
- Currently arranged as four apartments;
- Situated on a single cadastral plot;
- Environmental permit granted for merging the four apartments into one dwelling;
- Permit and accompanying documentation available through the sales file from the selling agent;
- Floor plans available for both the existing and approved new layout;
- Extensive possibilities to transform the property according to your own taste and requirements;
- Artist’s impressions available of, among other spaces, the future living room, kitchen, master bedroom and bedroom;
- The existing situation can be viewed in full online via the 3D tour;
- Energy label D, valid until 6 October 2036;
- Vaillant ecoTEC plus central heating boiler dating from 2016, last serviced on 6 October 2026;
- Freehold property;
- The purchase agreement will be drawn up in accordance with the 2023 NVM model purchase agreement;
- The purchase agreement will include an age clause / acceptance on an “as is, where is” basis, an asbestos clause, a non-owner-occupancy clause and a measurement instruction clause.
Interested in this property? We recommend engaging your own NVM purchasing agent. They will represent your interests and assist you in making a well-considered decision. An NVM purchasing agent can help you achieve more. Further information about NVM purchasing agents can be found on the Funda website.
This information has been compiled with due care. However, no liability is accepted for any incompleteness, inaccuracies or otherwise, nor for any consequences thereof. All stated dimensions and surface areas are indicative.
Features
Transfer of ownership
- Listed since
- Acceptance
- Available in consultation
- Asking price
- € 1,195,000 kosten koper
- Asking price per m²
- € 4,959
- Status
- Available
Construction
- Kind of house
- Mansion, row house
- Building type
- Resale property
- Year of construction
- 1875
- Specific
- Protected townscape or village view (permit needed for alterations), partly furnished with carpets and curtains, renovation project and listed building (national monument)
- Type of roof
- Flat roof covered with other
Surface areas and volume
- Areas
- Living area
- 241 m²
- Exterior space attached to the building
- 1 m²
- Plot size
- 89 m²
- Volume in cubic meters
- 842 m³
Layout
- Number of rooms
- 7 rooms (5 bedrooms)
- Number of bath rooms
- 3 bathrooms and 2 separate toilets
- Bathroom facilities
- 3 walk-in showers, 2 toilets, washstand, double sink, bath, and sink
- Number of stories
- 4 stories
- Facilities
- Skylight, optical fibre, passive ventilation system, and TV via cable
Energy
- Energy label
- Insulation
- No insulation
- Heating
- CH boiler
- Hot water
- CH boiler
- CH boiler
- Vaillant ecoTEC plus, laatst onderhouden 06-10-26 (gas-fired combination boiler from 2016, in ownership)
Cadastral data
- LEIDEN E 1395
- Cadastral map
- Area
- 89 m²
- Ownership situation
- Full ownership
Exterior space
- Location
- Alongside park, alongside a quiet road, in centre and unobstructed view
- Garden
- Front garden
- Front garden
- 26 m² (5.50 metre deep and 5.10 metre wide)
- Garden location
- Located at the south
Parking
- Type of parking facilities
- Paid parking, public parking and resident's parking permits
© 2001-2026 funda