
This house on Funda: https://www.funda.nl/en/detail/koop/leiden/huis-rijndijk-286/17300683/
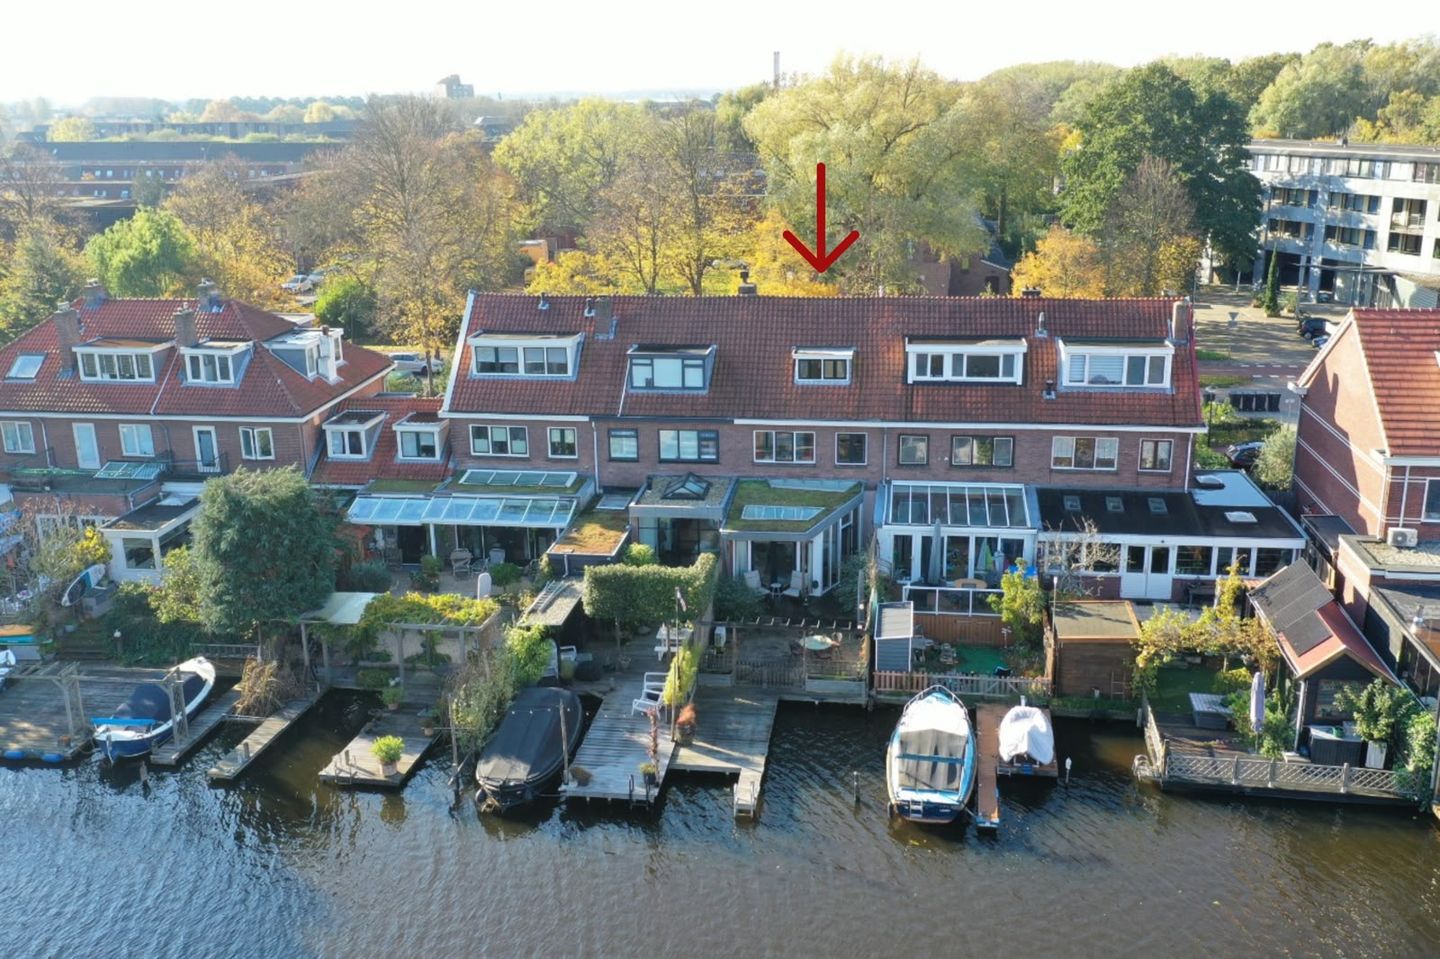
Ruime uitgebouwde woning aan de Oude Rijn met eigen ligplaats.
Description
Living on the Oude Rijn! Spacious home with a wonderful garden room, private jetty and direct access to the water.
Just imagine: waking up with views of the water, enjoying long summer evenings on your own jetty and taking a refreshing dip in the Oude Rijn straight from your garden on warm days. At Rijndijk 286 in Leiden, you live in a special location, directly on the water!
This home offers a pleasant combination of space, atmosphere and a unique location. With three bedrooms on the first floor, a spacious attic floor and a bright garden room with French doors opening onto the rear garden, there is plenty of space to enjoy comfortable living. The large front garden completes the picture.
Living on the Oude Rijn
The location directly on the Oude Rijn gives this home a special character. Here you can enjoy life by the water every day, while at the same time living in Leiden. The combination of a spacious home, a bright garden room and your own spot by the water makes this a wonderful place for lovers of outdoor living.
In addition to its unique waterfront location, you also live in a convenient location in relation to various amenities. The shopping centre and railway station are located nearby. The centre of Leiden is also easily accessible by bicycle, and by car you can quickly reach the main roads leading to the motorway.
Boating enthusiasts will be delighted: from your own jetty, you can sail directly towards the centre of Leiden, the Vlietlanden or even Katwijk aan Zee. In addition, the Valkenburgse Meer is within walking distance, ideal for a lovely walk or a day of recreation by the water.
The layout is as follows:
Ground floor:
Through the entrance, you enter the hallway with the renewed electrical meter cupboard (8 circuits and 2 residual current circuit breakers), a practical under-stairs cupboard and the toilet with a small washbasin.
The kitchen is located at the front of the house. This semi-open kitchen is connected to the dining area through an opening and is equipped with various built-in appliances, including a dishwasher, 5-burner gas hob and extractor hood. This allows you to stay in pleasant contact with the rest of the family or your guests while cooking.
The dining area flows into the cosy sitting area at the rear. This section was extended in 2004 and is situated slightly lower than the rest of the ground floor. This has created an atmospheric, separate garden room with a pleasant connection to the rear garden.
Thanks to the large rooflight, you can enjoy plenty of natural light here. The garden room is equipped with air conditioning and features French doors and a separate pedestrian door leading to the rear garden. This allows you to bring the outdoors and indoors together beautifully on sunny days.
In 2004, the ground floor was renovated and the garden room was added. In addition, the ceiling between the beams in the living room was insulated.
First floor:
From the landing, you can access three rooms and the bathroom.
The bathroom was renovated in 2017 and is equipped with a walk-in shower, washbasin unit and a Sanibroyeur.
The three rooms offer plenty of possibilities. For example, use them as bedrooms, children's rooms, a workspace or a hobby room.
Attic floor:
A fixed staircase leads to the spacious open attic floor. Thanks to the dormer windows at both the front and rear, a pleasant, bright space has been created here. The attic offers plenty of possibilities to arrange it according to your own wishes, for example as an additional bedroom, workspace or hobby room.
There is also no shortage of storage space here. Behind the knee walls on both sides, you will find plenty of practical storage space. In addition, there is a partial attic storage loft, ideal for items you do not need every day.
The central heating boiler, installed in 2022, is located in a practical storage cupboard.
Outdoor space:
One of the greatest advantages of this home is undoubtedly its location directly on the Oude Rijn.
The rear garden faces northeast and offers a wonderful place to enjoy outdoor living and the water. At the water's edge, there is a jetty, which was renewed in 2020. Here you can sit comfortably, enjoy the views over the water or moor your own boat.
Another special feature is the small staircase that allows you to enter the water directly from the garden. Ideal for a refreshing dip on a warm summer day or simply sitting with your feet in the water.
There is also plenty of outdoor space at the front of the house. The exceptionally spacious front garden offers plenty of privacy and features a practical storage shed. Parking is free at the front of the house.
Other details:
• Living area: 134 m²
• Other internal space: 0 m²
• External storage space: 4.3 m²
• Volume: 466.4 m³
• Hot water and heating via a central heating boiler from 2022
• Modern electrical meter cupboard with 8 circuits and 2 residual current circuit breakers
• Bathroom renovated in 2017
• Private mooring on the Oude Rijn
• Free parking in the street at the front of the house
• The property shows signs of tilting. As a result, a foundation inspection was carried out. The report shows that there is no reason for foundation repairs or additional work on the foundation.
Features
Transfer of ownership
- Listed since
- Acceptance
- Available in consultation
- Asking price
- € 725,000 kosten koper
- Asking price per m²
- € 5,410
- Status
- Available
Construction
- Kind of house
- Single-family home, row house
- Building type
- Resale property
- Year of construction
- 1920
- Type of roof
- Gable roof covered with roof tiles
- Quality marks
- Bouwkundige Keuring
Surface areas and volume
- Areas
- Living area
- 134 m²
- Exterior space attached to the building
- 4 m²
- External storage space
- 4 m²
- Plot size
- 141 m²
- Volume in cubic meters
- 466 m³
Layout
- Number of rooms
- 5 rooms (4 bedrooms)
- Number of bath rooms
- 1 bathroom and 1 separate toilet
- Bathroom facilities
- Walk-in shower, toilet, sink, and washstand
- Number of stories
- 3 stories
- Facilities
- Optical fibre, passive ventilation system, and TV via cable
Energy
- Energy label
- Insulation
- Roof insulation, double glazing and floor insulation
- Heating
- CH boiler
- Hot water
- CH boiler
- CH boiler
- Remeha Tzerra Ace 39C CCS (gas-fired combination boiler from 2022, in ownership)
Cadastral data
- LEIDEN W 2674
- Cadastral map
- Area
- 141 m²
- Ownership situation
- Full ownership
Exterior space
- Location
- Alongside a quiet road, along waterway and in residential district
- Garden
- Back garden and front garden
- Back garden
- 39 m² (7.10 metre deep and 5.46 metre wide)
- Garden location
- Located at the southwest
Storage space
- Shed / storage
- Detached wooden storage
Parking
- Type of parking facilities
- Public parking
© 2001-2026 funda