
This house on Funda: https://www.funda.nl/en/detail/koop/leiden/huis-rijnsburgersingel-42/80831134/
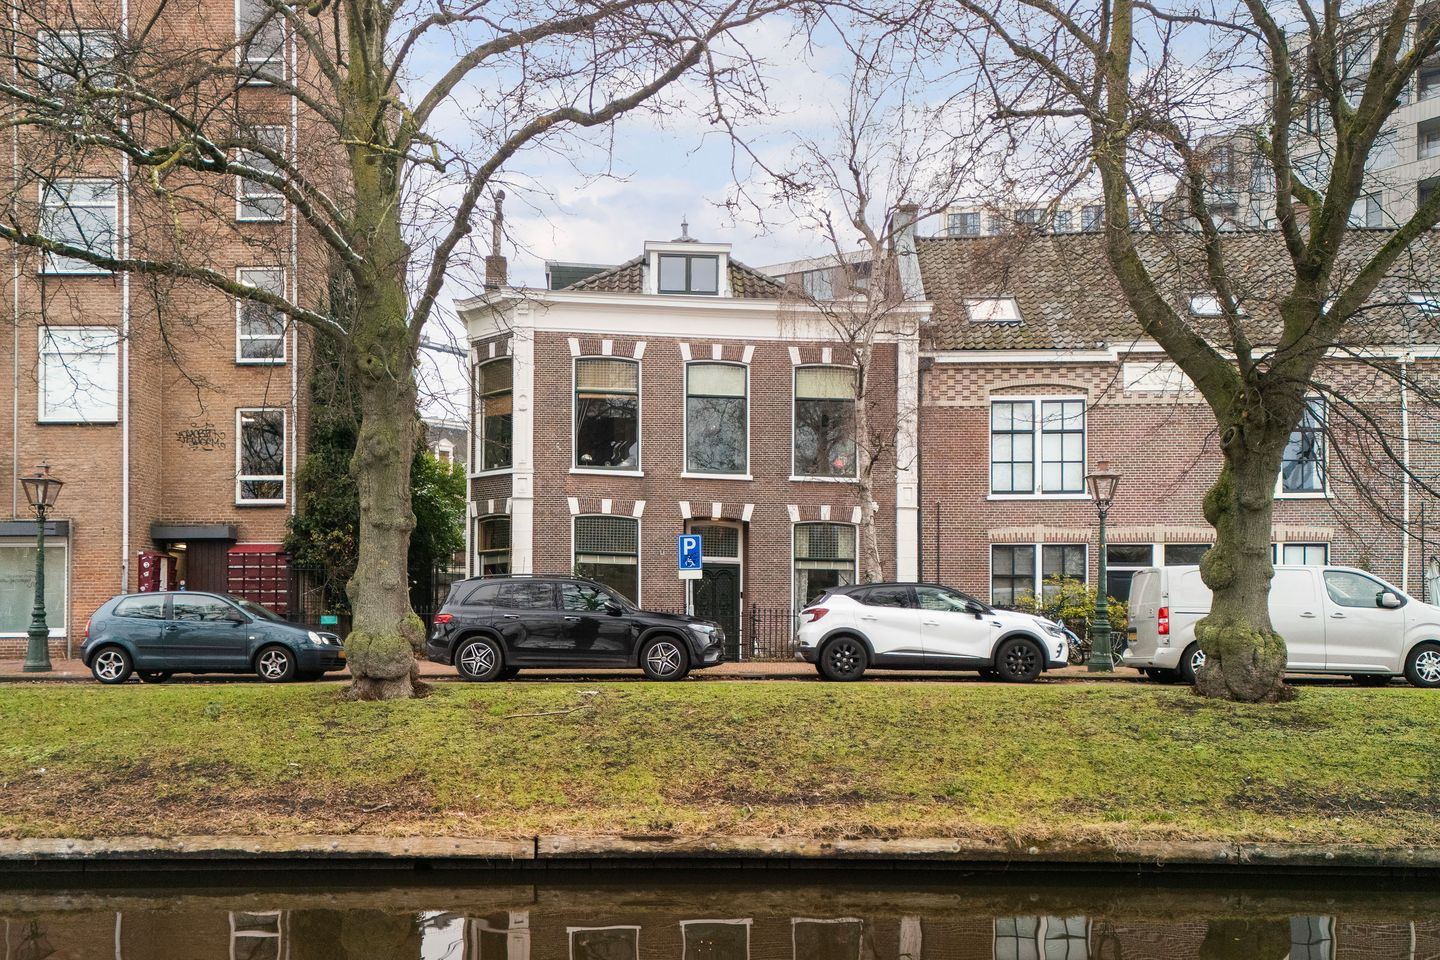
Rijnsburgersingel 422312 NC LeidenStationskwartier
€ 1,245,000 k.k.
Eye-catcherHerenhuis aan de singel met zicht op de molen de Valk
Description
On the Rijnsburgersingel, where the water gently glides along the quay and boats are a natural part of the streetscape, stands a mansion that you don't just call "a home." This is the kind of house you step inside and immediately sense: this is where life has been lived, where love has been shared, where stories lie in the floorboards and in the light that streams in through tall windows. With a direct view of the De Valk windmill and the green rhythm of the canal as a backdrop, you experience Leiden at its best every day—urban vibrancy, yet with a surprising sense of tranquility.
This characterful mansion from the late 19th century exudes grandeur. A front garden acts as a charming buffer between you and the city, a lovely side garden with rear access, and a secluded back garden embraced by characteristic facades, windows, and ornaments. Inside, a world unfolds that reminds you more of a country house than a city dwelling: high ceilings, rich details, an original en-suite with depth and elegance, and a working fireplace that provides not only warmth but also ambiance and cohesion.
What makes this house truly special is the freedom it offers—now and in the future. It's a house that evolves with life's stages, plans, and dreams. Imagine the comfort of elderly parents on the ground floor, while you and your family live generously on the floors above. Or a teenage son or daughter who's ready for their own space, independent yet close by. Perhaps you see it as a home with space for a salon or home office: a quiet office at the front, while family life naturally moves to the garden and the warmer rooms. Or you might use it initially as it feels now—broad, spacious, generations together—and repurpose it later as needs change.
This isn't a house you can capture in a single sentence. It's a house that invites imagination. A place where morning light plays across the canal, where you can feel the crackling of the fireplace in the evening, where each level can have its own atmosphere yet everything remains a cohesive whole. A mansion with stature, with soul, and with that rare quality: it offers not only space in meters, but above all space in possibilities.
Layout:
Ground floor
- Fenced front garden
- Covered entrance
- Hallway with under-stairs cupboard, toilet, central heating cupboard with washing machine connection
- Living room, dining room en-suite
- Bedroom with en-suite bathroom
- Kitchen
- Side garden with shed and back garden with a second shed
First floor
- Landing
- Living room
- Front bedroom
- Kitchen
- Rear bedroom
- Balcony (Northwest)
- Bathroom
Second floor
- Landing with storage
- Living room with open-plan kitchen
- Bedroom
- Bathroom
Old age and asbestos clauses applicable.
Project Notary: TeekensKarstens
Features
Transfer of ownership
- Listed since
- Acceptance
- Available in consultation
- Asking price
- € 1,245,000 kosten koper
- Asking price per m²
- € 5,685
- Status
- Available
Construction
- Kind of house
- Mansion, detached residential property
- Building type
- Resale property
- Year of construction
- 1876
- Specific
- Double occupancy present, double occupancy possible and with carpets and curtains
- Type of roof
- Gable roof covered with roof tiles
Surface areas and volume
- Areas
- Living area
- 219 m²
- Exterior space attached to the building
- 6 m²
- External storage space
- 11 m²
- Plot size
- 244 m²
- Volume in cubic meters
- 863 m³
Layout
- Number of rooms
- 8 rooms (4 bedrooms)
- Number of bath rooms
- 3 bathrooms and 2 separate toilets
- Bathroom facilities
- 2 showers, 2 toilets, 3 sinks, 2 washstands, walk-in shower, and bath
- Number of stories
- 3 stories
- Facilities
- Optical fibre, mechanical ventilation, passive ventilation system, flue, and TV via cable
Energy
- Energy label
- Insulation
- Roof insulation, double glazing and partly double glazed
- Heating
- CH boiler and partial floor heating
- Hot water
- CH boiler
- CH boiler
- Intergas Kombi Kompakt HRE (gas-fired combination boiler from 2023, in ownership)
Cadastral data
- LEIDEN L 2119
- Cadastral map
- Area
- 244 m²
- Ownership situation
- Full ownership
Exterior space
- Location
- Alongside waterfront, in centre and unobstructed view
- Garden
- Surrounded by garden
- Balcony/roof terrace
- Balcony present
Storage space
- Shed / storage
- Detached wooden storage
- Facilities
- Electricity
Parking
- Type of parking facilities
- Paid parking and resident's parking permits
© 2001-2026 funda