
This house on Funda: https://www.funda.nl/en/detail/koop/leiden/huis-rijnsburgerweg-189/44469757/
Rijnsburgerweg 1892334 BR LeidenRaadsherenbuurt
€ 1,215,000 k.k.
Eye-catcherKlassiek herenhuis met modern woongemak en een heerlijke tuin
Description
Classic townhouse with modern living comfort and a delightful garden
In this home, classic elements and high ceilings are combined with the convenience of modern and sustainable living. Every room exudes luxury and class, with the beautifully designed kitchen standing out. The deep and wide backyard offers plenty of privacy, while the back entrance running alongside the house provides a great deal of extra convenience.
The property is conveniently situated on the border of Leiden and Oegstgeest, the historic city center of Leiden is reachable within a few minutes by bicycle. Train station Leiden Centraal and the shopping area De Kempenaer are within walking distance. Various parks and are located in the immediate vicinity, including De Leidse Hout.
Major roads towards The Hague, Amsterdam, and Schiphol, including the A44, A4, and N206, are easily accessible, as are recreational areas such as De Kaag and the North Sea beach.
LAYOUT
Behind the front door lies the distinguished, wide hall. The high ceilings and natural light entering from the side foreshadow the spaciousness that you will also find throughout the rest of the home. A large part of the classic layout has been preserved, featuring the sitting room with a bay window and en-suite separation at the front.
Not only are the ceilings (over 3.5 meters) high, but so are the windows, ensuring plenty of light in this space. At the rear, the kitchen, dining room, and conservatory have been converted into one large space. The luxurious kitchen layout and its view of the garden form the heart of the home.
1st floor
The 1st floor begins on the spacious landing with plenty of natural light coming in through the window on the side of the house. There is a laundry room (formerly a toilet), and from here, there is access to all other rooms. At the front is a spacious bedroom with a bay window. There is also a second, smaller bedroom, which is connected to the larger bedroom by a sliding door. The master bedroom is located at the rear. This features the luxury of a roof terrace with a view of the back garden. The bathroom is also located here, equipped with a toilet, walk-in shower, sink, and bathtub.
2nd floor
The 2nd floor is currently one large open space with ample storage. There is also a second bathroom here with a shower, toilet, and sink. If desired, this floor can be modified to create two spacious bedrooms.
Front garden
At the front of the house lies a deep and wide front garden with a hedge and tree, ensuring that you do not feel like you are living on a road from the inside.
Back garden
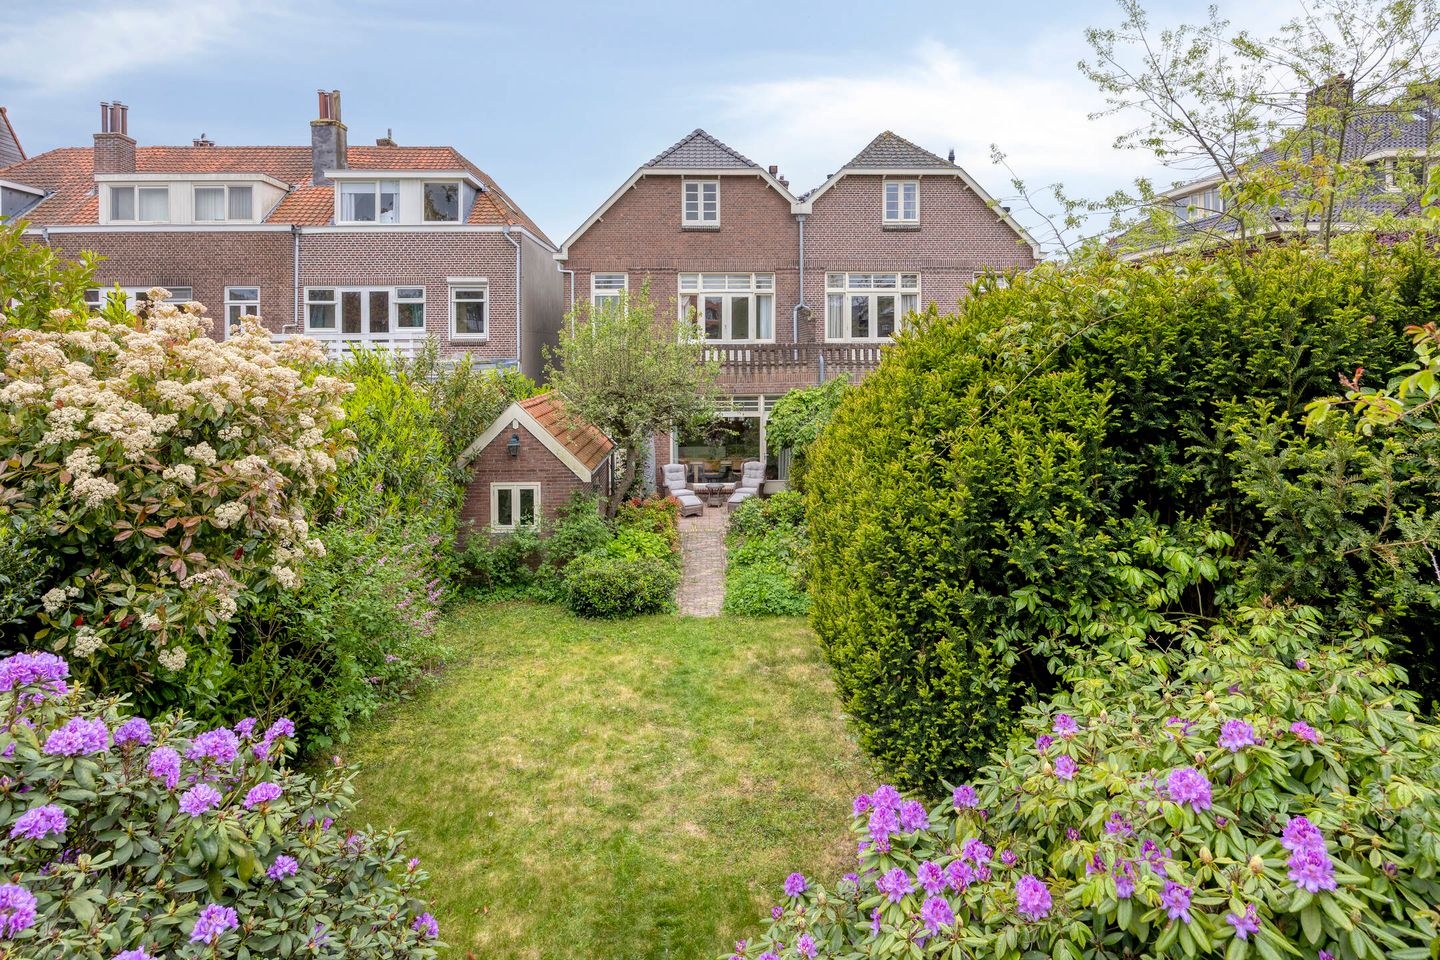
The deep and wide back garden features a detached stone shed and a detached wooden shed. Surrounding properties also have deep gardens, allowing for full enjoyment of peace and privacy.
SPECIAL FEATURES
- 'Ouderdomsclausule' applies.
Features
Transfer of ownership
- Listed since
- Acceptance
- Available in consultation
- Asking price
- € 1,215,000 kosten koper
- Asking price per m²
- € 7,064
- Status
- Available
Construction
- Kind of house
- Mansion, double house
- Building type
- Resale property
- Year of construction
- 1920
- Quality marks
- Bouwkundige Keuring
Surface areas and volume
- Areas
- Living area
- 172 m²
- Exterior space attached to the building
- 9 m²
- External storage space
- 17 m²
- Plot size
- 355 m²
- Volume in cubic meters
- 610 m³
Layout
- Number of rooms
- 6 rooms (4 bedrooms)
- Number of bath rooms
- 2 bathrooms and 1 separate toilet
- Bathroom facilities
- Walk-in shower, bath, 2 toilets, 2 sinks, 2 washstands, and shower
- Number of stories
- 3 stories
- Facilities
- Optical fibre, mechanical ventilation, and solar panels
Energy
- Energy label
- Insulation
- Mostly double glazed and secondary glazing
- Heating
- Heat pump
Cadastral data
- LEIDEN P 3287
- Cadastral map
- Area
- 355 m²
- Ownership situation
- Full ownership
Exterior space
- Location
- In residential district
- Garden
- Back garden and front garden
- Back garden
- 230 m² (27.70 metre deep and 8.29 metre wide)
- Garden location
- Located at the northeast with rear access
- Balcony/roof terrace
- Balcony present
Storage space
- Shed / storage
- Detached brick storage
- Facilities
- Electricity
Parking
- Type of parking facilities
- Resident's parking permits
© 2001-2026 funda