
This house on Funda: https://www.funda.nl/en/detail/koop/leiden/huis-roemer-visscherstraat-19/44421925/
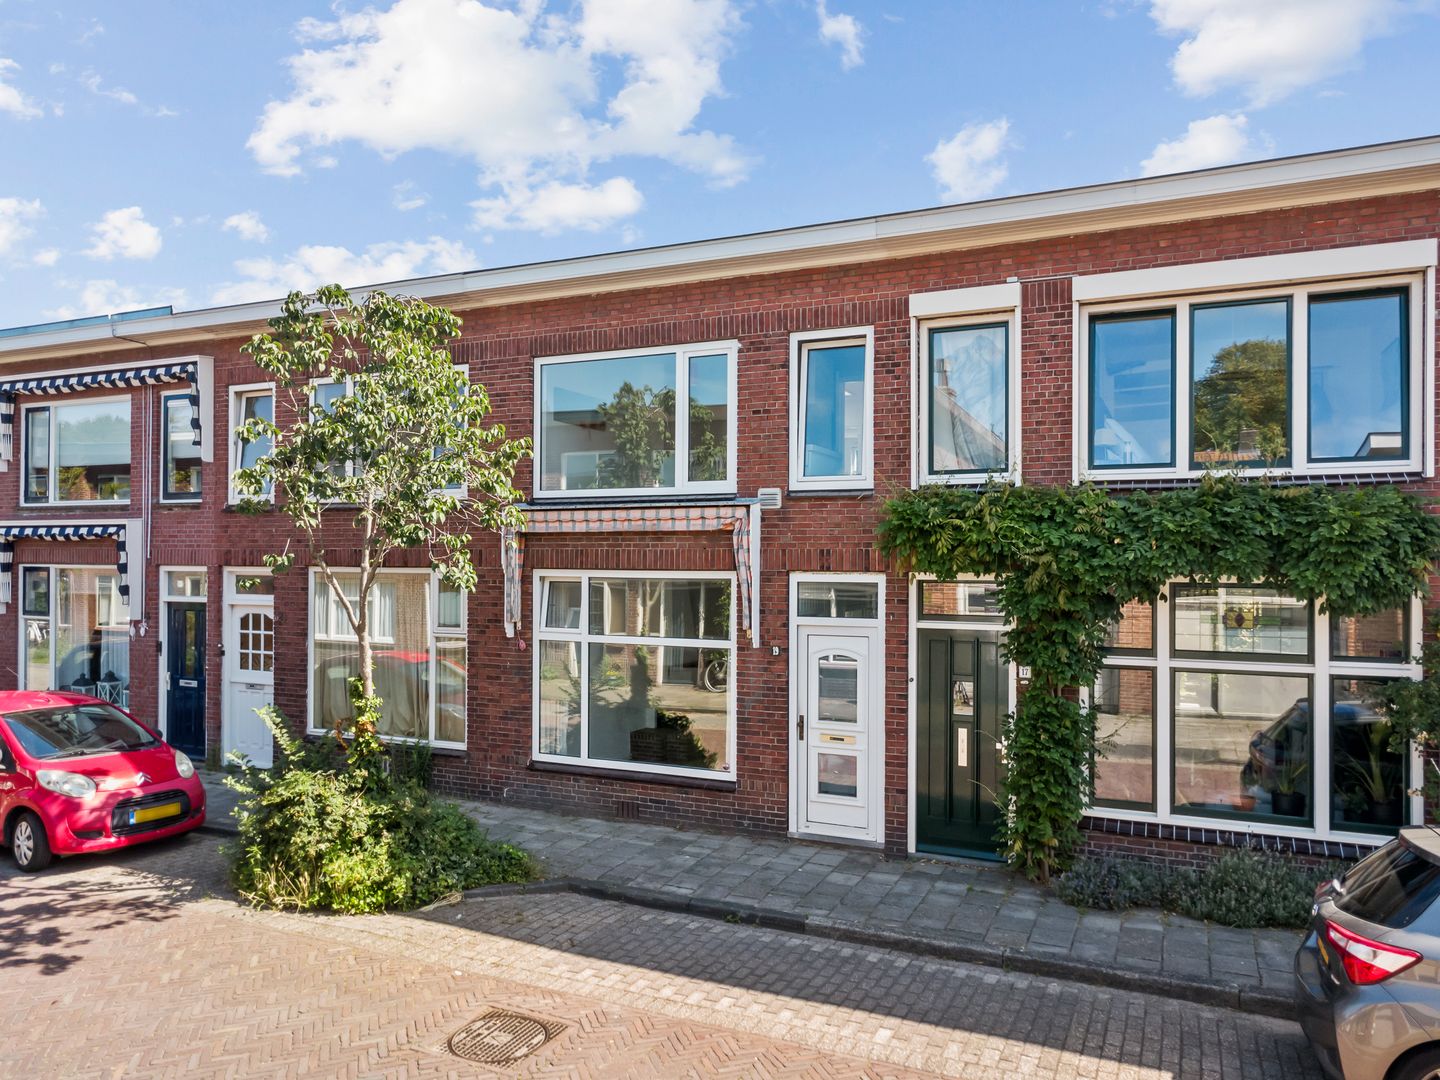
Eye-catcherVierkamer gezinswoning met diepe zonnige tuin in de wijk "Lage Mors"
Description
Characteristic 1930s family home with three bedrooms, a deep sunny rear garden and a detached storage shed in the popular Lage Mors district
Located in the popular and family-friendly Lage Mors district is this characteristic 1930s mid-terrace house with three bedrooms, a deep sunny rear garden, a detached stone storage shed and a practical utility room. The property offers an excellent opportunity for anyone looking for an attractive family home that can be modernised entirely according to their own wishes and taste.
The house features a bright dual-aspect living room with large windows, an open-plan kitchen, a practical utility room, three bedrooms on the first floor and a spacious bathroom. The deep rear garden offers plenty of privacy and includes a detached stone storage shed with rear access.
Lage Mors has long been one of Leiden's most popular residential neighbourhoods. The area is spacious, green and particularly family-friendly. Within walking distance are Kweeklust neighbourhood park, several playgrounds, primary schools, childcare facilities and shops for daily groceries. Sports clubs, healthcare facilities, Leiden Central Station, the historic city centre of Leiden, the LUMC and the Bio Science Park are all easily accessible by bicycle. In addition, the A4 and A44 motorways are only a short distance away, providing excellent connections to The Hague, Amsterdam, Schiphol Airport and Rotterdam.
Layout
Ground floor
Entrance into the hallway with the meter cupboard, toilet and staircase to the first floor.
From the hallway you enter the spacious and bright dual-aspect living room. Thanks to the large windows at both the front and rear, the living room enjoys an abundance of natural daylight and offers plenty of space for a comfortable sitting and dining area.
At the rear of the house is the open-plan kitchen in a straight-line layout. Adjacent is the practical utility room, providing additional storage space and connections for the washing appliances. From the utility room there is direct access to the rear garden.
The deep rear garden is neatly landscaped, offers plenty of privacy and features a detached stone storage shed and rear access.
First floor
The spacious landing features two practical built-in storage cupboards, one of which houses the central heating boiler.
The landing provides access to three bedrooms. At the front is a generous master bedroom. At the rear are two additional bedrooms, ideal as children's rooms, a home office or hobby room.
The bathroom is finished with neutral wall and floor tiles and is fitted with a shower, washbasin vanity unit with mirror and shelf, and a second toilet.
Outside
The deep and sunny rear garden is a wonderful place to relax and enjoy outdoor living in complete privacy. Thanks to the depth of the garden, there is always a pleasant spot to enjoy either the sun or the shade. At the rear of the garden is a detached stone storage shed with rear access, ideal for storing bicycles, garden tools and other belongings.
Location
The property is situated in the popular Lage Mors district, a pleasant residential area where many families feel at home. In the immediate vicinity are primary schools, childcare facilities, sports clubs, neighbourhood shops, public transport and Kweeklust neighbourhood park. The vibrant historic city centre of Leiden, Leiden Central Station, the LUMC and the Bio Science Park can all be reached within a few minutes by bicycle. Thanks to its convenient location near the A4 and A44 motorways, Amsterdam, Schiphol Airport, The Hague and Rotterdam are all easily accessible.
Are you looking for a characteristic 1930s home with generous living space, a wonderful garden and plenty of potential to modernise entirely according to your own taste? Then this is a property you should definitely come and view.
A dedicated property website is available for this home. Download the brochure via Funda to access this website, where you will find the property documentation, additional information, a sun orientation tool and extensive information about the neighbourhood and surrounding area.
Come and have a look and let yourself be surprised!
Features
-Built in 1932
-Living area approximately 101 m²
-Volume approximately 355 m³
-Three bedrooms
-Bright dual-aspect living room
-Open-plan kitchen with practical utility room
-Spacious bathroom with second toilet
-Central heating via a Remeha HR combination boiler (2020)
-Energy label C
-Deep sunny rear garden
-Detached stone storage shed with rear access
-Characteristic 1930s mid-terrace house
-Located in the popular and family-friendly Lage Mors district
-Plenty of possibilities to modernise the property entirely to your own taste
-Close to Kweeklust neighbourhood park, schools, shops, sports facilities and public transport
-A short distance from Leiden Central Station, the Bio Science Park and Leiden's historic city centre
-Excellent connections to the A4 and A44 motorways
Asking price: €495,000 costs for purchaser (k.k.) | Completion: By mutual agreement
An NEN 2580 measurement report is available.
For properties over 30 years old, a standard age clause and asbestos clause will be included.
This information has been compiled with the utmost care. However, no liability is accepted for any incompleteness, inaccuracies or the consequences thereof. All dimensions and surface areas stated are indicative. The conditions of the Dutch NVM apply.
The measurement instruction is based on the NEN 2580 standard and is intended to provide a uniform method for indicating the usable floor area. Differences in measurement outcomes may still occur due to interpretation differences, rounding or cadastral limitations.
This information has been compiled with the utmost care.
Features
Transfer of ownership
- Listed since
- Acceptance
- Available in consultation
- Asking price
- € 495,000 kosten koper
- Asking price per m²
- € 4,901
- Status
- Sold under reservation
Construction
- Kind of house
- Single-family home, row house
- Building type
- Resale property
- Year of construction
- 1932
- Specific
- Partly furnished with carpets and curtains
- Type of roof
- Flat roof covered with asphalt roofing
Surface areas and volume
- Areas
- Living area
- 101 m²
- Other space inside the building
- 2 m²
- External storage space
- 8 m²
- Plot size
- 101 m²
- Volume in cubic meters
- 355 m³
Layout
- Number of rooms
- 4 rooms (3 bedrooms)
- Number of bath rooms
- 1 bathroom and 1 separate toilet
- Bathroom facilities
- Shower, double sink, and toilet
- Number of stories
- 2 stories
- Facilities
- Skylight, passive ventilation system, flue, and TV via cable
Energy
- Energy label
- Heating
- CH boiler
- Hot water
- CH boiler
- CH boiler
- Remeha Hr (gas-fired combination boiler from 2020, in ownership)
Cadastral data
- LEIDEN R 306
- Cadastral map
- Area
- 101 m²
- Ownership situation
- Full ownership
Exterior space
- Location
- Alongside a quiet road and in residential district
- Garden
- Back garden
- Back garden
- 32 m² (7.30 metre deep and 4.39 metre wide)
- Garden location
- Located at the east with rear access
Storage space
- Shed / storage
- Detached brick storage
- Facilities
- Electricity
Parking
- Type of parking facilities
- Paid parking, public parking and resident's parking permits
© 2001-2026 funda