
This house on Funda: https://www.funda.nl/en/detail/koop/leiden/huis-sloepenwal-4/44506754/
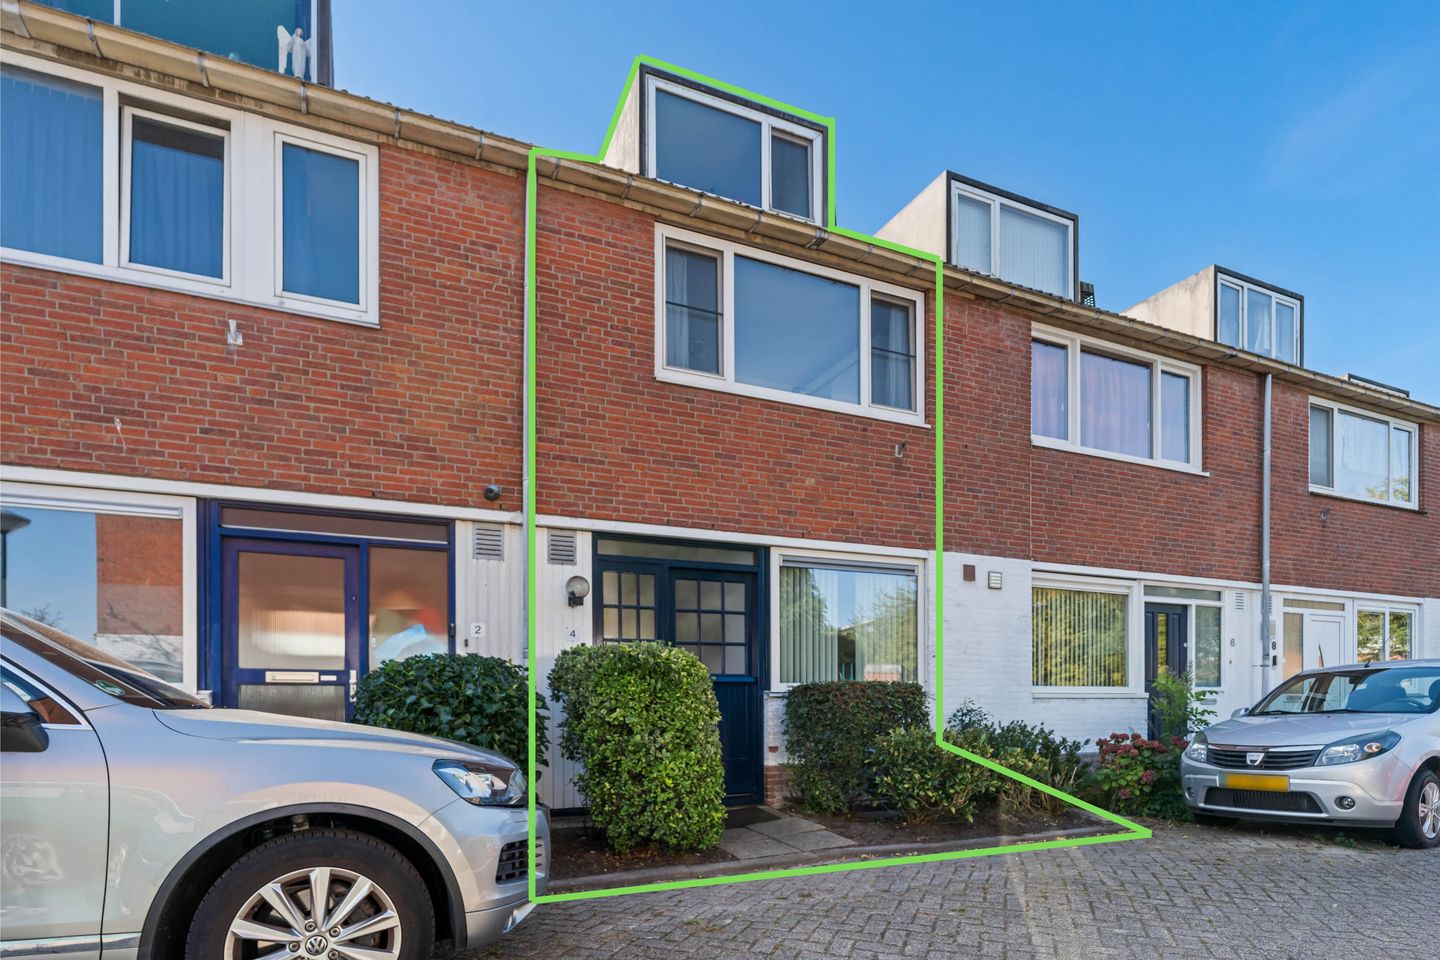
Sloepenwal 42317 GX LeidenZijlwijk-Zuid
€ 575,000 k.k.
NVM Open Huizen Dag
- Saturday, October 3 from 11:00 AM to 3:00 PM
Description
Living in the Merenwijk means living in a family-friendly neighbourhood surrounded by plenty of water and greenery.
The area offers the Kopermolen shopping centre for all your daily shopping needs, as well as a weekly market, various sports clubs, primary schools and public transport connections to Amsterdam, The Hague, Rotterdam and Utrecht. The A4 and N11 motorways are also easily accessible. For water sports enthusiasts, the nearby Kagerplassen lakes offer plenty of opportunities.
The lively city centre of Leiden is approximately a 10-minute bike ride away.
This family home features 4 rooms and a sunny, south-facing rear garden. The property has a carport with a private parking space, as well as ample public parking spaces nearby. There is also a playground in the vicinity for children. In addition, the property has a brick-built storage shed. The kitchen was replaced approximately 5 years ago. The entire house is fitted with uPVC window frames, all with HR++ double glazing, tilt-and-turn windows and insect screens.
Layout:
Ground floor:
Front garden, entrance with meter cupboard, hallway with toilet featuring a toilet, washbasin and ventilation, staircase to the upper floors and access to the living room with open-plan kitchen. The nearly new kitchen is arranged in an L-shape and is equipped with various built-in appliances, including a dishwasher, fridge-freezer, combination microwave oven, extractor hood and gas hob.
The living room features a convector trench, underfloor heating and a fireplace. There is a storage cupboard under the stairs providing ample storage space. At the rear of the living room, a full-width uPVC sliding door provides access to the sunny south-facing rear garden, which also has a rear entrance. The carport provides space for a private parking area and a detached brick-built storage shed equipped with electricity.
First floor:
Landing and two spacious bedrooms, both fitted with new uPVC window frames. The spacious bathroom is located between the bedrooms and features a walk-in shower, bidet, second wall-hung toilet and washbasin. There is also a staircase leading to the second floor.
Second floor:
Landing leading to a bedroom with dormer window and uPVC window frames at the front, and a large storage area at the rear with connections for a washing machine and dryer. The central heating boiler (Remeha Tzerra 28C) and a utility sink are also located here. A loft ladder provides access to the attic storage space, which is intended for storage purposes only.
Additional information
- The property has a solid foundation and offers plenty of opportunities to finish and modernise the interior according to your own taste.
- Suitable for anyone looking for a bright and practical home in a green, family-friendly neighbourhood with all desired amenities close by.
Would you like to arrange a viewing? We would be happy to tell you more about the property and explain all the details. Please feel free to contact us to schedule a viewing.
The purchase agreement will include the following clauses:
- Age clause
- Non-occupancy clause
- Asbestos clause
The property can be delivered within a reasonable period.
Features
Transfer of ownership
- Listed since
- Acceptance
- Available in consultation
- Asking price
- € 575,000 kosten koper
- Asking price per m²
- € 4,792
- Status
- Available
Construction
- Kind of house
- Single-family home, row house
- Building type
- Resale property
- Year of construction
- 1978
- Type of roof
- Gable roof covered with roof tiles
- Quality marks
- Bouwkundige Keuring
Surface areas and volume
- Areas
- Living area
- 120 m²
- External storage space
- 7 m²
- Plot size
- 115 m²
- Volume in cubic meters
- 410 m³
Layout
- Number of rooms
- 4 rooms (3 bedrooms)
- Number of bath rooms
- 1 bathroom and 1 separate toilet
- Bathroom facilities
- Bidet, walk-in shower, toilet, and sink
- Number of stories
- 3 stories
- Facilities
- Optical fibre, mechanical ventilation, and TV via cable
Energy
- Energy label
- Insulation
- Double glazing
- Heating
- CH boiler, fireplace and partial floor heating
- Hot water
- CH boiler
- CH boiler
- Remeha WHB Tzerra M 28C RMH NL CCs (gas-fired combination boiler from 2012, in ownership)
Cadastral data
- LEIDEN S 2123
- Cadastral map
- Area
- 115 m²
- Ownership situation
- Full ownership
Exterior space
- Location
- Alongside a quiet road and in residential district
- Garden
- Back garden
- Back garden
- 31 m² (6.10 metre deep and 5.15 metre wide)
- Garden location
- Located at the south with rear access
Storage space
- Shed / storage
- Detached brick storage
- Facilities
- Electricity
Parking
- Type of parking facilities
- Parking on private property and public parking
© 2001-2026 funda