
This house on Funda: https://www.funda.nl/en/detail/koop/leiden/huis-thorbeckestraat-22/17218863/
Description
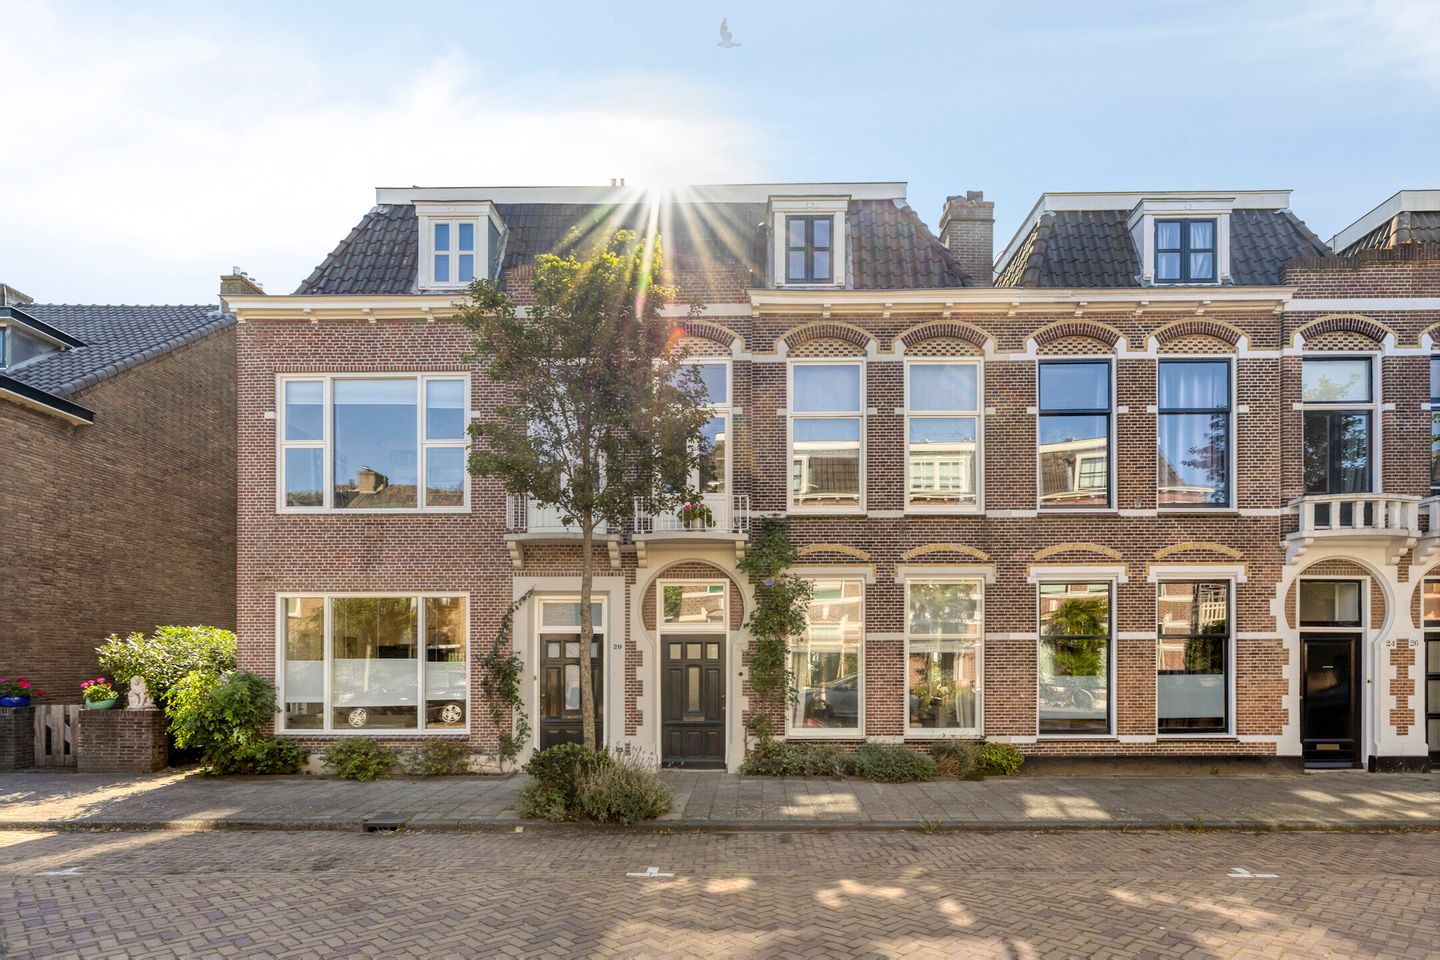
A spacious early twentieth-century family home in the Burgemeesters-/Professorenwijk, with the allure of its era and the comfort of today.
The Thorbeckestraat lies in the characterful Burgemeesters-/Professorenwijk. The streets here are wide, the façades tall, and the architecture comes from a time when building was a statement. The neighbourhood has stood the test of time without losing its character — and you notice that the moment you turn into the street.
Number 22 has stood here since 1906 and has kept both its face and its character throughout. The front facade tells the story before you even step inside: tall windows with two kinds of arches above the architraves, a French balcony on the first floor and a monumental front door made to the original design — details that are not ordered from a catalogue, but that belong to a house with an identity of its own.
This is a house you can move straight into: in very good condition and beautifully finished, with up-to-date installations and energy label B.
Within walking distance you will find Leiden Lammenschans railway station, two secondary schools (Het Stedelijk Gymnasium and Bonaventura), three primary schools (St Joseph, Lorenz and The International School), and childcare is just around the corner. Leiden's city centre, with its many restaurants, shops and museums, can be reached on foot or by bicycle via Het Plantsoen, the green buffer that connects the neighbourhood to the old town. This leafy district is surrounded by the Singelpark, Cronestein and Roomburgpark, and there are plenty of sports facilities nearby, including hockey and tennis.
Two hospitals, Leiden University and the Bio Science Park are all quickly reached, as are the A4 and N11.
LAYOUT
Entrance / vestibule
Behind the characterful front door — complete with a small window that opens — you enter the vestibule, with its terrazzo floor and custom-built wardrobes that immediately make clear what kind of house this is. A glazed swing door separates the vestibule from the hallway and offers, together with the glazed doors further on, a view all the way through to the garden.
Hallway
The hallway, also with its original terrazzo floor, features a staircase with striking ornamentation, such as the scroll of the banister and the antique balusters. Beneath the stairs is a sunken, tiled cellar cupboard. A separate toilet (2023) completes the hall. Both the kitchen and the living room are accessible from here.
Living room
The en-suite living room is the heart of the ground floor. The 3.30-metre-high plastered ceilings with original ornamentation and cornices throughout are impressive. The front and rear rooms are connected by the authentic and fully functional en-suite cabinetry, with stained-glass sliding doors. The front room has a stylish fireplace with a working flue suitable for a wood-burning stove, while the rear room is centred on the original black marble mantelpiece. The smooth walls are fitted with a picture-hanging system set into the plaster.
Conservatory / garden room and kitchen
From the living room, the original glazed sliding doors lead into the conservatory, extended into a garden room with dining area and kitchen. It is a tall, light-filled space that enlarges the living room without interrupting it. Two sets of double French doors open onto the deep garden. The bluestone floor with underfloor heating provides comfort all year round.
The kitchen, which can also be reached from the hallway, adjoins the garden room. The composite worktop is generously sized and extra deep for more working space. There are no wall units, which keeps the room open and light. Fittings include a Quooker, Siemens Studioline appliances (among them a combination oven-microwave from 2023 and an extractor hood), a Bosch dishwasher and a larger refrigerator (2025).
First floor
The first floor has a spacious landing. The large, light master bedroom is at the rear, with French doors, Arte wallpaper (2023) and a pine floor. Three original built-in wardrobes match the style of the house. The second large bedroom is at the front and has two built-in wardrobes. The third room, also at the front and suitable as a study or nursery, has a French balcony overlooking the street and a built-in wardrobe.
The bathroom on this floor has a shower, a bath and a wide washbasin with sleek concealed taps. Mechanical ventilation is fitted. There is also a separate toilet on this floor.
Second floor — roof extension (2001)
The second floor is reached by a fixed staircase in keeping with the house. The new roof extension, which carries eight solar panels, was built in the original style of the house, with high beamed ceilings and antique doors. Here too there is a spacious landing, with a Velux skylight. This floor holds two bedrooms and a bathroom. The rear bedroom has two large Velux skylights overlooking the back garden, along with built-in wardrobes. The front bedroom has one Velux skylight and a dormer window with views over the Zoeterwoudsesingel among others, and also has built-in wardrobes. The second bathroom on this floor has a shower, washbasin, toilet and connections for a washing machine and dryer. There is also a storage area with shelving and the central heating boiler dating from 2017.
Garden
The French doors of the garden room lead you straight out into the back garden; the transition from inside to outside is seamless. The sunny, 16-metre-deep garden faces south-east. It is beautifully planted, with two terraces and an abundance of greenery and flowers: a fig tree gives shade at the dining table, and there are grape vines and a pear tree, among others. At the far end of the garden stands the shed, and there is rear access. The garden also still has an old well.
Thorbeckestraat 22 is a stately house that wears its age like a mark of quality: original details complemented by contemporary comfort exactly where it matters. Three floors, five bedrooms, two bathrooms, three toilets, a wonderful garden and a location in one of Leiden's most sought-after neighbourhoods — this is a house you can call home.
FEATURES
• Original details preserved: ornamental ceilings, stately staircase, terrazzo floors in the hall and hallway, two original en-suite room dividers, one of them with stained-glass doors
• Hardwood floor of lacquered hard maple (Canadian maple) in the living room
• Two chimney flues, one with the original bluestone mantelpiece, the other ready for use with a wood-burning stove
• Rear extension (with permit), fitted with a bluestone floor with underfloor heating and French doors to the garden
• 16-metre-deep south-east-facing garden with shed, rear access and an original well
• Roof extension built in 2001, likewise with permit
• Kitchen (2015) with granite composite worktop, Quooker and Siemens Studioline appliances (renewed in 2023)
• Solar panels — 8 in total
• Central heating boiler from 2017, modern consumer unit with 8 circuits
• Maintenance inside and out good to excellent
• Energy label B
The owners about their home:
"Our Thorbecke home feels to us like a wonderfully roomy, warm and comfortable coat. Over thirty years we have restored and extended the house with great love, preserving all of its 1906 character. We started here as a couple, and soon after it became a lovely family home as well.
We have experienced it as a fantastic house for our family with growing children and teenagers. That is partly thanks to the location in a medium-sized, authentic city with every imaginable amenity around the corner, and partly thanks to the five light-filled bedrooms and two bathrooms inside: a real luxury! On the ground floor, the original layout with its en-suite rooms not only gives the house its cachet — the way the spaces flow into one another also means you can sit apart for a moment while still being close to each other.
As a family we spend a lot of time in the living room by the fireplace: especially lovely on winter evenings. Cooking in the open kitchen is ideal, because the children, family and friends are right there at the dining table. The view from the conservatory into the living room, through both en-suite openings, or the view out over the garden, is still a pleasure for us.
The green garden with its many flowers and fruit is a fantastic spot. In the morning sun it is wonderful to drink coffee on the terrace by the conservatory's French doors. In the afternoon the rear terrace is the place to be, on the lounge sofa in the sun or under the parasol, and on a warm summer evening it is a delight to dine in the shade of the fruit tree.
For us, the time has come to start a new adventure together somewhere else in the Netherlands. We are glad to pass the house on to people looking for a new, warm home in Leiden."
Features
Transfer of ownership
- Listed since
- Acceptance
- Available in consultation
- Asking price
- € 1,050,000 kosten koper
- Asking price per m²
- € 6,562
- Status
- Available
Construction
- Kind of house
- Mansion, row house
- Building type
- Resale property
- Year of construction
- 1906
- Specific
- Protected townscape or village view (permit needed for alterations)
- Type of roof
- Combination roof covered with asphalt roofing and roof tiles
Surface areas and volume
- Areas
- Living area
- 160 m²
- External storage space
- 8 m²
- Plot size
- 173 m²
- Volume in cubic meters
- 567 m³
Layout
- Number of rooms
- 6 rooms (5 bedrooms)
- Number of bath rooms
- 2 bathrooms and 2 separate toilets
- Bathroom facilities
- 2 showers, bath, 2 sinks, and toilet
- Number of stories
- 3 stories
- Facilities
- Outdoor awning, skylight, french balcony, optical fibre, passive ventilation system, flue, TV via cable, and solar panels
Energy
- Energy label
- Insulation
- Roof insulation, double glazing and secondary glazing
- Heating
- CH boiler
- Hot water
- CH boiler
- CH boiler
- Remeha Calenta CW 6 (gas-fired combination boiler from 2017, in ownership)
Cadastral data
- LEIDEN M 2684
- Cadastral map
- Area
- 173 m²
- Ownership situation
- Full ownership
Exterior space
- Balcony/roof garden
- French balcony present
- Location
- In residential district
- Garden
- Back garden
- Back garden
- 99 m² (16.33 metre deep and 6.04 metre wide)
- Garden location
- Located at the southeast with rear access
Storage space
- Shed / storage
- Detached wooden storage
Parking
- Type of parking facilities
- Paid parking and resident's parking permits
© 2001-2026 funda