
This house on Funda: https://www.funda.nl/en/detail/koop/leiden/huis-valkenburgseweg-29/44503229/
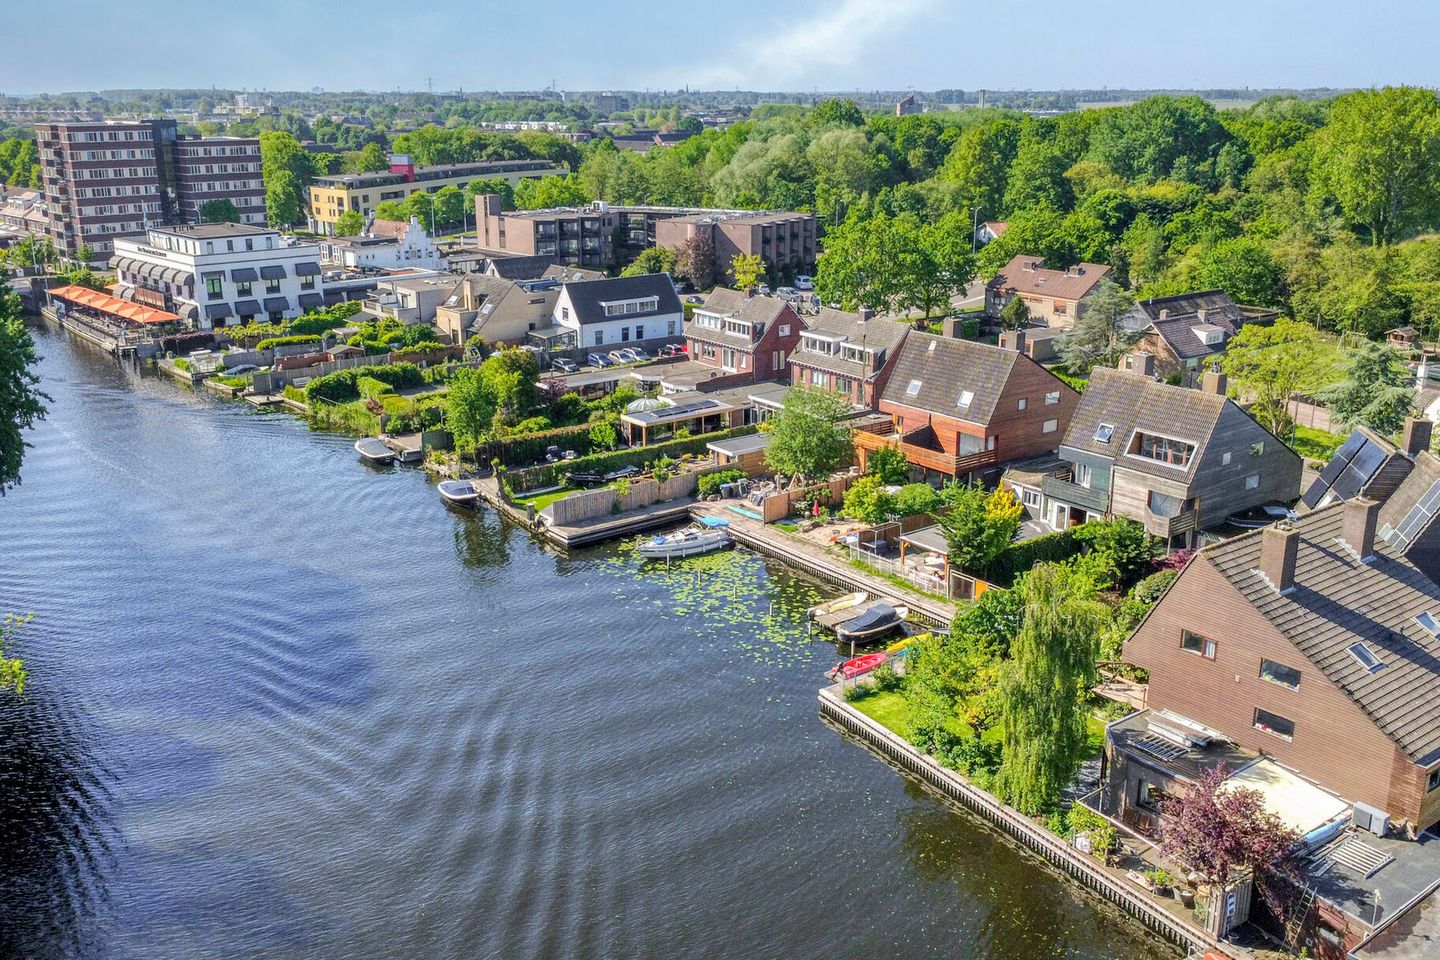
Ruime, veelzijdige woning aan het water met eigen ligplaats
Description
Living as if every day were a holiday
Imagine this: in the morning, you open the doors to the garden, the sun sparkles on the water, and across the way you look out over the greenery surrounding the Rhijnhof estate. You step into your boat for a relaxing cruise or enjoy the evening sun by the water with a good glass of wine. And all of this right at home, in Leiden. Welcome to Valkenburgseweg 29: an exceptionally spacious and versatile home where space, water and outdoor living come together. A place where that holiday feeling does not begin when you get into the car, but is something you can enjoy every single day. The property offers an impressive 210 m² of living space, six bedrooms, four bathrooms and a generous basement. But perhaps the greatest gift is what you will find outside: a very spacious garden of approximately 128 m², directly on the water, with a covered terrace and a private boat mooring.
A garden that feels like a holiday retreat
The back garden is undoubtedly one of the property's main highlights. There is plenty of space here to relax, dine, play and enjoy life by the water. The covered terrace is a wonderful spot for long summer evenings, while the water and unobstructed views provide an ever-changing backdrop. Thanks to its location directly on navigable waterways, the garden is much more than just a garden. The water becomes part of everyday life. Take the boat out, explore the surroundings from the water, or simply put your feet up and enjoy the view: spending time outdoors here feels a little like being on holiday every day. And that exceptional view completes the experience. On the opposite bank, surrounded by greenery, stands the beautiful Rhijnhof country house. It provides a wonderfully peaceful and green outlook that can be enjoyed from various places in and around the property.
Plenty of space indoors for the whole family
There is no shortage of space inside either. The generous living room features a fireplace and wide sliding doors that naturally connect indoor and outdoor living. The spacious kitchen-diner, renovated in 2020, features a kitchen island and all the necessary built-in appliances. The layout is exceptionally flexible. The ground floor already offers two bedrooms and a bathroom. The first floor has a further three bedrooms, including a generous principal bedroom with its own bathroom and a roof terrace overlooking the water. On the second floor, there is another very spacious bedroom with a private bathroom, as well as a home office, laundry room and several storage areas. With six bedrooms and four bathrooms, the house offers an abundance of possibilities for a large family, people working from home, guests, or simply anyone who appreciates having plenty of space around them.
And then there is the basement… The full basement level provides an enormous amount of additional storage space and offers countless possibilities. A playroom, home cinema, games room, hobby room, or simply somewhere to keep everything neatly out of sight: the choice is yours.
From a practical perspective, this property also has plenty to offer. There is space for several cars and bicycles on the private grounds. The property has an energy label A, solar panels, roof, wall and floor insulation, and double glazing.
Everything close at hand
Although it may feel as though you are living well outside the city, the property is actually located in Leiden. Schools, shops and sports clubs are all nearby. Leiden's historic city centre, Valkenburgse Meer and the beach at Katwijk are all easily accessible by bicycle. The A44 motorway and Leiden Central Station also provide excellent connections to destinations including The Hague, Amsterdam, Rotterdam and Schiphol Airport. Valkenburgseweg 29 is not simply a house to live in. It is a place to enjoy life. A place where children have all the room they need, where friends stay for dinner, where the boat is waiting at the mooring, and where an ordinary Wednesday evening can suddenly feel like a summer holiday. Space, water, greenery and freedom – all in one of the most beautiful locations in Leiden.
LAYOUT
Ground floor
Spacious entrance hall with access to the kitchen, living room, WC and basement, as well as a passage leading to the garden past the two ground-floor bedrooms and bathroom. The kitchen-diner is equipped with all the necessary built-in appliances and a kitchen island, while the living room offers ample space for a dining area and a seating area with fireplace, as well as sliding doors spanning the full width of the room.
First floor
From the landing, there is access to two children's bedrooms at the front of the property. These have their own bathroom with a shower, WC and washbasin. At the rear of the property is the principal bedroom, which has its own bathroom with a shower, bathtub/Jacuzzi, WC and washbasin, as well as a wonderful roof terrace overlooking the water and the beautiful Rhijnhof country house.
Second floor
The spacious landing features various storage areas and provides access to a laundry room and home office. At the rear of the property is another very spacious bedroom, again with its own bathroom featuring a shower, WC and washbasin. A charming additional feature is the staircase leading up into the roof space, where there is an extra area that can be used for playing or storage.
DETAILS
- Private boat mooring
- Covered waterside terrace
- Unobstructed views of the greenery and Rhijnhof country house
- Parking for 4 cars on private grounds
- Spacious basement offering a variety of potential uses
- Generous kitchen-diner renovated in 2020
- Energy label A
- Solar panels
- Partial underfloor heating
- New bathrooms and kitchen installed in 2020
- Shared marina renovated in 2025
Features
Transfer of ownership
- Listed since
- Acceptance
- Available in consultation
- Asking price
- € 1,150,000 kosten koper
- Asking price per m²
- € 5,476
- Status
- Available
Construction
- Kind of house
- Mansion, linked semi-detached residential property
- Building type
- Resale property
- Year of construction
- 1979
- Quality marks
- Bouwkundige Keuring
Surface areas and volume
- Areas
- Living area
- 210 m²
- Other space inside the building
- 36 m²
- Exterior space attached to the building
- 17 m²
- Plot size
- 317 m²
- Volume in cubic meters
- 868 m³
Layout
- Number of rooms
- 8 rooms (6 bedrooms)
- Number of bath rooms
- 4 bathrooms and 1 separate toilet
- Bathroom facilities
- 3 showers, 3 sinks, 4 washstands, double sink, walk-in shower, jacuzzi, bath, and 3 toilets
- Number of stories
- 3 stories, an attic, and a basement
- Facilities
- Optical fibre, mechanical ventilation, and solar panels
Energy
- Energy label
- Insulation
- Roof insulation, double glazing, insulated walls and floor insulation
- Heating
- CH boiler, fireplace and partial floor heating
- Hot water
- CH boiler
- CH boiler
- Gas-fired combination boiler
Cadastral data
- LEIDEN W 4519
- Cadastral map
- Area
- 317 m²
- Ownership situation
- Full ownership
- LEIDEN W 4525
- Cadastral map
- Area
- 50 m²
- Ownership situation
- Held in common ownership
Exterior space
- Location
- Along waterway, alongside waterfront, in residential district and unobstructed view
- Garden
- Back garden and front garden
- Back garden
- 128 m² (14.65 metre deep and 8.77 metre wide)
- Garden location
- Located at the northeast
- Balcony/roof terrace
- Balcony present
Parking
- Type of parking facilities
- Parking on private property and public parking
© 2001-2026 funda