
This house on Funda: https://www.funda.nl/en/detail/koop/leiden/huis-van-der-waalsstraat-24/44596518/
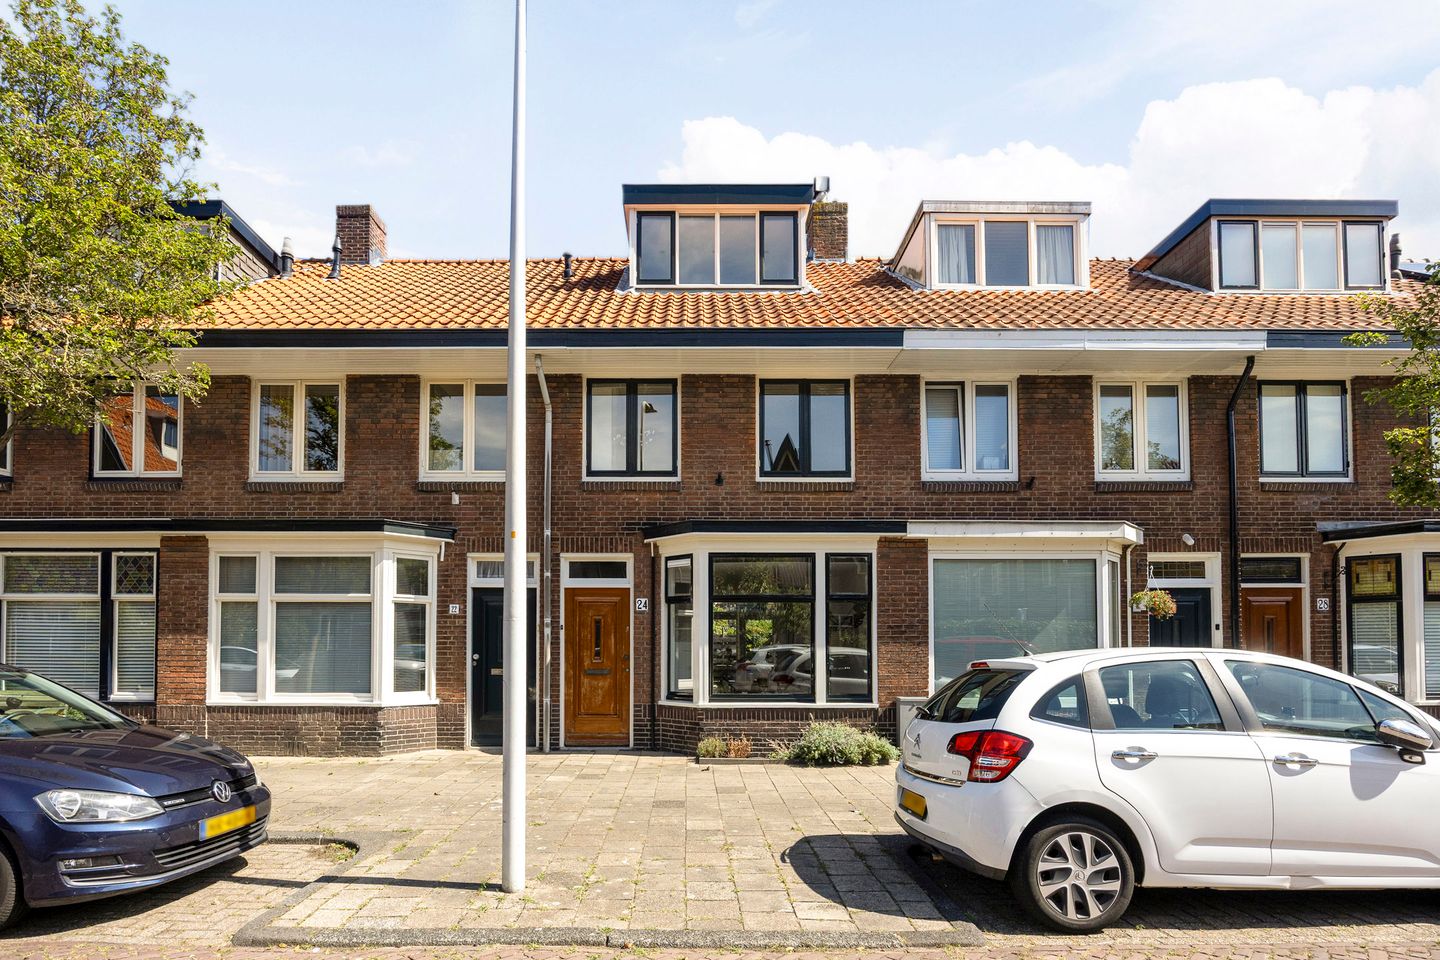
Eye-catcherSfeervolle jaren 30-woning met mooie stijlelementen!
Description
Charming 1930s home with an east-facing backyard in the popular Professorenwijk!
Welcome to Van der Waalsstraat 24! This charming 1930s home combines atmospheric elements such as a terrazzo floor, bay window, parquet flooring, and French doors with a practical layout and plenty of possibilities. The home features a bright living room with a fireplace, a semi-open kitchen, two bedrooms and a spacious bathroom on the first floor, and a generous bedroom in the attic with two dormer windows (it is possible to convert this room into two bedrooms). At the rear lies a lovely east-facing garden with a back entrance and a stone storage shed.
Van der Waalsstraat is located in the popular Professorenwijk, a characterful residential area known for its charming 1930s architecture and quiet, green streets. The location is particularly central: the historic center of Leiden is a short bike ride away, and Leiden Lammenschans station is within walking distance. For daily shopping, schools, sports, and other amenities, you can find them in the immediate vicinity. The Plantsoen and Polderpark Cronesteyn are also nearby and offer plenty of opportunities for walking, sports, and relaxation. Additionally, access roads to the A4, A44, and N11, among others, are easily accessible.
A fine combination of character, space, and a fantastic location makes this house a wonderful place to call home!
Features:
- 1930s home;
- Located in the popular Professorenwijk;
- Living room with bay window, parquet flooring, and fireplace (the fireplace has not been used recently);
- Semi-open kitchen with fridge-freezer, gas hob, extractor hood, dishwasher, and combination oven;
- Two bedrooms on the first floor;
- Spacious bathroom with walk-in shower and washing machine connection;
- Generous third bedroom in the attic with two dormer windows and practical storage space (possibility to create two bedrooms here);
- East-facing backyard with rear access;
- Attached brick storage shed with electricity;
- Structural survey report available for inspection;
- Energy label D.
Features
Transfer of ownership
- Listed since
- Acceptance
- Available in consultation
- Asking price
- € 600,000 kosten koper
- Asking price per m²
- € 6,250
- Status
- Available
Construction
- Kind of house
- Single-family home, row house
- Building type
- Resale property
- Year of construction
- 1936
- Specific
- Protected townscape or village view (permit needed for alterations)
- Type of roof
- Gable roof covered with roof tiles
Surface areas and volume
- Areas
- Living area
- 96 m²
- Other space inside the building
- 4 m²
- Exterior space attached to the building
- 6 m²
- Plot size
- 82 m²
- Volume in cubic meters
- 355 m³
Layout
- Number of rooms
- 4 rooms (3 bedrooms)
- Number of bath rooms
- 1 bathroom and 1 separate toilet
- Bathroom facilities
- Walk-in shower, toilet, and sink
- Number of stories
- 3 stories
- Facilities
- Optical fibre, mechanical ventilation, passive ventilation system, and TV via cable
Energy
- Energy label
- Insulation
- Roof insulation and mostly double glazed
- Heating
- CH boiler
- Hot water
- CH boiler
- CH boiler
- Remeha Tzerra Ace-Matic 28C (gas-fired combination boiler from 2024, in ownership)
Cadastral data
- LEIDEN M 5411
- Cadastral map
- Area
- 82 m²
- Ownership situation
- Full ownership
Exterior space
- Location
- Alongside a quiet road and in residential district
- Garden
- Back garden
- Back garden
- 28 m² (8.01 metre deep and 3.50 metre wide)
- Garden location
- Located at the east with rear access
- Balcony/roof terrace
- Roof terrace present
Storage space
- Shed / storage
- Attached brick storage
- Facilities
- Electricity
Parking
- Type of parking facilities
- Paid parking and resident's parking permits
© 2001-2026 funda