
This house on Funda: https://www.funda.nl/en/detail/koop/leiden/huis-vitruviusstraat-145/17233641/
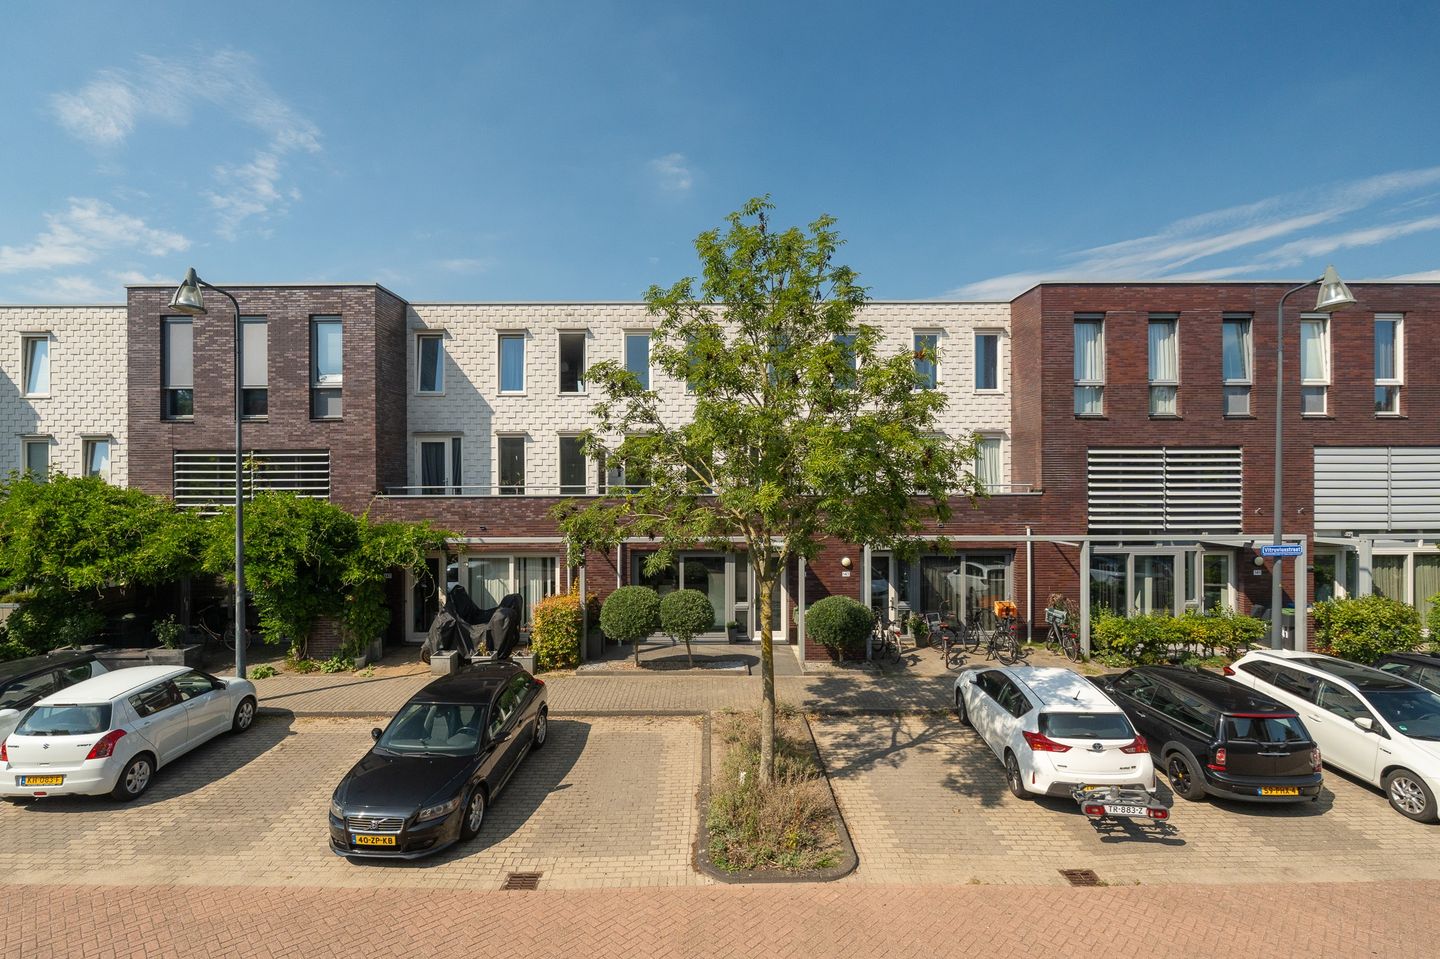
Vitruviusstraat 1452314 CT LeidenRoomburg
€ 745,000 k.k.
Description
Fancy living in the attractive and popular Roomburg neighbourhood? Now’s your chance!
This energy-efficient, spacious family home (139 m²) on freehold land (no leasehold), with 3 bedrooms, a study, a spacious bathroom, two separate toilets, an A+ energy rating and a sunny back garden, is now available on one of the neighbourhood’s most beautiful streets.
Thanks to the large windows at both the front and rear, the property is exceptionally light and spacious. The practical layout, modern facilities and extra office/study space make this an ideal home for families, people working from home and anyone looking for comfortable and spacious living.
First floor
You reach the entrance to the property via the well-maintained front garden. The hall houses the meter cupboard, the city-heating unit, a modern toilet with washbasin and a built-in pantry.
The modern kitchen-diner flows into the living room and forms the central heart of the property. The kitchen features a practical corner layout and is fitted with a natural stone worktop, a sink, a dishwasher, a carousel cupboard, a larder cupboard, a Siemens induction hob, a Miele extractor hood and a Siemens combi-oven/microwave. A freestanding American-style fridge-freezer is situated on the other side of the kitchen and is available for purchase as an option.
From the kitchen, there is access to the front garden via sliding glass doors. The well-maintained front garden is landscaped with permanent greenery and paving and offers a lovely spot to enjoy a cup of coffee in the morning.
You can enter the spacious living room via the kitchen or the hall. Thanks to the large sliding glass doors at the rear, you can look out over the sunny back garden and access it easily. The living room has a modern tiled floor with underfloor heating.
The well-maintained back garden is laid with large patio tiles and offers plenty of space to enjoy the afternoon and evening sun with family and friends. At the back of the garden is a stone shed with electricity. There is also a practical back entrance.
Second floor
The first floor features a spacious landing, an office/study and a balcony at the front; at the rear, you’ll find the first spacious bedroom.
The office/study area was created during construction at the owners’ special request. As a result, this property offers more living space than comparable homes. By closing off the current open wall, an additional fourth bedroom could easily be created here.
This floor also features a spacious landing with a large built-in cupboard beneath the stairs leading to the second floor. The entire floor is fitted with a laminate-style vinyl floor.
Third floor
On the second floor, there is a landing, two spacious bedrooms, a modern bathroom, a separate toilet and a tiled utility room. The utility room has connections for a washing machine and tumble dryer. There is also a modern separate toilet with a washbasin.
The bathroom is fitted with light-coloured wall tiles and anthracite-coloured floor tiles and features a walk-in shower with a rain shower head, a vanity unit with twin washbasins, underfloor heating and a designer radiator.
This floor also comprises a bedroom at the front and a third bedroom at the rear. This floor is also fitted with a laminate-style vinyl floor.
The property has been finished to a high standard using durable materials and is well maintained. Thanks to its practical layout and modern facilities, the property is ready to move into straight away.
Features
• Built in 2008.
• Living area 139m².
• Plot area 151m².
• Entirely situated on freehold land (no leasehold).
• A total of three bedrooms, with the possibility of a fourth bedroom.
• Office/study area on the first floor.
• Energy-efficient property, energy rating A+.
• Excellent condition.
• Particularly light property thanks to large windows at the front and rear.
• Modern kitchen-diner with various built-in appliances.
• Tiled floor with underfloor heating on the ground floor.
• Balcony at the front.
• Sunny, deep back garden.
• Well-maintained front garden with permanent planting and paving.
• Brick storage shed with electricity.
• Access via the rear.
• Free parking in front of the property and in the immediate vicinity.
SURROUNDINGS AND ACCESSIBILITY
The property is situated in the attractive and popular Roomburg neighbourhood, close to various playgrounds and sports fields. For walkers, De Bult, Cronesteyn and Matilo parks are within walking distance.
On the other side of the neighbourhood is a small marina. From here, you can easily cycle to the Vlietlanden recreational area, which is just a twenty-minute cycle ride away.
A school (Arcade) with after-school care is located on the next street and is a five-minute walk away. There are also plenty of (free) parking spaces directly in front of the property and in the immediate vicinity.
The historic centre of Leiden is about a ten-minute cycle ride away. Thanks to its convenient location, various major roads are also easily accessible. Via the A4, you can reach Amsterdam in around thirty minutes, The Hague in about twenty minutes and Rotterdam in approximately thirty-five minutes. Alphen aan den Rijn and Utrecht are also easily accessible via the N11.
In short
This energy-efficient and excellently maintained property combines space, comfort and an attractive location in the popular Roomburg neighbourhood. With a modern kitchen-diner, a bright living room, a sunny garden, three bedrooms and a multifunctional office/study, the property offers plenty of opportunities for comfortable and enjoyable living for many years to come.
Curious?
Call us to arrange a viewing or visit the INTO Real Estate Makelaars website and select the time that suits you best from those listed for the property!
And us? We’d be delighted to show you around Vitruviusstraat 145 in Leiden!
Modern Real Estate & Old-fashioned service!
Features
Transfer of ownership
- Listed since
- Acceptance
- Available in consultation
- Asking price
- € 745,000 kosten koper
- Asking price per m²
- € 5,360
- Status
- Available
Construction
- Kind of house
- Single-family home, row house
- Building type
- Resale property
- Year of construction
- 2008
- Specific
- With carpets and curtains
- Type of roof
- Flat roof covered with asphalt roofing
Surface areas and volume
- Areas
- Living area
- 139 m²
- External storage space
- 8 m²
- Plot size
- 151 m²
- Volume in cubic meters
- 538 m³
Layout
- Number of rooms
- 4 rooms (3 bedrooms)
- Number of bath rooms
- 1 bathroom and 1 separate toilet
- Bathroom facilities
- Shower, toilet, and washstand
- Number of stories
- 3 stories
- Facilities
- Outdoor awning, mechanical ventilation, flue, sliding door, and TV via cable
Energy
- Energy label
- Insulation
- Roof insulation, double glazing, insulated walls and completely insulated
- Heating
- District heating
- Hot water
- District heating
Cadastral data
- LEIDEN T 6662
- Cadastral map
- Area
- 151 m²
- Ownership situation
- Full ownership
Exterior space
- Location
- Alongside a quiet road and in residential district
- Garden
- Back garden and front garden
- Balcony/roof terrace
- Balcony present
Parking
- Type of parking facilities
- Public parking
Commercial property
- Office space
- 13 m², built-in
© 2001-2026 funda