
This house on Funda: https://www.funda.nl/en/detail/koop/leiden/huis-volmolengracht-20/80946725/
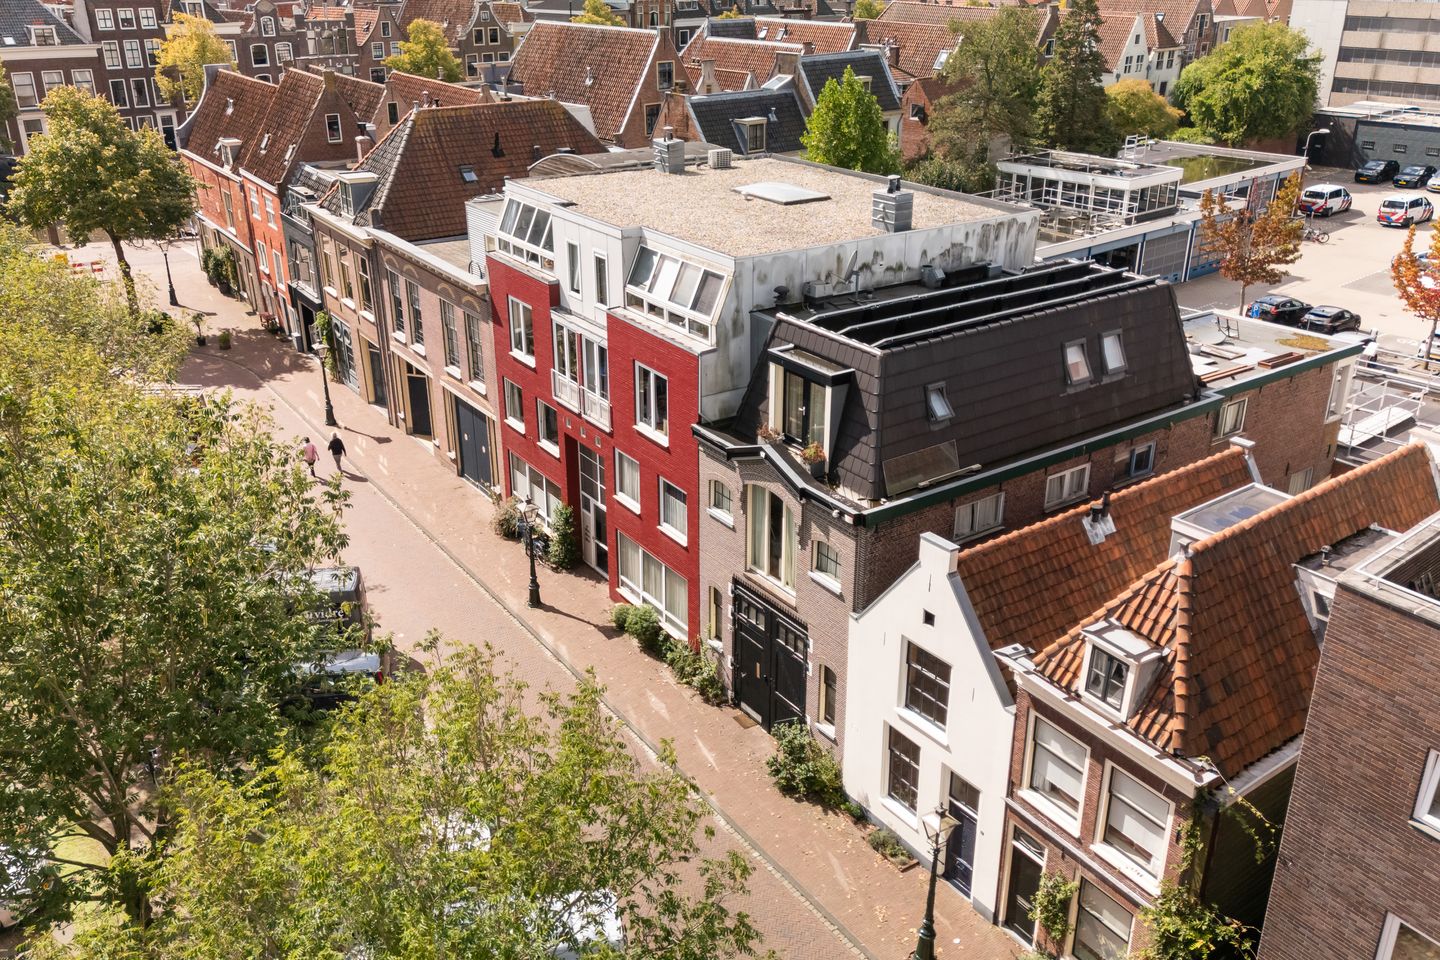
Eye-catcherUitgebouwde, gerenoveerde en goed onderhouden 3kmr woning met tuin
Description
Living in a characteristic part of Leiden, with modern comfort
Behind the understated facade of Volmolengracht 20 lies more than meets the eye from the street. A characteristic city house with a particularly atmospheric upper floor, a surprisingly spacious living area on the ground floor, and a secluded backyard right in the city center. Furthermore, the home was thoroughly renovated and modernized in 2015 by a local specialist with knowledge of authentic architecture. Historical character and contemporary living comfort are therefore beautifully interwoven here.
The location within the protected cityscape contributes to the unique streetscape. Inside, the amount of space and light the home offers is striking. The living room, extended to the rear, makes the difference in particular: a spacious living area with a wooden floor, exposed ceiling beams, and plenty of room for both a large dining table and a comfortable seating area. On the garden side, the large glass facade and the skylight in the roof ensure a pleasant amount of daylight. Moreover, the doors can be opened completely out to the garden, allowing the indoors and outdoors to seamlessly blend together on beautiful days.
The open kitchen is located at the front. This is finished in a calm, timeless style and equipped with various built-in appliances. Adjacent to this is a practical separate room that serves as a pantry and storage space, and where the connections for the washing machine and dryer are also located. Additionally, the separate toilet is accessible from the entrance.
The backyard has a character all its own. Not a typical city garden, but a sheltered spot with an almost cottage-like atmosphere. Old walls, greenery, and the paving used give the garden a charming appearance that suits the house perfectly. A wooden shed stands at the back of the garden.
You reach the first floor via the open staircase. This is perhaps where the original character of the home is best showcased. Beams and the roof structure have been left distinctly visible, providing warmth and atmosphere without compromising practical use. On the landing, there is a spacious built-in closet with plenty of storage space. At the front lies a bedroom with built-in wardrobes and access to the pleasant attic, which houses not only very convenient storage but also the central heating system and mechanical ventilation.
The master bedroom is a special space. The wooden roof structure has been left fully exposed, giving the room an almost loft-like atmosphere, while a custom-made wardrobe provides plenty of practical storage space. There is also an attic available for items not needed on a daily basis. The bathroom features a bathtub with shower facilities, a washbasin, and a second wall-mounted toilet. The combination of light tiling and the view of the wooden roof structure complements the mix of old and new that is present throughout the entire floor. The fact that characteristic living does not automatically mean compromising on sustainability is evident from the energy label A. In this way, Volmolengracht 20 combines the look and atmosphere of an older Leiden building with a level of comfort that is entirely contemporary.
And then there is the location. You live here right in the middle of one of those neighborhoods that people love moving to Leiden for: atmospheric streets, a historic cityscape, and everything that makes daily life easy and fun close by. Supermarkets, restaurants, and waterways are just around the corner, while public transport and parking options are also immediately available in the vicinity. Volmolengracht 20 is therefore primarily a home for those who are not looking for something standard, but for a home with character of its own. A place where history has remained visible and tangible, while the spacious living room, practical layout, two bedrooms, lovely garden, and thorough renovation ensure that it is above all a very pleasant place to live.
Particulars:
- Leasehold redeemed (full ownership)
- Year of construction 1850
- Thoroughly renovated in 2015
- Energy label: A
- WOZ value € 572,000
- Parking permit: € 54 per quarter
- Cottage-style backyard
- Partial underfloor heating
Clauses:
- Age clause
- Asbestos clause
- Non-(recent) self-occupancy clause applicable
Features
Transfer of ownership
- Listed since
- Acceptance
- Available in consultation
- Asking price
- € 595,000 kosten koper
- Asking price per m²
- € 6,611
- Status
- Available
Construction
- Kind of house
- Single-family home, row house
- Building type
- Resale property
- Year of construction
- 1850
- Specific
- Protected townscape or village view (permit needed for alterations)
- Type of roof
- Gable roof covered with roof tiles
Surface areas and volume
- Areas
- Living area
- 90 m²
- External storage space
- 2 m²
- Plot size
- 103 m²
- Volume in cubic meters
- 311 m³
Layout
- Number of rooms
- 3 rooms (2 bedrooms)
- Number of bath rooms
- 1 bathroom and 1 separate toilet
- Bathroom facilities
- Shower, bath, toilet, and sink
- Number of stories
- 2 stories and an attic
- Facilities
- Skylight, mechanical ventilation, passive ventilation system, and TV via cable
Energy
- Energy label
- Insulation
- Double glazing
- Heating
- CH boiler and partial floor heating
- Hot water
- CH boiler
- CH boiler
- Remeha Tzerra Ace Matic 28c (gas-fired combination boiler from 2023, in ownership)
Cadastral data
- LEIDEN B 979
- Cadastral map
- Area
- 103 m²
- Ownership situation
- Full ownership
Exterior space
- Location
- Alongside a quiet road and in centre
- Garden
- Back garden
- Back garden
- 30 m² (5.00 metre deep and 6.00 metre wide)
- Garden location
- Located at the west
Storage space
- Shed / storage
- Attached brick storage
- Facilities
- Electricity
Parking
- Type of parking facilities
- Resident's parking permits
© 2001-2026 funda