
This house on Funda: https://www.funda.nl/en/detail/koop/leiden/huis-vrouwenweg-51/17287179/
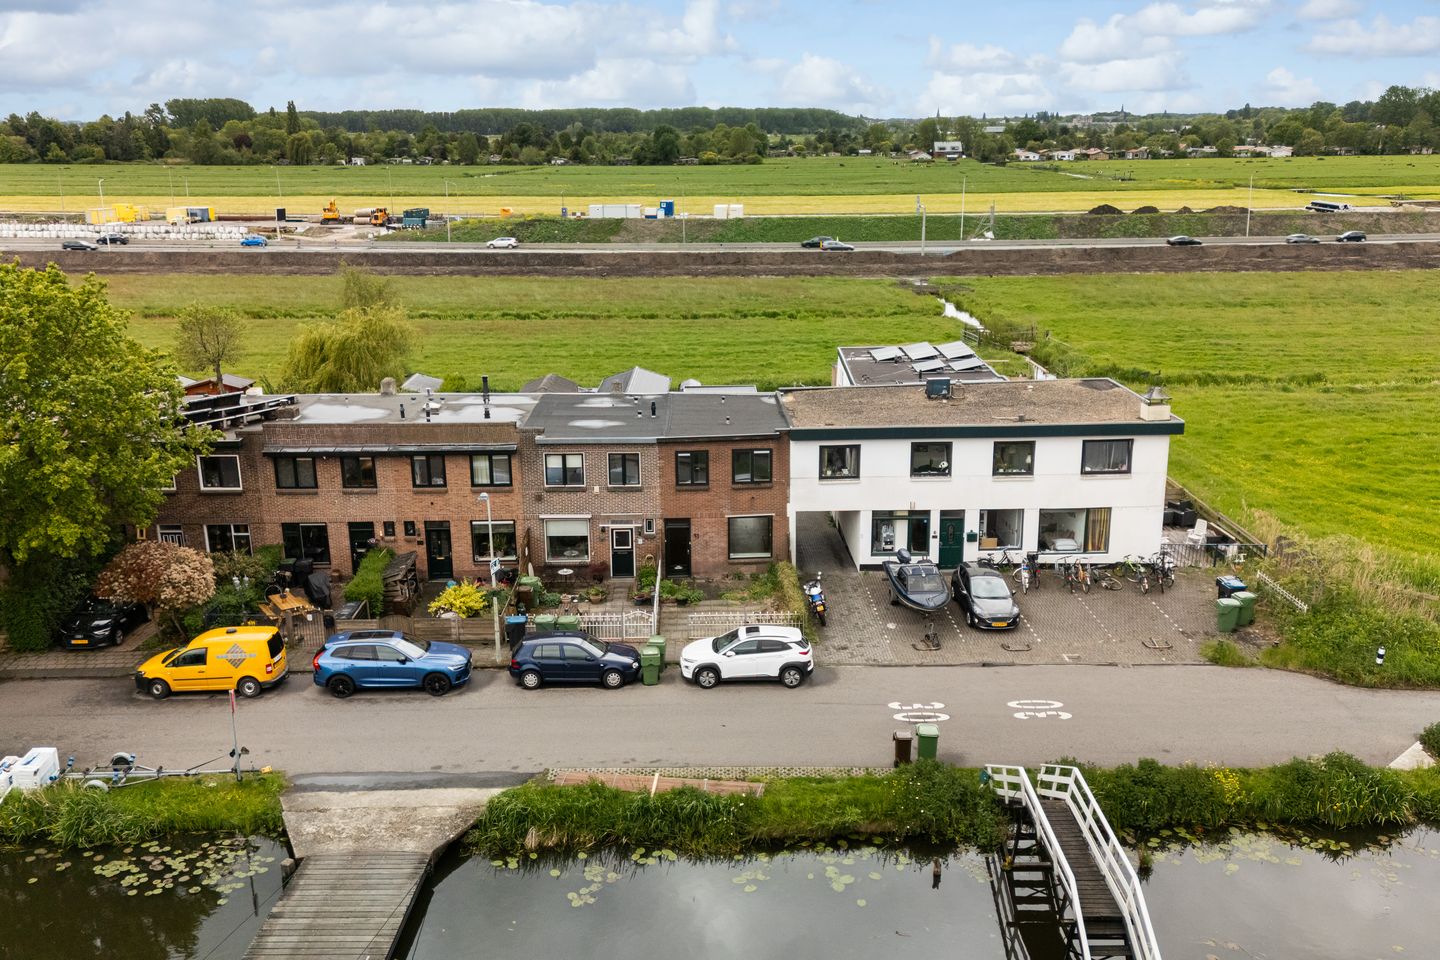
Eye-catcherStuntprijs voor kluswoning - Sla je slag en creëer jouw droomhuis!
Description
BARGAIN PRICE MEANS: BIDDING STARTS FROM!
A home with character, space, and plenty of potential in a unique location on the outskirts of Leiden
Are you handy, do you have an eye for possibilities, and are you looking for a home that you can modernize entirely to your own taste?
Then this semi-detached terraced house on Vrouwenweg is an opportunity you don't come across often.
The property requires thorough renovation and modernization, but precisely because of this, it offers all the space to turn it into a wonderful home that perfectly matches your living preferences.
The foundation is promising: a spacious living room, three bedrooms, two bathrooms, a front garden, a back garden, an unobstructed view at the rear, and parking on private land.
Add to that the quiet, green location a short distance from the city center of Leiden, and you will understand why this is a place with a future.
The house is semi-detached: on the first floor, the property adjoins the neighboring building, while the ground floor is open due to the archway. This gives the home a unique character and a playful layout. Layout
The entrance to the house is reached via the front garden. The hall provides access to the spacious living room. This living space offers ample possibilities for a pleasant seating and dining area and features an elegant fireplace, which can be beautifully preserved as a decorative element during a renovation.
The kitchen, designed in an 80s style, is located at the rear. From here, you look out over the meadows behind; a view that immediately conveys the green and open atmosphere of the location. Adjacent to this is the utility room. The central heating boiler and washing machine connection are located here.
A second bathroom with a toilet has also been installed here. From the utility room, there is access to the lower-level back garden. On the first floor, there are two equally spacious bedrooms. Additionally, there is a third room that is perfectly suitable as a children's room, home office, study, or dressing room.
The bathroom on this floor is equipped with a shower in a bathtub, a toilet, and a washbasin.
Outdoor space and parking
The property features both a front garden and a back garden. The rear offers views towards greenery and meadows, providing a remarkably private living environment. Parking is available on private property behind the back garden. Additionally, parking on the public road is possible with a parking permit.
Location
De Vrouwenweg is a quiet and green residential location on the outskirts of Leiden, in the Oostvliet/Klein Cronesteyn area. Here, you live in a rural and sheltered setting, yet surprisingly close to the city. The street has a quiet character with little through traffic and plenty of greenery in the immediate vicinity. A short distance away lies Polderpark Cronesteyn, an extensive nature reserve with walking and cycling paths, meadows, water features, and recreational opportunities.
The location near waterways also gives the area a unique character: via the Vrouwenvaart and the connections towards the Vliet, the Leiden city center, the Vlietlanden, and the Kagerplassen, among others, are easily accessible by boat. The city center of Leiden and Leiden Lammenschans station are easily accessible by bicycle, while arterial roads such as the A4 and N11 provide fast connections to The Hague, Amsterdam, Rotterdam, Utrecht, and Schiphol, among others.
A home for people with vision
This property is not move-in ready. We do not want to sugarcoat it. The state of maintenance requires attention, and a new owner will have to take a total renovation into account. But for those who can look past that, here lies a wonderful opportunity: a home with space, a garden, private parking, an unobstructed view, and a location that combines peace, nature, and the city in an attractive way.
In short: a home for DIY enthusiasts, handy buyers, or people with vision looking for a project with potential in a unique spot in Leiden. Particulars:
- Plot size: 153 m²
- Energy label D
- Parking on private property
Clauses applicable to the purchase agreement:
- Age clause
- Non-occupancy clause
- Asbestos clause
- project notary applicable: TK
Features
Transfer of ownership
- Listed since
- Acceptance
- Available in consultation
- Asking price
- € 295,000 kosten koper
- Asking price per m²
- € 2,950
- Status
- Available
Construction
- Kind of house
- Single-family home, semi-detached residential property
- Building type
- Resale property
- Construction period
- 1906-1930
- Specific
- With carpets and curtains
- Type of roof
- Flat roof covered with asphalt roofing
Surface areas and volume
- Areas
- Living area
- 100 m²
- Plot size
- 153 m²
- Volume in cubic meters
- 337 m³
Layout
- Number of rooms
- 4 rooms (3 bedrooms)
- Number of bath rooms
- 2 bathrooms
- Bathroom facilities
- Shower, 2 toilets, bath, and sink
- Number of stories
- 2 stories
- Facilities
- Skylight, passive ventilation system, and TV via cable
Energy
- Energy label
- Insulation
- Roof insulation and partly double glazed
- Heating
- CH boiler
- Hot water
- CH boiler
- CH boiler
- Gas-fired, in ownership
Cadastral data
- LEIDEN V 2645
- Cadastral map
- Area
- 153 m²
- Ownership situation
- Full ownership
Exterior space
- Location
- Along waterway, open location and unobstructed view
- Garden
- Back garden and front garden
- Back garden
- 49 m² (9.50 metre deep and 5.15 metre wide)
- Garden location
- Located at the south with rear access
Parking
- Type of parking facilities
- Paid parking and parking on private property
© 2001-2026 funda