
This house on Funda: https://www.funda.nl/en/detail/koop/leiden/huis-zuidsingel-10-a/80906563/
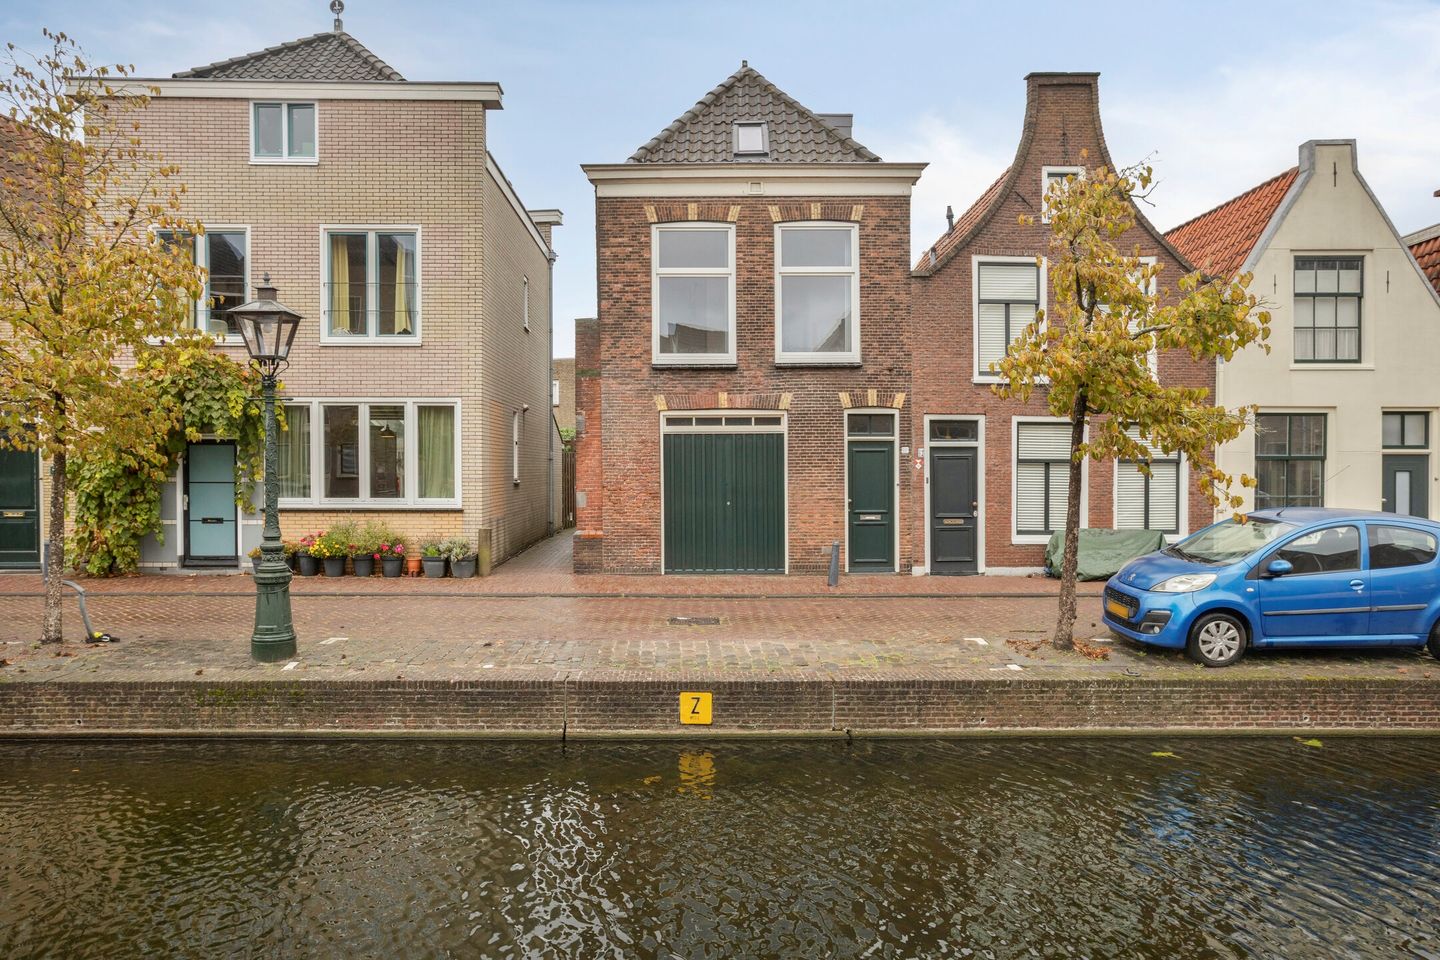
Zuidsingel 10-A2312 SB LeidenHavenwijk-Zuid
€ 515,000 k.k.
Karakteristiek wonen aan de gracht met garage en volop potentie!
Description
Wonen met karakter, ruimte en mogelijkheden aan de gracht!
Op een prachtige locatie aan de sfeervolle Zuidsingel in Leiden staat deze karakteristieke bovenwoning met een eigen garage/bedrijfsruimte op de begane grond met een totale oppervlakte van ca. 100m2. De woning beschikt over een ruime woonkamer, een slaapkamer, een nette keuken en een fijne badkamer. De verschillende verdiepingen en de praktische indeling bieden volop mogelijkheden om de woning naar eigen wens in te richten, uit te breiden en verder te moderniseren. Een mooie kans voor wie op zoek is naar een woning met karakter, ruimte en potentie, op een bijzondere plek in de Leidse binnenstad.
Bijzonderheden:
• Bouwjaar: 1875
• Energielabel: G
• Woonoppervlakte: ca. 53 m²
• Ruime woonkamer met uitzicht op de singel
• Eén slaapkamer
• Fijne badkamer
• Grote garage van ca. 46 m² met diverse gebruiksmogelijkheden
• Nette keuken
• Nieuwe meters
• Kozijnen aan de voorzijde vervangen
• Eigen cv-ketel
Locatie
De locatie maakt deze woning extra bijzonder. De Zuidsingel ligt in een karakteristiek stukje Leiden, waar sfeervolle grachten, historische gevels en de charme van de binnenstad samenkomen. Op korte afstand vind je gezellige cafés, restaurants, winkels en diverse dagelijkse voorzieningen. Ook de vele culturele bezienswaardigheden en de levendige terrassen van Leiden liggen binnen handbereik. Hier woon je op een plek waar de historische sfeer van de stad en het gemak van alle voorzieningen samenkomen.
Begane grond
Op de begane grond bevindt zich een ruime garage/bedrijfsruimte van circa 46 m². Deze ruimte is ideaal voor het stallen van een auto en fietsen en het opbergen van spullen. Daarnaast vind je hier de hal met de trapopgang naar de bovengelegen verdiepingen. Ook bevinden zich op deze verdieping een toilet en de nieuwe elektriciteits- en gasmeters.
Eerste verdieping
Op de eerste verdieping bevinden zich de ruime woonkamer en de nette keuken. Vanuit deze verdieping heb je toegang tot het balkon, een fijne plek om op mooie dagen van de buitenlucht te genieten. De woonkamer biedt volop mogelijkheden om een gezellige zit- en eethoek te creëren.
Tweede verdieping
De tweede verdieping beschikt over een slaapkamer onder de karakteristieke kap. De schuine dakvlakken geven de ruimte een eigen sfeer. Op deze verdieping bevindt zich ook de badkamer, voorzien van een douche, wastafel en toilet.
Ben je op zoek naar een woning met karakter, praktische extra ruimte en mogelijkheden om je eigen woonwensen te realiseren? Dan is Zuidsingel 10-a zeker een bezichtiging waard. Ontdek zelf de mogelijkheden van deze woning op een bijzondere locatie in Leiden!
Deze informatie is met de grootst mogelijke zorg samengesteld. Desondanks aanvaarden wij geen aansprakelijkheid voor eventuele onvolledigheden, onjuistheden of de gevolgen daarvan. Bij woningen ouder dan 30 jaar hanteren wij standaard een asbest- en ouderdomsclausule. Ook op deze woning is een niet-bewonersclausule van toepassing.
-
Living with Character, Space and Potential Along the Canal!
Situated in a beautiful location on the charming Zuidsingel in Leiden, this characterful upper-floor property features its own garage/commercial space on the ground floor with a floor area of over 100 m². The property offers a spacious living room, one bedroom, a well-maintained kitchen and a comfortable bathroom. The multiple floors and practical layout provide plenty of opportunities to personalise, extend and further modernise the property to suit your own preferences.
A wonderful opportunity for anyone looking for a home with character, space and potential, in a unique location in the historic city centre of Leiden.
Property Features
• Year of construction: 1875
• Energy label: G
• Living area: approx. 53 m²
• Spacious living room overlooking the canal
• One bedroom
• Comfortable bathroom
• Large garage of approx. 46 m² with a variety of potential uses
• Well-maintained kitchen
• New electricity and gas meters
• Front-facing window frames have been replaced
• Private central heating boiler
Location
The location makes this property particularly special. Zuidsingel is situated in a characterful part of Leiden, where picturesque canals, historic façades and the charm of the city centre come together.
Within a short distance, you will find inviting cafés, restaurants, shops and a range of everyday amenities. Leiden's many cultural attractions and lively outdoor terraces are also within easy reach. Here, you can enjoy the historic atmosphere of the city alongside the convenience of having everything you need close by.
Ground Floor
The ground floor features a spacious garage/commercial space of approximately 46 m². This area is ideal for parking a car and bicycles, as well as storing belongings. The entrance hall is also located on this floor, with stairs leading to the upper levels. In addition, this floor includes a toilet and the new electricity and gas meters.
First Floor
The first floor comprises the spacious living room and well-maintained kitchen. From this level, you can acess the balcony, a lovely spot to enjoy the fresh air on sunny days. The living room offers plenty of scope for creating a welcoming seating area and dining space.
Second Floor
The second floor features a bedroom beneath the property's characteristic pitched roof. The sloping rooflines give the room its own distinctive charm. This floor also contains the bathroom, which is fitted with a shower, washbasin and toilet.
Are you looking for a home with character, practical additional space and the opportunity to create a property that suits your own wishes? Then Zuidsingel 10-a is certainly worth viewing. Discover the possibilities this property has to offer in a unique location in Leiden!
Disclaimer
This information has been compiled with the utmost care. Nevertheless, no liability is accepted for any omissions, inaccuracies or the consequences thereof. For properties more than 30 years old, we routinely include asbestos and age-related clauses. A non-occupancy clause also applies to this property.
Features
Transfer of ownership
- Listed since
- Acceptance
- Available in consultation
- Asking price
- € 515,000 kosten koper
- Asking price per m²
- € 9,717
- Status
- Available
Construction
- Kind of house
- Single-family home, corner house
- Building type
- Resale property
- Year of construction
- 1952
- Specific
- Protected townscape or village view (permit needed for alterations) and renovation project
- Type of roof
- Gable roof covered with roof tiles
Surface areas and volume
- Areas
- Living area
- 53 m²
- Other space inside the building
- 46 m²
- Exterior space attached to the building
- 15 m²
- Plot size
- 52 m²
- Volume in cubic meters
- 351 m³
Layout
- Number of rooms
- 2 rooms (1 bedroom)
- Number of bath rooms
- 1 bathroom and 1 separate toilet
- Bathroom facilities
- Walk-in shower, toilet, and sink
- Number of stories
- 3 stories
- Facilities
- Passive ventilation system, flue, and TV via cable
Energy
- Energy label
- Insulation
- Mostly double glazed
- Heating
- CH boiler
- Hot water
- CH boiler
- CH boiler
- Electrical combination boiler, in ownership
Cadastral data
- LEIDEN C 1814
- Cadastral map
- Area
- 52 m²
- Ownership situation
- Full ownership
Exterior space
- Location
- Alongside a quiet road, along waterway, alongside waterfront, sheltered location, in centre, in residential district and unobstructed view
- Balcony/roof terrace
- Balcony present
Storage space
- Shed / storage
- Attached brick storage
- Facilities
- Electricity and running water
- Insulation
- Roof insulation and double glazing
Garage
- Type of garage
- Built-in
- Capacity
- 2 cars
- Facilities
- Electricity
Parking
- Type of parking facilities
- Paid parking and parking on private property
© 2001-2026 funda