
This house on Funda: https://www.funda.nl/en/detail/koop/leiderdorp/appartement-santhorst-111/17253833/
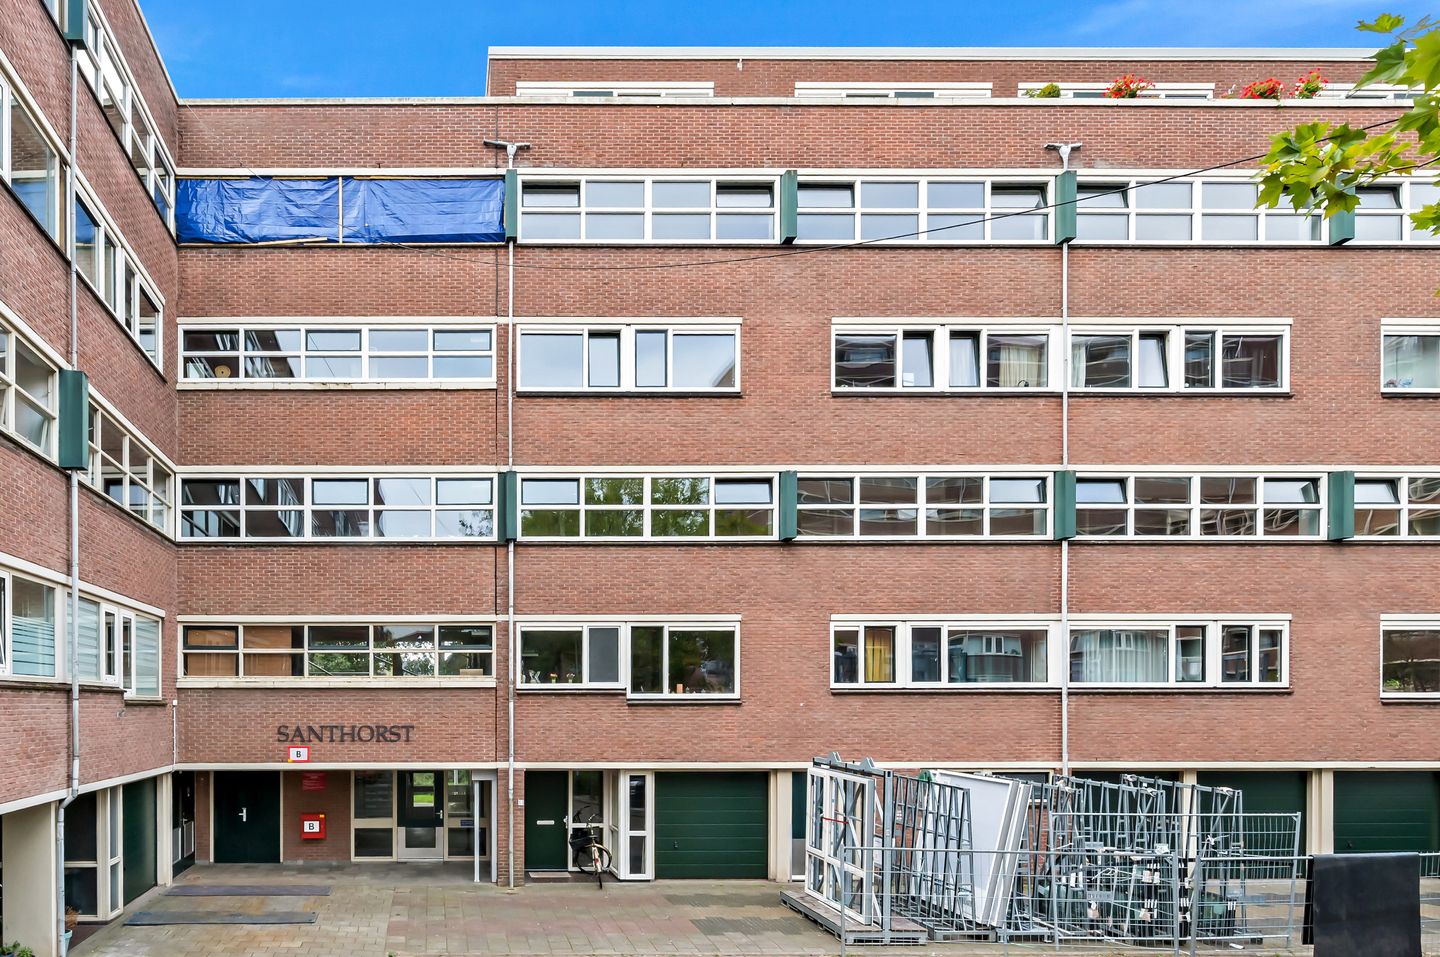
Santhorst 1112352 KC LeiderdorpOuderzorg
€ 395,000 k.k.
Description
Looking for a spacious three-bedroom apartment with a balcony? Then Santhorst 111 in Leiderdorp is definitely worth a visit! It features recently (2026) renovated vinyl window frames with triple-pane glass!
This 4-room maisonette spans the second and third floors of a well-maintained apartment complex. The home features a spacious and bright living room, a fully equipped kitchen, and three generously sized bedrooms. It also includes a balcony and a private storage unit in the basement.
The home is situated in a pleasant, quiet location in Leiderdorp, within walking distance of the Santhorst shopping center for your daily groceries. Schools, sports facilities, and public transportation are also nearby, and the adjacent Houtkamp park is literally just around the corner. In this park, you can go for a walk, and you’ll also find a petting zoo and a playground. The center of Leiden is just a 15-minute bike ride away, and by car, the A4 and N11 highways can be reached in about 10 minutes, making surrounding towns easily accessible as well.
Layout
Ground Floor:
Well-maintained central entrance with doorbells, mailboxes, elevators, and a stairwell. The private storage unit is located in the basement.
Living Area (2nd Floor):
Entrance with a spacious foyer, utility closet, videophone system, and a half-bath with a toilet and sink.
The living room is spacious and bright, featuring large windows that let in plenty of natural light. There is also a convenient stairwell closet for extra storage. The kitchen is located at the front of the home and is equipped with various built-in appliances.
Bedroom Floor (3rd Floor):
Landing with access to the various rooms.
Bedroom 1: Very spacious bedroom. The room has a built-in closet and opens onto the balcony (northwest).
Bedroom 2: This bedroom is located at the front of the home and is a good size. It also features a sink.
Bedroom 3: Also located at the front. This room is well-suited as a children’s room, home office, or guest room.
Bathroom: The bathroom features a shower, toilet, and vanity. It also has an electric water heater and connections for a washer and dryer.
There is also a built-in closet on the landing with additional storage space.
SPECIFICATIONS
- Usable living area: approx. 102 m²
- Freehold
- Active homeowners’ association (VVE); monthly dues for the residence are approx. €363.06 and for the storage unit approx. €26.89. The VVE began implementing its sustainability plans in 2026. The VVE dues have temporarily increased to finance these projects. This will decrease again in the future.
- Central heating, advance payment for heating costs approx. €64.15 per month
- Long-term maintenance plan (MJOP) available
- Energy efficiency rating: C
- Year built: 1967
- Sold “as is, where is”
- The seller reserves the right to choose the notary for the deed of transfer; a quote is available.
- Closing date to be determined by mutual agreement, in approximately 3.5 months
- Measured in accordance with the NVM Measurement Instructions for Usable Floor Area of Residential Properties
- The buyer accepts the property information and the additional clauses contained in the brochure
Interested in this apartment? Contact your own NVM buyer’s agent right away.
Your NVM buyer’s agent will look out for your best interests and save you time, money, and hassle.
You can find the contact information for fellow NVM buyer’s agents in Haaglanden on Funda.
Features
Transfer of ownership
- Listed since
- Acceptance
- Available in consultation
- Asking price
- € 395,000 kosten koper
- Asking price per m²
- € 3,873
- Status
- Available
- VVE (Owners Association) contribution
- € 389.95 per month
Construction
- Type apartment
- Maisonnette (apartment)
- Building type
- Resale property
- Year of construction
- 1967
- Type of roof
- Flat roof
Surface areas and volume
- Areas
- Living area
- 102 m²
- Exterior space attached to the building
- 6 m²
- External storage space
- 8 m²
- Volume in cubic meters
- 340 m³
Layout
- Number of rooms
- 4 rooms (3 bedrooms)
- Number of bath rooms
- 1 bathroom and 1 separate toilet
- Bathroom facilities
- Shower, toilet, and sink
- Number of stories
- 2 stories
- Facilities
- Elevator and passive ventilation system
- Located at
- 2nd floor
Energy
- Energy label
- Insulation
- Triple glazed
- Heating
- Communal central heating
- Hot water
- Electrical boiler
Cadastral data
- LEIDERDORP A 6667
- Cadastral map
- Ownership situation
- Full ownership
- LEIDERDORP A 6667
- Cadastral map
- Ownership situation
- Full ownership
Exterior space
- Location
- Alongside park and in residential district
- Balcony/roof terrace
- Balcony present
Parking
- Type of parking facilities
- Public parking
VVE (Owners Association) checklist
- Registration with KvK
- Yes
- Annual meeting
- Yes
- Periodic contribution
- Yes (€ 389.95 per month)
- Reserve fund present
- Yes
- Maintenance plan
- Yes
- Building insurance
- Yes
© 2001-2026 funda