
This house on Funda: https://www.funda.nl/en/detail/koop/leiderdorp/appartement-splinterlaan-12/44522969/
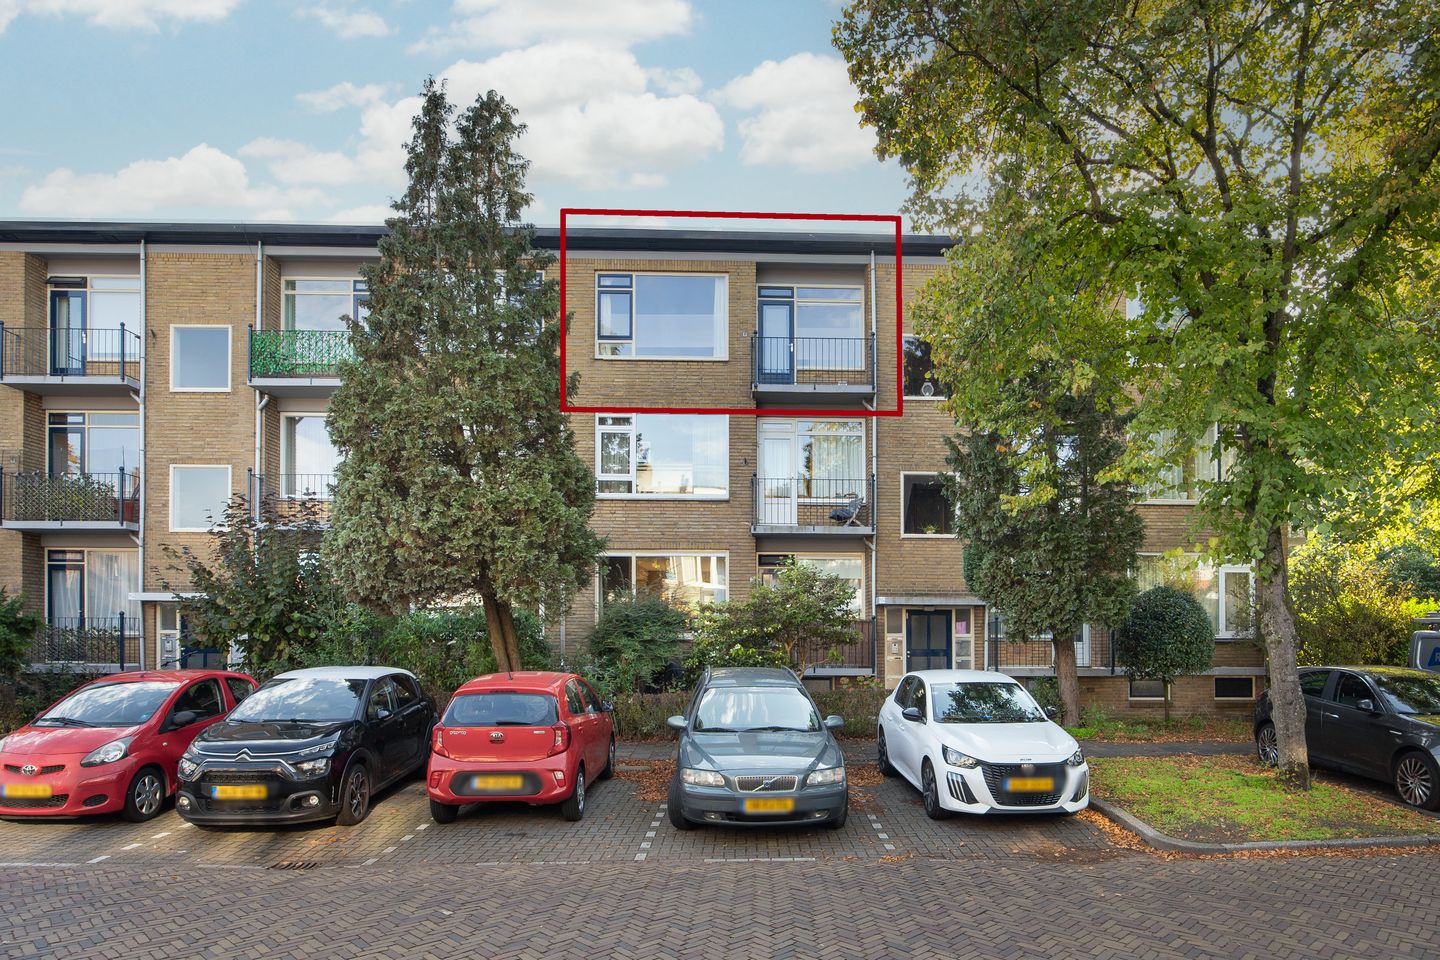
4-kamerapprtement op de bovenste verdieping met vrij uitzicht
Description
Just a stone’s throw from Leiden, this attractive four-room apartment is situated on the top floor of the complex. Both the apartment and the balcony offer unobstructed views towards and across the Oude Rijn river. The apartment has a living area of 73 m² and offers a practical and pleasant layout. As it is located on the top floor, there are no upstairs neighbours. There are two balconies, the largest of which faces southwest. In addition, the complex offers a very spacious private storage room on the lower level, providing plenty of extra storage space as well as room for bicycles.
The location of the apartment is excellent. Leiden city centre can be reached within just five minutes by bicycle, while the De Santhorst shopping centre is conveniently located nearby for your daily groceries.
The layout is as follows:
Ground floor:
Communal entrance with mailboxes and intercom system. A short flight of stairs leads down to the basement, where the spacious private storage room is located. In addition to providing plenty of practical storage space, this room also houses the connections for the washing machine and dryer.
The staircase leads to the third floor.
Third floor:
Entrance to the apartment. U-shaped hallway with the meter cupboard, separate toilet with wall-mounted WC and access to all rooms.
The living room is situated at the front of the complex and is wonderfully bright thanks to the large window. At the rear is the dining room with a built-in cupboard. If desired, this room could also be used as an additional bedroom. The largest balcony can be accessed from this room and is a wonderful place to enjoy the afternoon and evening sun after work.
Next to the dining room is the kitchen, which features a somewhat older but well-maintained kitchen unit equipped with a gas hob, extractor hood, refrigerator and dishwasher. The central heating boiler is also located in the kitchen, which has a door providing access to the balcony.
The largest bedroom is situated at the rear and also has a door to the balcony, as well as views towards the Oude Rijn river. The bathroom is located next to this bedroom and is fitted with a shower and washbasin with vanity unit. The second bedroom is situated at the front and is ideal for use as a child’s bedroom or home office. This room provides access to the second balcony at the front of the apartment.
Additional details:
• Living area: 72.6 m²
• Other internal space: 1.1 m²
• Building-related outdoor space: 9.5 m²
• External storage space: 15.4 m²
• Volume: 233.7 m³
• Year of construction: 1958
• Heating and hot water via a private Nefit HR combination boiler from 2015
• Electrical installation with sufficient circuits and a residual-current device
• Wooden window frames with double glazing, partly HR++ high-efficiency glazing
• Definitive energy label C
• Free parking around the complex
• Financially sound and active Owners’ Association (VvE), with a monthly contribution of €229.52
Features
Transfer of ownership
- Listed since
- Acceptance
- Available in consultation
- Asking price
- € 339,000 kosten koper
- Asking price per m²
- € 4,644
- Status
- Available
- VVE (Owners Association) contribution
- € 229.52 per month
Construction
- Type apartment
- Apartment with shared street entrance (apartment)
- Building type
- Resale property
- Year of construction
- 1958
- Type of roof
- Gable roof covered with asphalt roofing
Surface areas and volume
- Areas
- Living area
- 73 m²
- Other space inside the building
- 1 m²
- Exterior space attached to the building
- 10 m²
- External storage space
- 15 m²
- Volume in cubic meters
- 234 m³
Layout
- Number of rooms
- 4 rooms (2 bedrooms)
- Number of bath rooms
- 1 bathroom and 1 separate toilet
- Bathroom facilities
- Shower, sink, and washstand
- Number of stories
- 1 story
- Facilities
- TV via cable
- Located at
- 3rd floor
Energy
- Energy label
- Insulation
- Double glazing and partly double glazed
- Heating
- CH boiler
- Hot water
- CH boiler
- CH boiler
- HR-combiketel (gas-fired combination boiler from 2015, in ownership)
Cadastral data
- LEIDERDORP A 4663
- Cadastral map
- Ownership situation
- Full ownership
Exterior space
- Location
- Alongside a quiet road, open location and unobstructed view
- Balcony/roof terrace
- Balcony present
Storage space
- Shed / storage
- Built-in
- Facilities
- Electricity and running water
Parking
- Type of parking facilities
- Public parking
VVE (Owners Association) checklist
- Registration with KvK
- Yes
- Annual meeting
- Yes
- Periodic contribution
- Yes (€ 229.52 per month)
- Reserve fund present
- Yes
- Maintenance plan
- Yes
- Building insurance
- Yes
© 2001-2026 funda