
This house on Funda: https://www.funda.nl/en/detail/koop/leiderdorp/huis-achthovenerweg-27/44424343/
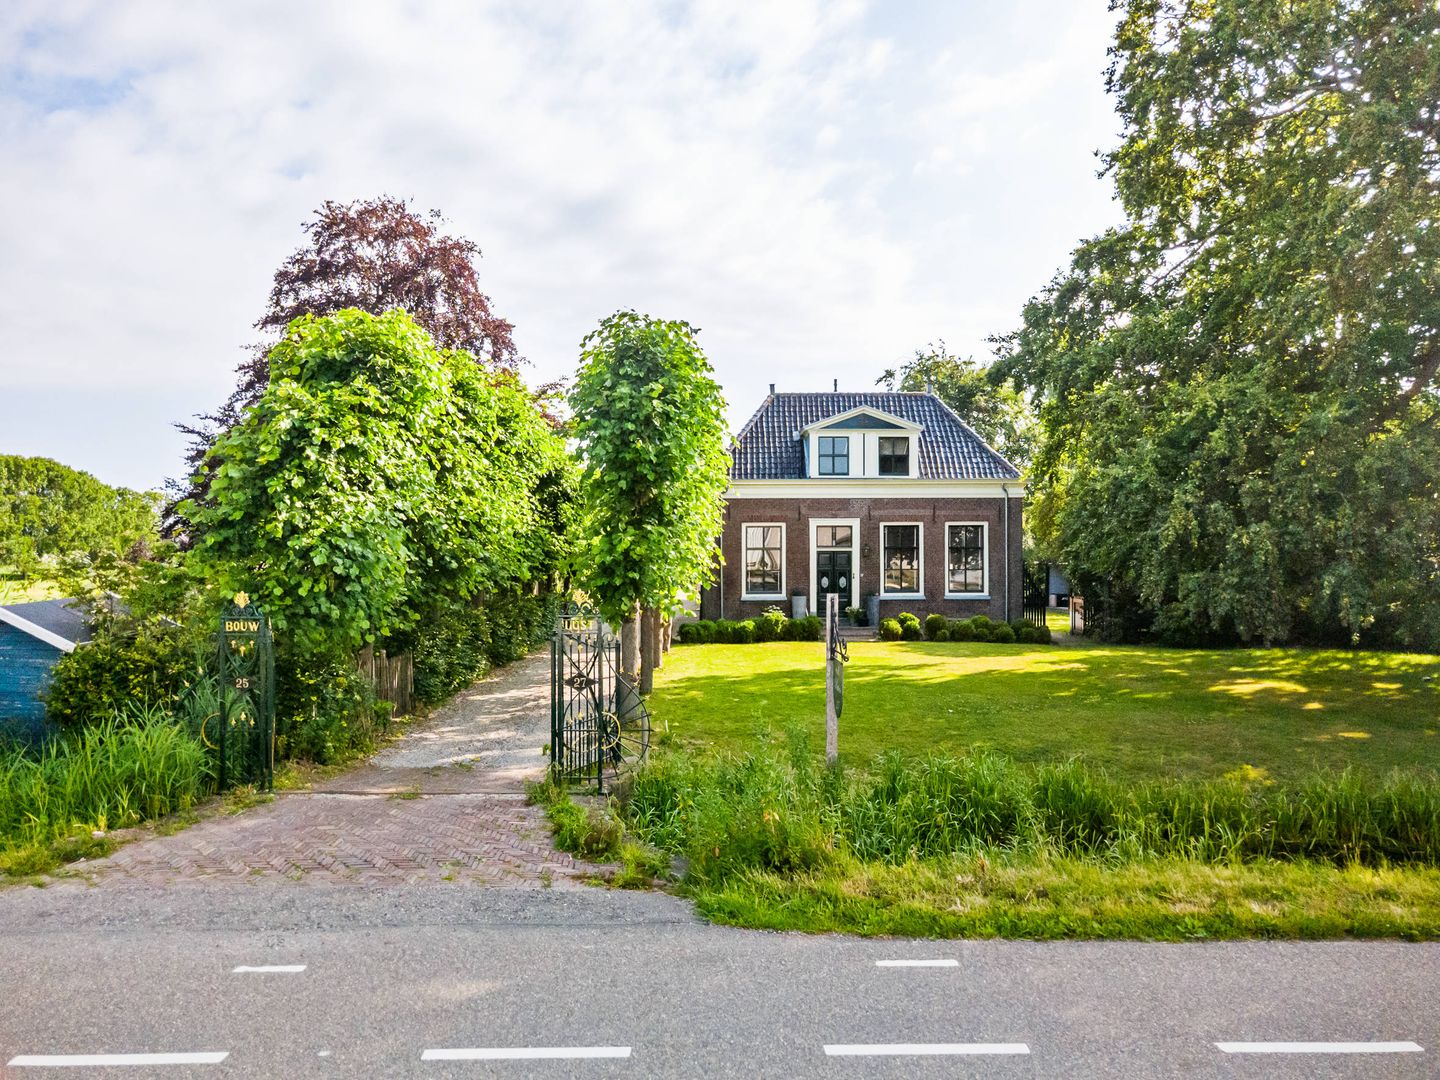
Achthovenerweg 272351 AX LeiderdorpBuitengebied
€ 1,598,000 k.k.
Eye-catcherMonumentale woonboerderij, midden in het groen op perceel van 2265m2
Description
Monumental farmhouse "Bouwlust" – character, space and endless possibilities
On the outskirts of Leiderdorp stands the impressive national monument farmhouse "Bouwlust", a unique residential property situated on a generous plot of 2,265 m². Offering approximately 400 m² of living space, a former barn of almost 219 m² and several characteristic outbuildings, this exceptional property presents a rare combination of history, comfort and versatility.
Dating from around 1800, the farmhouse breathes authenticity. Original beamed ceilings, timber roof trusses, panel doors, a granite floor, wide door frames and beautiful decorative plasterwork create a warm and atmospheric living environment. At the same time, the property has been adapted to modern-day living standards, including underfloor heating in the living room, dining room, kitchen and the bedrooms of the original front house.
Living with character
The spacious front house features an elegant living room with a natural stone fireplace and wood-burning stove, a generous dining room and an inviting country kitchen with ample space for a large dining table. The modern kitchen is finished in neutral colour schemes and equipped with high-quality built-in appliances, including an induction hob, combination oven, dishwasher, refrigerator and freezer. A pellet stove provides additional atmosphere and energy efficiency.
From the hallway you have access to a modern toilet with a separate urinal, a side entrance and the spacious cellar. The cellar has standing height and is ideal as a wine cellar or storage space.
Above the cellar is the charming raised room, currently arranged as a spacious master bedroom with a walk-in wardrobe. This room provides direct access to the luxurious bathroom, fitted with a back-to-wall bathtub, a spacious walk-in shower, a double washbasin vanity unit and underfloor heating.
Abundant living space
The first floor of the front house offers several spacious bedrooms, two of which feature dormer windows overlooking the front. There is also a second bathroom with a walk-in shower, toilet and washbasin vanity unit, as well as a practical pantry with connections for laundry appliances.
Through an internal door, the former hayloft can be accessed. This impressive area has largely been converted into living space and includes a technical room, a spacious storage loft and a fixed staircase leading up from the former barn. The rear section of the hayloft still offers plenty of possibilities and can be finished entirely according to your own wishes.
Unique possibilities for expansion
The rear section of the farmhouse still contains a large part of the original cowshed. Thanks to its generous dimensions and practical layout, this space is ideally suited for creating a self-contained living area, home practice, studio, hobby room, office or many other purposes.
The combination of the generous living accommodation and the outbuildings makes this farmhouse particularly suitable for:
Large or blended families;
Dual occupancy or informal care accommodation;
Living and working from home;
A home practice or office;
Storage, hobby or fitness space.
In the past, planning permission was granted for the establishment of a day-care centre, further demonstrating the versatility of this remarkable property.
Outdoor living
Surrounding the farmhouse is a beautifully landscaped country garden offering excellent privacy and a favourable sunny position. To the side of the property is an attractive covered veranda where you can enjoy outdoor living throughout much of the year.
On the grounds stands a characteristic thatched hay barn, constructed on four timber posts with a brick base and fitted with large entrance doors. It is perfectly suited for use as a garage with space for two to three cars.
The property also includes a concrete silo offering opportunities for redevelopment, for example into an annexe or guest accommodation (subject to obtaining the necessary planning permission).
The plot is accessed via a shared driveway with the neighbouring property.
Excellent location
Despite its rural appearance, the property enjoys a highly convenient location on the edge of Leiderdorp. All daily amenities are within easy reach, including the Winkelhof shopping centre, schools, sports clubs, the De Bloemerd recreational area, an equestrian centre, fitness facilities and various medical services.
Accessibility is excellent. The A4, A44 and N11 motorways can be reached within minutes, providing connections to both Amsterdam and The Hague in approximately twenty minutes. The historic city centre of Leiden and Leiden Central Station are approximately a 15 to 20-minute cycle ride away.
Across the road flows the River Oude Rijn, offering boating connections to the beautiful lakes of the Green Heart region.
Bouwlust presents a rare opportunity for those who appreciate living in a listed historic property and are looking for space, character and countless possibilities in a central location within the Randstad.
Additional features
-Living area: 400 m²
-Other internal space: 219 m²
-Volume: 2.319 m³
-Plot size: 2,265 m²
-National Monument registration number: 25688
-More information regarding the zoning designation can be found on the website
-The property is connected to natural gas, electricity, mains water, the municipal sewer system and cable services.
-The farmhouse remained in agricultural use until approximately 1995, after which it was designated for residential use.
-Numerous potential uses.
-Original features including stable windows, wide original panel doors, high ceilings, granite flooring and many other authentic details.
-Energy label: E
-Partially insulated roof and floors.
-Completion date and further conditions to be agreed.
Asking price: €1,598,000 costs for purchaser (k.k.) | Completion: by mutual agreement
A NEN 2580 measurement report is available.
This information has been compiled by us with due care and attention. However, we accept no liability whatsoever for any inaccuracies, omissions or otherwise, nor for the consequences thereof. All dimensions and surface areas stated are indicative only. The terms and conditions of the Dutch Association of Real Estate Agents (NVM) apply.
The Measurement Instruction is based on the NEN 2580 standard. The purpose of the Measurement Instruction is to provide a more uniform method of measuring in order to indicate the usable floor area. The Measurement Instruction does not entirely eliminate differences in measurement results, for example due to interpretation differences, rounding or limitations of the cadastral registration.
Features
Transfer of ownership
- Listed since
- Acceptance
- Available in consultation
- Asking price
- € 1,598,000 kosten koper
- Asking price per m²
- € 3,995
- Status
- Available
Construction
- Kind of house
- Converted farmhouse, detached residential property
- Building type
- Resale property
- Year of construction
- 1800
- Specific
- Protected townscape or village view (permit needed for alterations), double occupancy possible, partly furnished with carpets and curtains and monumental building
- Type of roof
- Gable roof covered with other, roof tiles and cane
Surface areas and volume
- Areas
- Living area
- 400 m²
- Other space inside the building
- 219 m²
- External storage space
- 60 m²
- Plot size
- 2,265 m²
- Volume in cubic meters
- 2,319 m³
Layout
- Number of rooms
- 9 rooms (6 bedrooms)
- Number of bath rooms
- 3 bathrooms and 1 separate toilet
- Bathroom facilities
- Double sink, walk-in shower, bath, 3 toilets, underfloor heating, 3 washstands, and 2 showers
- Number of stories
- 4 stories and a basement
- Facilities
- Skylight, passive ventilation system, flue, and TV via cable
Energy
- Energy label
- Insulation
- Roof insulation and partly double glazed
- Heating
- CH boiler, wood heater, fireplace, pellet burner and partial floor heating
- Hot water
- CH boiler
- CH boiler
- Intergas HR (gas-fired combination boiler from 2023, in ownership)
Cadastral data
- LEIDERDORP C 1606
- Cadastral map
- Area
- 2,265 m²
- Ownership situation
- Full ownership
Exterior space
- Location
- Along waterway, alongside waterfront, rural and unobstructed view
- Garden
- Back garden, front garden and side garden
- Side garden
- 899 m² (73.70 metre deep and 12.20 metre wide)
- Garden location
- Located at the south
Storage space
- Shed / storage
- Built-in
- Facilities
- Electricity and running water
Garage
- Type of garage
- Detached wooden garage
- Capacity
- 2 cars
- Facilities
- Electricity and running water
Parking
- Type of parking facilities
- Parking on private property
© 2001-2026 funda