
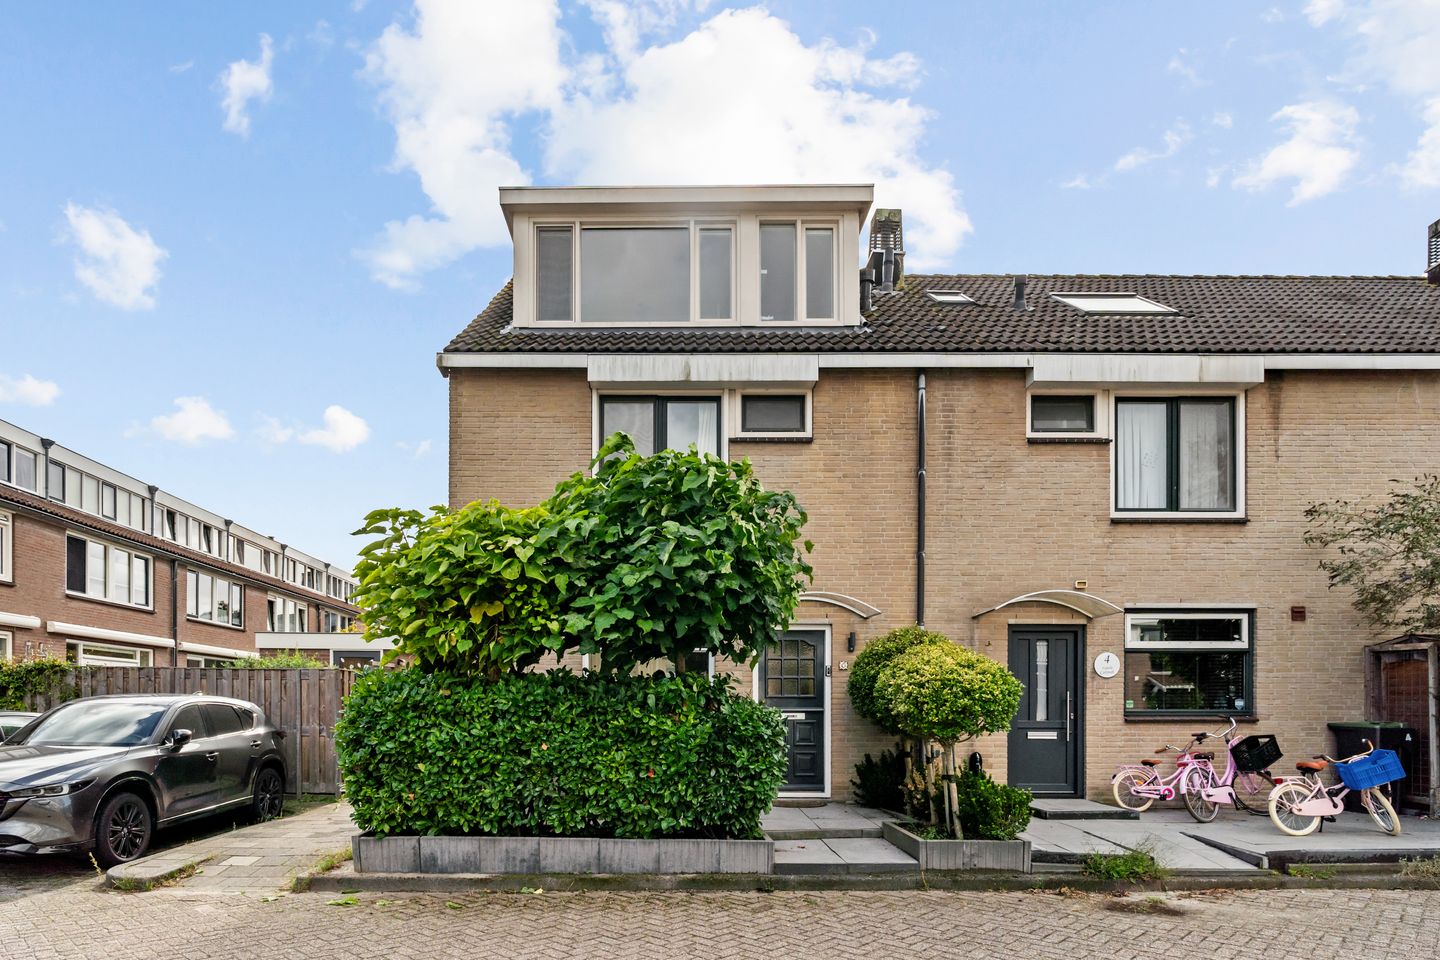
Royale en volledig gemoderniseerde eindwoning met zonnige tuin
Description
Bernard Haitinkstraat 6 – Leiderdorp
Spacious, extended and fully modernised end-of-terrace home with a sunny southwest-facing garden
Situated in a quiet, family-friendly location on a low-traffic street, yet only a few minutes’ walk from De Winkelhof shopping centre, this spacious and exceptionally well-maintained end-of-terrace home has plenty to offer. The property forms part of a small row of just three houses and stands out thanks to its generous extension, abundance of natural light, modern finish and surprisingly deep rear garden.
Since 2018, the property has been extensively renovated and modernised. The kitchen, bathroom and toilet have all been renewed, among other improvements. In addition, underfloor heating has been installed throughout all floors of the house, eliminating the need for radiators. On the second floor, two dormer windows provide additional space and plenty of natural light. The rear of the property is also fitted with exterior screens and a sun awning.
One of the major highlights is the generous rear garden, approximately 17 metres deep and ideally positioned southwest. The garden has been redesigned and features new fencing and a pergola, providing plenty of space to enjoy the sunshine, dine outdoors or let the children play.
Location:
The property is ideally situated for those who appreciate peaceful surroundings while still having everyday amenities close at hand. De Winkelhof shopping centre is just a short walk away, while various primary and secondary schools, sports facilities, Ommedijk Medical Centre and public transport connections can all be found nearby.
Accessibility is excellent. The A4 motorway provides quick connections to Amsterdam, Schiphol Airport and The Hague, while the N11 offers convenient access towards Utrecht, Gouda and Alphen aan den Rijn. Leiden city centre is approximately 15 minutes away by bicycle. At the same time, the Groene Hart (‘Green Heart’) countryside is practically on your doorstep, offering plenty of opportunities for walking and cycling.
Layout:
Ground floor:
Entrance into a spacious hallway with a modern electrical distribution board and a luxurious wall-mounted toilet with washbasin. The generous living room has been extended at the rear and features a bright, contemporary finish with smoothly plastered walls and ceiling, recessed lighting and underfloor heating throughout. There is also a practical under-stairs storage cupboard, a regular door and sliding patio doors providing direct access to the deep rear garden.
At the front of the property is the modern open-plan kitchen, arranged in a practical L-shaped layout. The kitchen is equipped with various built-in appliances, including a refrigerator, freezer, hob, extractor hood and dishwasher.
First floor:
Landing providing access to three spacious bedrooms measuring approximately:
- 4.43 x 3.02 m;
- 3.89 x 3.02 m;
- 3.45 x 2.12 m.
All bedrooms feature attractive COREtec® PVC flooring, underfloor heating and smoothly plastered walls and ceilings.
The modern bathroom is fully equipped with a spacious walk-in shower with floor drain, whirlpool bath, double washbasin with vanity unit and a wall-mounted toilet.
Second floor:
The second floor offers a surprising amount of additional space. At the rear is a spacious attic room/bedroom with a large dormer window, attractive flooring, underfloor heating and smoothly plastered walls and ceilings.
At the front is another generously sized bedroom, also featuring a dormer window, underfloor heating and a neat finish to the floor, walls and ceiling.
There is also a practical laundry/utility room with a washing machine connection and the central heating boiler.
Key features:
- Generous rear garden approximately 17 metres deep, facing southwest
- Extensively renovated and modernised since 2018
- Underfloor heating throughout all floors – no radiators!
- Exterior screens and sun awning at the rear
- High-quality COREtec® PVC flooring, water-resistant and scratch-resistant
- Quiet, family-friendly and low-traffic location
- Leiden city centre approximately 15 minutes away by bicycle
In short: a spacious, move-in-ready and exceptionally complete family home in a great location, with the generous and sunny rear garden as one of its absolute highlights.
No increased foundation risk (A, B or C)
This applies when the type of foundation is not associated with an increased groundwater-related risk, when the foundation has demonstrably been repaired, or when investigations have shown that no such risk is present. This outcome may be based on verified data or on model-based assumptions.
“This property has been assigned a foundation risk indicator (A to E) in the NVM software. The indicator is displayed only as either A-B-C or D-E, and the level of reliability may vary. The foundation risk indicator is based on data from FunderMaps, taking into account factors including the type of foundation, soil and groundwater data, subsidence and foundation repair data. FunderMaps is a commercial data platform developed in cooperation with KCAF.
The seller, the estate agent and NVM do not guarantee the accuracy, completeness or current validity of the foundation risk indication or the FunderMaps data used. The foundation risk indicator is provided for information purposes only, is indicative, provides no guarantees and does not constitute an assessment of the actual condition of the foundation. No rights may be derived from the foundation risk indicator.
Interested parties are advised, if the condition of the foundation is of importance to them, to independently carry out or commission a limited or comprehensive foundation investigation.”
Features
Transfer of ownership
- Listed since
- Acceptance
- Available in consultation
- Asking price
- € 689,000 kosten koper
- Asking price per m²
- € 5,066
- Status
- Available
Construction
- Kind of house
- Single-family home, corner house
- Building type
- Resale property
- Year of construction
- 1982
- Type of roof
- Gable roof covered with asphalt roofing and roof tiles
Surface areas and volume
- Areas
- Living area
- 136 m²
- Plot size
- 176 m²
- Volume in cubic meters
- 452 m³
Layout
- Number of rooms
- 6 rooms (5 bedrooms)
- Number of bath rooms
- 1 bathroom and 1 separate toilet
- Bathroom facilities
- Shower, double sink, bath, and toilet
- Number of stories
- 3 stories
Energy
- Energy label
- Insulation
- Roof insulation, double glazing, insulated walls and floor insulation
Cadastral data
- LEIDERDORP A 10223
- Cadastral map
- Area
- 176 m²
- Ownership situation
- Full ownership
Exterior space
- Location
- Alongside a quiet road, sheltered location, in centre, in residential district and unobstructed view
- Garden
- Back garden and front garden
- Back garden
- 91 m² (17.50 metre deep and 5.20 metre wide)
- Garden location
- Located at the southwest with rear access
Parking
- Type of parking facilities
- Public parking
© 2001-2026 funda