
This house on Funda: https://www.funda.nl/en/detail/koop/leiderdorp/huis-boekweitkamp-2/17286469/
Eye-catcherWoning met veel mogelijkheden !
Description
Surprisingly Spacious Corner Home / Semi-Bungalow with Ground Floor Bedroom, Large Garage, Sunny Courtyard and Excellent Potential for Single-Level Living
Asking price: €699,000 | Offers from €675,000
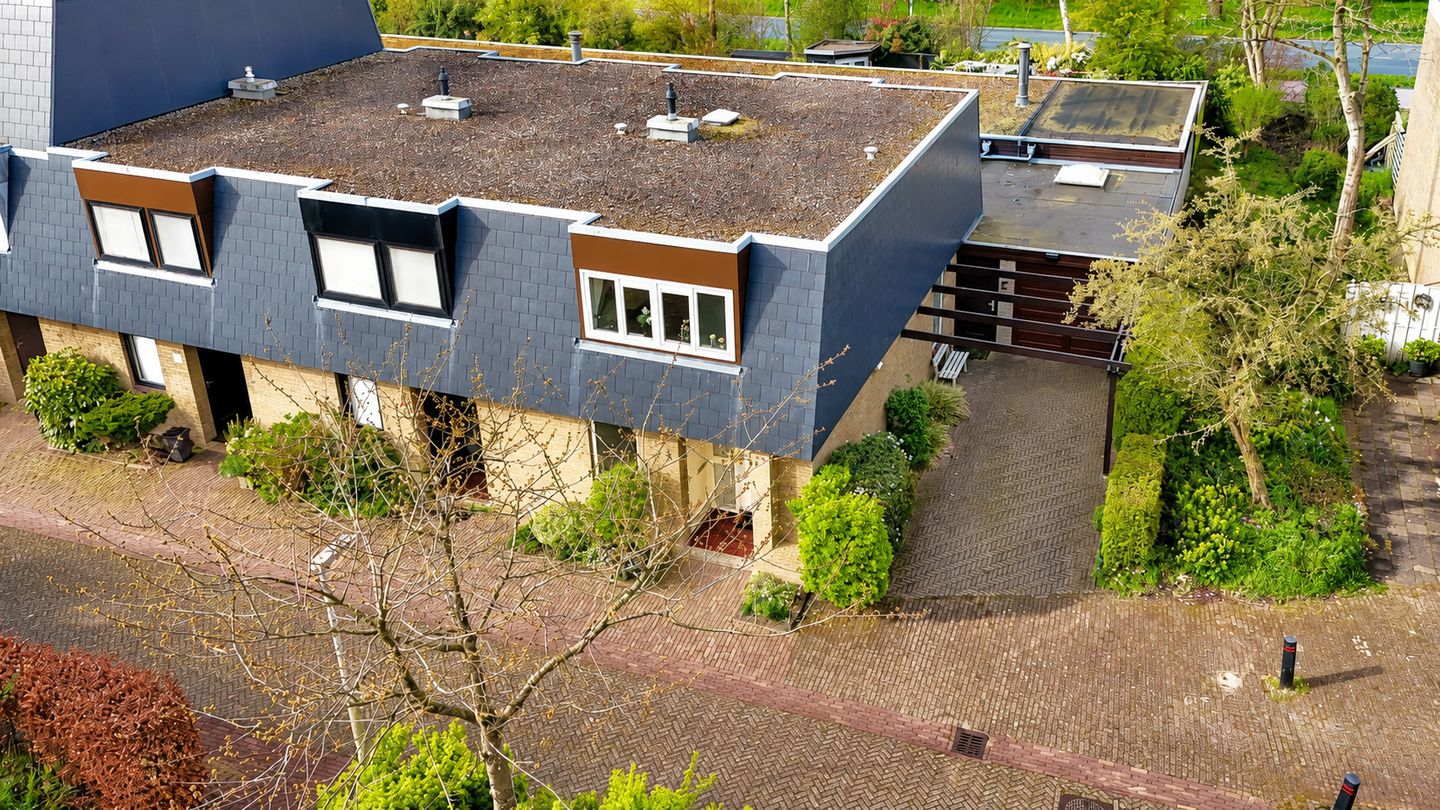
Some homes simply cannot be captured in a single photograph. Boekweitkamp 2 is the perfect example. Behind its modest façade lies a surprisingly spacious home offering no less than 152 m² of living space, an insulated garage of approximately 21 m², private off-street parking, a sunny courtyard, and a beautifully positioned southwest-facing garden. To truly appreciate everything this home has to offer, a viewing is simply a must.
What makes this property particularly special is its combination of generous living space and future-proof flexibility. The ground floor already features a spacious bedroom, while the adjoining utility room has existing water supply and drainage connections, making it relatively easy to create a full bathroom. This means comfortable single-level living can be achieved without sacrificing the large insulated garage. Meanwhile, the first floor still offers two generous bedrooms and a full bathroom, making it ideal for family members, guests or hobbies.
Outdoor living is equally impressive. The attractive 22 m² private courtyard functions as an outdoor room, sheltered from the wind and offering complete privacy. Accessible from both the kitchen and the living room, it is the perfect place to enjoy the first warm days of spring or relax outdoors throughout the year. In addition, the property benefits from a separate southwest-facing rear garden, allowing you to enjoy both sunshine and shade at any time of the day.
Although the interior may not reflect today's latest design trends, it offers an excellent opportunity to modernise the home entirely to your own taste. More importantly, the property has been exceptionally well maintained over the years. Both inside and out, everything has been cared for meticulously. Features include low-maintenance uPVC window frames and exterior cladding, HR++ double glazing, wall, roof and floor insulation, and replacement of the original asbestos-containing roof slates. The result is a solid, well-maintained home that provides an excellent foundation for years to come.
Upon entering, the spacious entrance hall immediately creates a welcoming atmosphere, with plenty of room for coats and shoes. A glass partition allows natural light to flow through the space, creating an open and airy feel. From here you enter the generous utility room, complete with cabinetry, washing machine connection, central heating system and its own external entrance. Thanks to its size and natural daylight, this room lends itself perfectly to conversion into a ground floor bathroom, home office, hobby room or practice space.
The spacious kitchen forms the heart of the home. There is ample room to cook while family and friends gather around the dining table. Large sliding doors connect the kitchen directly to the courtyard, creating a seamless transition between indoor and outdoor living.
The bright and spacious living room enjoys plenty of natural light through its large windows and offers a cosy fireplace for colder evenings. From here, doors lead directly into the sunny southwest-facing rear garden, where you can enjoy the afternoon and evening sun in complete privacy. A wooden garden shed provides practical storage for bicycles and gardening equipment.
A second hallway gives access to the generous ground floor bedroom as well as the internally accessible garage. The garage benefits from natural daylight via a skylight, insulation, electricity, double doors and a separate pedestrian entrance. Whether you need secure parking, storage, a workshop or hobby space, this garage offers exceptional versatility.
The first floor offers two surprisingly spacious bedrooms and a full family bathroom. The impressive principal bedroom at the front of the property comfortably accommodates a king-size bed and extensive wardrobes. Originally designed as two separate bedrooms, the original layout can easily be reinstated if additional bedrooms are desired. The second bedroom includes fitted wardrobes and its own washbasin. The bathroom is fully equipped with a bathtub, separate shower, toilet, bidet and vanity unit, while a skylight provides pleasant natural daylight.
The location is another major advantage. Within just a few minutes' walk you will find the popular Winkelhof Shopping Centre, offering a wide variety of supermarkets, shops and daily amenities. Directly opposite the property lies Park de Houtkamp, a beautiful green park where you can enjoy walks, sports or a coffee and dinner at the local brasserie. Several bus stops with direct connections, including to Leiden Central Station, are within walking distance, while the A4 motorway towards Amsterdam, The Hague and Rotterdam can be reached within minutes. This excellent accessibility makes the property attractive for commuters, families and anyone looking for the perfect balance between peaceful living and urban convenience.
Highlights
* Surprisingly spacious home with approximately 152 m² of living space
* Insulated garage of approximately 21 m²
* Private driveway with parking for one large or two smaller cars (ideal for installing an EV charging point)
* Spacious ground floor bedroom
* Existing plumbing makes it easy to create a ground floor bathroom
* Comfortable single-level living possible while retaining the garage
* Two additional bedrooms and a full bathroom on the first floor
* Private sheltered courtyard plus southwest-facing rear garden
* Low-maintenance uPVC window frames and exterior cladding
* HR++ double glazing
* Wall, roof and floor insulation
* Original asbestos-containing roof slates have been professionally replaced
* Energy label C
* Walking distance to Winkelhof Shopping Centre, Park de Houtkamp and public transport
* Excellent access to the A4 motorway
This is a home that truly reveals its qualities once you step inside. Spacious, exceptionally well maintained, adaptable for the future and situated in a highly desirable location in Leiderdorp. We warmly invite you to arrange a viewing and discover for yourself the generous living space and endless possibilities that **Boekweitkamp 2** has to offer.
Foundation Risk Indicator
An NVM foundation risk indicator (A–E) has been assigned to this property within the NVM software. This indicator is displayed only as either A–B–C or D–E and may vary in reliability. The assessment is based on information provided by FunderMaps, including foundation type, soil conditions, groundwater levels, subsidence history and previous repair data. FunderMaps is a commercial data platform developed in cooperation with KCAF.
Neither the seller, the estate agent nor NVM guarantees the accuracy, completeness or timeliness of the foundation risk indicator or the underlying FunderMaps data. The indicator is intended solely for informational purposes, does not constitute an assessment of the actual condition of the foundation and no rights can be derived from it. Prospective buyers are advised to commission their own foundation inspection if the condition of the foundation is of importance to their purchase decision.
Features
Transfer of ownership
- Listed since
- Acceptance
- Available in consultation
- Asking price
- € 675,000 kosten koper
- Asking price per m²
- € 4,441
- Status
- Available
Construction
- Kind of house
- Bungalow, corner house (semi-bungalow)
- Building type
- Resale property
- Year of construction
- 1975
- Type of roof
- Flat roof
- Accessibility
- Accessible for the elderly
Surface areas and volume
- Areas
- Living area
- 152 m²
- Other space inside the building
- 21 m²
- Exterior space attached to the building
- 22 m²
- External storage space
- 3 m²
- Plot size
- 247 m²
- Volume in cubic meters
- 615 m³
Layout
- Number of rooms
- 5 rooms (3 bedrooms)
- Number of bath rooms
- 1 bathroom and 1 separate toilet
- Bathroom facilities
- Bidet, shower, bath, toilet, sink, and washstand
- Number of stories
- 2 stories
- Facilities
- Outdoor awning and sliding door
Energy
- Energy label
- Insulation
- Roof insulation, double glazing, energy efficient window, insulated walls and floor insulation
- Heating
- CH boiler
- Hot water
- CH boiler
- CH boiler
- Vaillant (gas-fired combination boiler from 2020, in ownership)
Cadastral data
- LEIDERDORP B 4073
- Cadastral map
- Area
- 247 m²
- Ownership situation
- Full ownership
Exterior space
- Location
- Alongside a quiet road, sheltered location and in residential district
- Garden
- Back garden and patio atrium
- Back garden
- 45 m² (4.90 metre deep and 9.20 metre wide)
- Garden location
- Located at the southwest
Storage space
- Shed / storage
- Detached wooden storage
Garage
- Type of garage
- Attached brick garage
- Capacity
- 1 car
- Facilities
- Electricity
- Insulation
- Roof insulation and insulated walls
Parking
- Type of parking facilities
- Parking on private property and public parking
© 2001-2026 funda