
This house on Funda: https://www.funda.nl/en/detail/koop/leiderdorp/huis-klimopzoom-62/17258734/
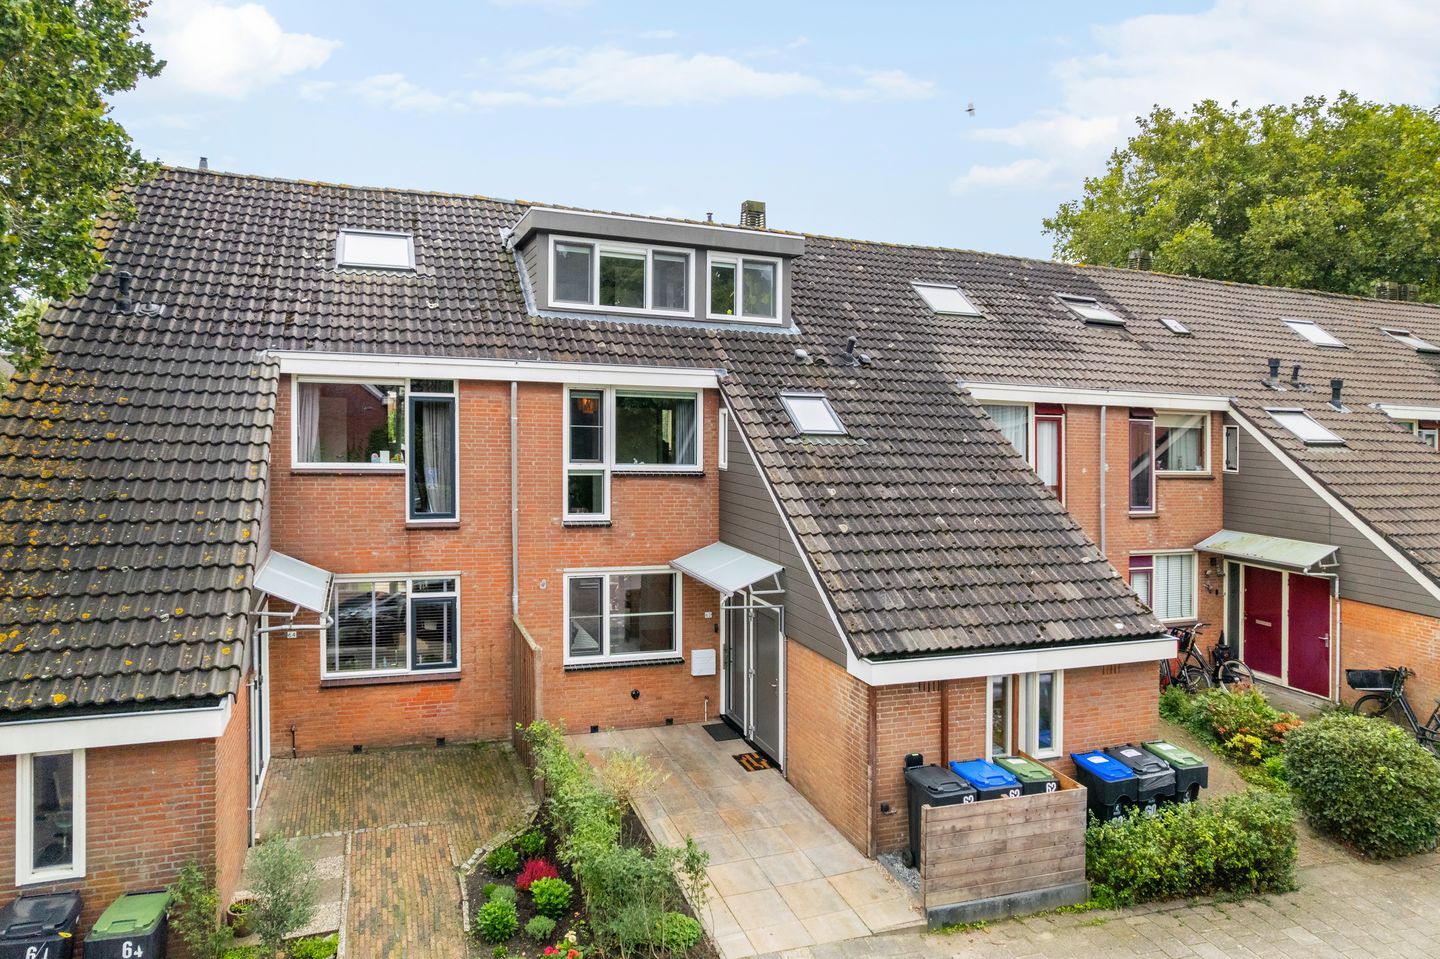
Klimopzoom 622353 RK LeiderdorpVoorhof
€ 595,000 k.k.
Helemaal gemoderniseerd, energielabel A én verrassend veel ruimte
Description
Fully modernised, energy label A and surprisingly spacious – all you really need to do is unpack your moving boxes!
Are you looking for a spacious family home where virtually all the hard work has already been done for you in recent years? Then Klimopzoom 62 is definitely worth a viewing. This well-maintained home, built in 1979, has been extensively modernised and made more energy-efficient over the past five years. It combines a high standard of finish with plenty of living space, four bedrooms and an additional study/hobby room.
With 9 solar panels, HR++ and triple glazing, uPVC window frames, a modern kitchen, a spacious luxury bathroom, renewed sanitary facilities and an upgraded electrical consumer unit, this home is fully prepared for the future. It therefore comes as no surprise that the property has an energy label A.
The location is equally appealing. You can enjoy peaceful residential surroundings while having virtually everything you need for everyday life close at hand. Primary schools, shops, sports facilities and the hospital are all nearby. Elckerlyck International Primary School is even just a few minutes’ walk away. The A4 and N11 motorways provide convenient connections towards Amsterdam, Schiphol Airport, The Hague, Utrecht, Gouda and Alphen aan den Rijn. Prefer cycling? Leiden city centre can be reached in approximately 20 minutes by bike. For walking, cycling and outdoor recreation, the beautiful Groene Hart – the Green Heart of the Netherlands – is practically on your doorstep.
Ground floor
The entrance opens into the hallway, which features a modern wall-mounted toilet with a small washbasin.
A stylish steel-look door leads into the living room, where the contemporary and high-quality finish immediately stands out. Smooth plastered walls and ceiling, PVC flooring and comfortable underfloor heating combine to create a calm and modern atmosphere. There is plenty of room for both a comfortable seating area and a large dining table.
The open-plan kitchen has a practical L-shaped layout and blends seamlessly into the living area. It is equipped with various built-in appliances, including a dishwasher, refrigerator, freezer, induction hob, oven and combination oven. It is a lovely place to prepare meals while remaining connected to the rest of the living room.
Another major advantage is the attached, insulated storage room with loft space, which can be accessed both from the garden and directly from inside the house. Ideal for bicycles, household supplies or simply that extra storage space that is always useful in a family home.
First floor
The first floor offers three spacious bedrooms. This floor is also neatly finished, with laminate flooring and smooth, wallpapered walls.
The enlarged bathroom is undoubtedly one of the highlights of this floor. Modern and generously proportioned, it features a bathtub, a spacious walk-in shower with floor drain, a washbasin unit, wall-mounted toilet and underfloor heating. It is a bathroom with enough space for the whole family during the morning rush, while also providing the perfect place to unwind at the end of the day.
Second floor
The second floor has also been used to its full potential. In 2020, dormer windows were installed at both the front and rear of the property, creating a surprising amount of additional space.
At the rear is a generously sized bedroom with a wide dormer window, roller shutters and PVC flooring. The exposed wooden beams add extra warmth and character to the room.
At the front is another attractive room that can be used perfectly as a bedroom, home office or hobby room. This room is also beautifully finished and benefits from plenty of natural light and space thanks to the dormer window.
There is also a separate laundry room with a washing machine connection and the central heating boiler. Practical storage space is certainly not lacking on this floor either.
Outside
The exterior of the property has also been brought fully up to date. The garden has recently been redesigned and features an attractive pergola. It is a well-maintained outdoor space where you can enjoy sitting, dining or having drinks outside when the weather is good.
The rear dormer is fitted with an electrically operated roller shutter, while the ground floor at the rear is equipped with an electrically operated sun awning.
In short
Klimopzoom 62 is the kind of home where you can move straight in and enjoy comfortable living from day one. It offers the space of a true family home, combined with a modern finish, excellent energy efficiency and a central yet peaceful location.
Four bedrooms, an additional study/hobby room, a luxury bathroom, a modern kitchen, 9 solar panels and energy label A: it is clear that considerable care and attention have been invested in this home over recent years.
Curious to see more? Come and experience for yourself just how much space and comfort this property has to offer!
Key features
Spacious and modernised family home;
Energy label A;
Extensively modernised and made more energy-efficient over approximately the past five years;
9 solar panels, installed in 2021;
HR++ glazing in the dormer windows with uPVC frames and triple glazing in the other uPVC window frames;
uPVC window frames;
Underfloor heating on the ground floor and in the bathroom;
Modern kitchen with various built-in appliances;
Enlarged luxury bathroom with bathtub and walk-in shower;
Four bedrooms and an additional study/hobby room;
Dormer windows at both the front and rear, installed in 2020;
Electrically operated sun awning and roller shutter in the rear dormer;
Upgraded electrical consumer unit, including a connection for an EV charging point;
Central heating boiler dating from 2012;
Plenty of practical storage space;
Attached storage room, also accessible directly from inside the house;
Recently landscaped garden with pergola;
Peaceful location with schools, shops, sports facilities and main roads nearby;
Elckerlyck International Primary School within a few minutes’ walk;
Leiden city centre approximately 20 minutes away by bicycle.
No increased foundation risk (A, B or C)
This applies when the type of foundation is not associated with an increased groundwater-related risk, when the foundation has demonstrably been repaired, or when investigations have shown that no such risk is present. This outcome may be based on established data or on model-based assumptions.
“This property has been assigned a foundation risk indicator (A to E) in the NVM software. This indicator is displayed only as either A-B-C or D-E and the level of reliability may vary. The foundation risk indicator is based on data from FunderMaps and takes into account, among other things, the type of foundation, soil and groundwater data, subsidence and repair records. FunderMaps is a commercial data platform developed in cooperation with KCAF.
The seller, the estate agent and NVM do not guarantee the accuracy, completeness or current validity of the foundation risk indication or the data used by FunderMaps. The foundation risk indicator is provided for information purposes only, is indicative in nature, provides no guarantees and does not constitute an assessment of the actual condition of the foundation. No rights may be derived from the foundation risk indicator.
Interested parties are advised, if the condition of the foundation is important to them, to independently arrange for a limited or comprehensive foundation investigation to be carried out.”
Features
Transfer of ownership
- Listed since
- Acceptance
- Available in consultation
- Asking price
- € 595,000 kosten koper
- Asking price per m²
- € 5,000
- Status
- Available
Construction
- Kind of house
- Single-family home, row house
- Building type
- Resale property
- Year of construction
- 1979
- Type of roof
- Gable roof covered with roof tiles
Surface areas and volume
- Areas
- Living area
- 119 m²
- Other space inside the building
- 5 m²
- Plot size
- 130 m²
- Volume in cubic meters
- 428 m³
Layout
- Number of rooms
- 6 rooms (4 bedrooms)
- Number of bath rooms
- 1 bathroom and 1 separate toilet
- Bathroom facilities
- Walk-in shower, bath, toilet, underfloor heating, and washstand
- Number of stories
- 3 stories
Energy
- Energy label
- Insulation
- Roof insulation, triple glazed, insulated walls and floor insulation
- Heating
- CH boiler
- Hot water
- CH boiler
- CH boiler
- HR combiketel (gas-fired combination boiler from 2012, in ownership)
Cadastral data
- LEIDERDORP B 5300
- Cadastral map
- Area
- 130 m²
- Ownership situation
- Full ownership
Exterior space
- Location
- Alongside a quiet road, sheltered location and in residential district
- Garden
- Back garden and front garden
- Back garden
- 53 m² (9.86 metre deep and 5.40 metre wide)
- Garden location
- Located at the southeast with rear access
Storage space
- Shed / storage
- Attached brick storage
Parking
- Type of parking facilities
- Public parking
© 2001-2026 funda