
This house on Funda: https://www.funda.nl/en/detail/koop/leiderdorp/huis-leeuwerikstraat-5/17244125/
Description
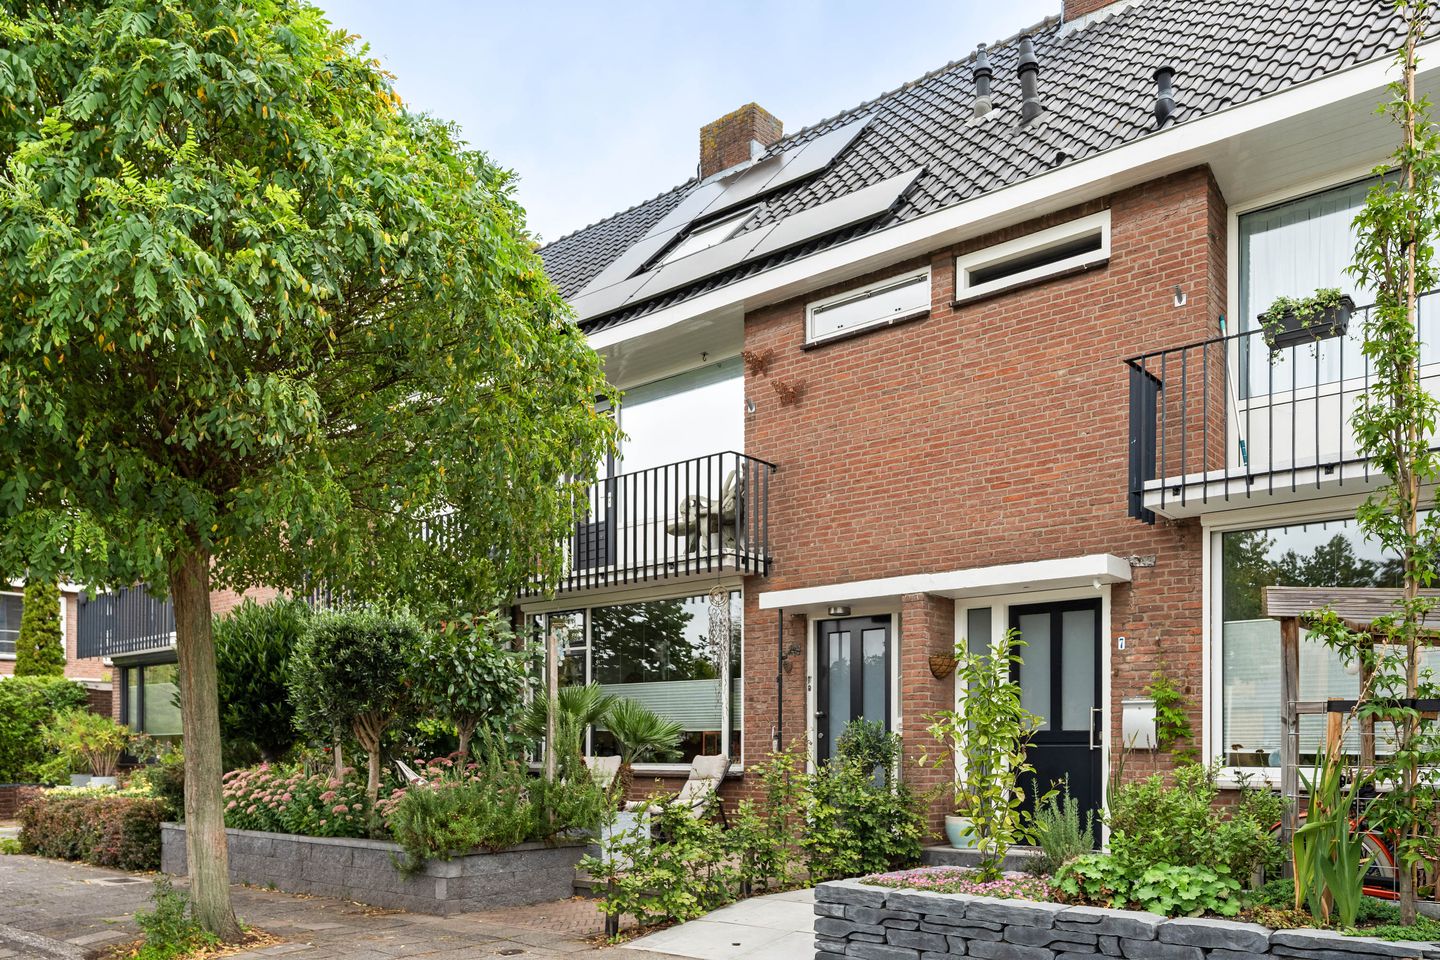
Space, atmosphere and a wonderful home for the whole family: at Leeuwerikstraat 5 you will find this well-maintained terraced family home, featuring five bedrooms, a generous living area of approximately 138 m² and an energy label B.
Located in a quiet and green residential area, this spacious family home dates from 1968 and stands on a plot of 152 m². The property has been carefully maintained over the years and has a pleasant, contemporary feel. With five bedrooms, a bright living space, a well-appointed kitchen and bathroom, and both a front and rear garden, the home offers plenty of space for the whole family.
The living room forms the heart of the home. Thanks to the large windows, plenty of natural light enters the room, creating a pleasant connection with the garden. The warm wooden flooring, neutral colour palette and tasteful interior give the room a welcoming and homely atmosphere. The modern kitchen complements the living space beautifully and offers plenty of room for cooking, enjoying meals together and catching up at the end of the day.
The upper floors feature five bedrooms, providing plenty of space for children, a home office, guests or a hobby room. The bedrooms are bright and practically laid out. The bathroom is also well maintained and fully equipped.
The outdoor space is equally inviting. The property has both a front and rear garden, with the rear garden measuring approximately 66 m². It is a lovely place to enjoy a morning coffee, for children to play or to spend a long summer evening with friends. The detached brick storage shed provides additional practical storage space for bicycles, gardening equipment and other belongings.
The property also offers a number of features that contribute to its comfort and energy efficiency. There are seven solar panels, installed in 2022. The house also benefits from double glazing and roof insulation.
The immediate surroundings offer a wide range of amenities. Several primary schools and childcare facilities are located nearby, while Leiderdorp also offers plenty of opportunities for sports and recreation, including various sports facilities in the vicinity. For everyday shopping, both Sandthorst shopping centre and Winkelhof shopping centre are close by, offering a diverse range of shops.
A complete family home with five bedrooms, a spacious garden and a pleasant, well-maintained atmosphere. A home where you will not only live, but where you will quickly feel at home.
Curious to see this property for yourself? Please contact us soon; we would be delighted to show you around.
Key features
- Approx. 138 m² of living space
- Year of construction: 1968
- 5 bedrooms
- Energy label B
- 7 leased solar panels
Features
Transfer of ownership
- Listed since
- Acceptance
- Available in consultation
- Asking price
- € 630,000 kosten koper
- Asking price per m²
- € 4,565
- Status
- Available
Construction
- Kind of house
- Single-family home, row house
- Building type
- Resale property
- Year of construction
- 1968
- Type of roof
- Gable roof covered with roof tiles
Surface areas and volume
- Areas
- Living area
- 138 m²
- Exterior space attached to the building
- 4 m²
- External storage space
- 8 m²
- Plot size
- 152 m²
- Volume in cubic meters
- 482 m³
Layout
- Number of rooms
- 6 rooms (5 bedrooms)
- Number of bath rooms
- 1 bathroom and 1 separate toilet
- Bathroom facilities
- Bath, toilet, and sink
- Number of stories
- 3 stories
- Facilities
- Solar panels
Energy
- Energy label
- Insulation
- Roof insulation and double glazing
- Heating
- CH boiler
- Hot water
- CH boiler
- CH boiler
- Vaillant (gas-fired combination boiler from 2011, in ownership)
Cadastral data
- LEIDERDORP A 5405
- Cadastral map
- Area
- 152 m²
- Ownership situation
- Full ownership
Exterior space
- Location
- Alongside a quiet road and in residential district
- Garden
- Back garden and front garden
- Back garden
- 66 m² (11.00 metre deep and 6.00 metre wide)
- Garden location
- Located at the northeast
Storage space
- Shed / storage
- Detached brick storage
Parking
- Type of parking facilities
- Public parking
© 2001-2026 funda