
This house on Funda: https://www.funda.nl/en/detail/koop/leiderdorp/huis-patrimoniumpark-1/44550932/
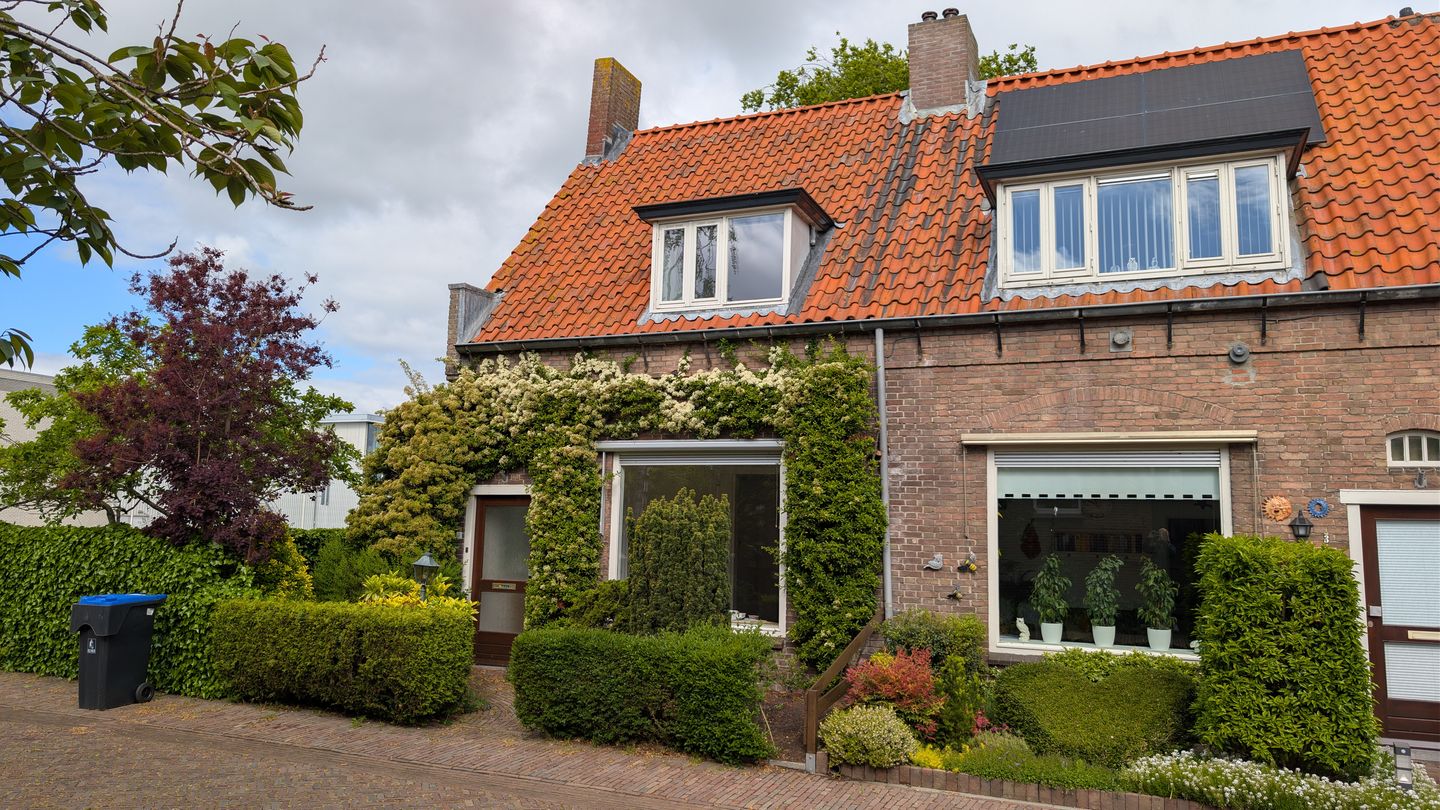
Patrimoniumpark 12351 BA LeiderdorpBuitengebied
€ 375,000 k.k.
Description
Charming Corner Family Home with Generous Front, Side and Rear Gardens in Patrimoniumpark, Leiderdorp – A Wonderful Opportunity to Create Your Dream Home
Looking for a charming family home in a peaceful, green setting where you can truly make a place your own? This delightful four-room corner house in the sought-after Patrimoniumpark offers exactly that. Set on a generous 174 m² freehold plot, the property enjoys an unusually spacious outdoor setting with front, side and rear gardens, offering plenty of privacy and endless possibilities.
A welcoming front garden leads you to the entrance hall, where the meter cupboard is located, before opening into the bright and inviting living room. Large windows allow plenty of natural light to fill the space and overlook the front garden, while double-glazed windows provide additional comfort. The open-plan kitchen connects seamlessly with the living area and leads to a second hallway, where you will find the toilet and direct access to the rear garden.
From here, a covered passageway provides access to the spacious brick-built storage room with electricity, ideal for bicycles, tools and garden equipment. The cosy rear garden offers a lovely place to relax outdoors, while the exceptionally large side garden of more than 60 m² can be reached from both the front and rear gardens. A second storage shed is located here, making this property truly unique with its combination of a front, side and rear garden.
The first floor offers three bedrooms, each fitted with a built-in wardrobe for practical storage. Both the front and rear bedrooms benefit from dormer windows, creating additional space and allowing even more natural light to enter. The bathroom is also located on this floor and features a walk-in shower, vanity unit and toilet (Sanibroyeur system).
A loft ladder on the landing leads to the attic. With a ridge height of approximately 2.12 metres and a roof window, this space offers excellent storage and could also serve as a hobby room or be adapted to suit your needs.
This is a home with tremendous potential for buyers who are ready to roll up their sleeves. The property would benefit from modernisation and offers an excellent opportunity to renovate and finish entirely according to your own taste and lifestyle. Whether you are a first-time buyer, a young family or someone looking for a rewarding renovation project, this home provides the perfect blank canvas.
Located in the quiet and green Patrimoniumpark neighbourhood of Leiderdorp, the property combines the tranquillity of village-style living with the convenience of nearby amenities, shops, schools and excellent transport connections. A wonderful opportunity to create a beautiful home in a highly desirable location.
Key Features
Corner family home
Freehold plot of approximately 174 m²
Living area of approximately 65 m²
Front, side and rear gardens
Spacious side garden of over 60 m²
Two external storage sheds
Three bedrooms
Attic with roof window and potential for additional use
Free on-street parking
Energy label F
Excellent renovation opportunity
Additional Information
This property is a former social housing property. As a result, the following standard conditions will be included in the purchase agreement:
The sale is subject to the seller's right of award.
Owner-occupancy obligation for two consecutive years.
Resale is prohibited during the first two consecutive years after purchase.
The deed of transfer will be executed by civil-law notary Bakker & Neve in Leiderdorp.
An age clause will be included.
An asbestos clause will be included.
A non-owner occupancy clause will be included.
The buyer is responsible for the costs of the cadastral boundary survey (approximately €500).
A foundation risk indicator (rated A through E) has been assigned to this property within the Dutch NVM software system. This rating is displayed only as either A–C or D–E and its reliability may vary. The indicator is based on data provided by FunderMaps, including information relating to foundation type, soil conditions, groundwater levels, settlement history and previous repair data.
FunderMaps is a commercial data platform developed in cooperation with the KCAF (Knowledge Centre for Foundation Problems). Neither the seller, the estate agent nor the NVM guarantees the accuracy, completeness or timeliness of the foundation risk indicator or the underlying FunderMaps data. The indicator is intended solely for informational purposes, does not constitute an assessment of the actual condition of the foundation and cannot be relied upon as a guarantee. Buyers for whom the condition of the foundation is of particular importance are advised to commission their own (limited or comprehensive) foundation survey.
Features
Transfer of ownership
- Listed since
- Acceptance
- Available in consultation
- Asking price
- € 375,000 kosten koper
- Asking price per m²
- € 5,769
- Status
- Available
Construction
- Kind of house
- Single-family home, corner house
- Building type
- Resale property
- Year of construction
- 1949
- Type of roof
- Gable roof covered with roof tiles
Surface areas and volume
- Areas
- Living area
- 65 m²
- Other space inside the building
- 10 m²
- Exterior space attached to the building
- 3 m²
- Plot size
- 174 m²
- Volume in cubic meters
- 170 m³
Layout
- Number of rooms
- 4 rooms (3 bedrooms)
- Number of bath rooms
- 1 bathroom and 1 separate toilet
- Bathroom facilities
- Shower, toilet, and sink
- Number of stories
- 2 stories
- Facilities
- Skylight
Energy
- Energy label
- Insulation
- Mostly double glazed
- Heating
- Gas heaters
- Hot water
- CH boiler
Cadastral data
- LEIDERDORP C 1786
- Cadastral map
- Area
- 174 m²
- Ownership situation
- Full ownership
Exterior space
- Location
- Alongside busy road, alongside a quiet road, alongside waterfront, sheltered location, outside the built-up area, rural and unobstructed view
- Garden
- Back garden, front garden and side garden
- Side garden
- 65 m² (14.50 metre deep and 4.50 metre wide)
- Garden location
- Located at the southwest
Storage space
- Shed / storage
- Detached brick storage
- Facilities
- Electricity
Parking
- Type of parking facilities
- Public parking
© 2001-2026 funda