
This house on Funda: https://www.funda.nl/en/detail/koop/leiderdorp/huis-pluimzeggekreek-2/44555828/
Description
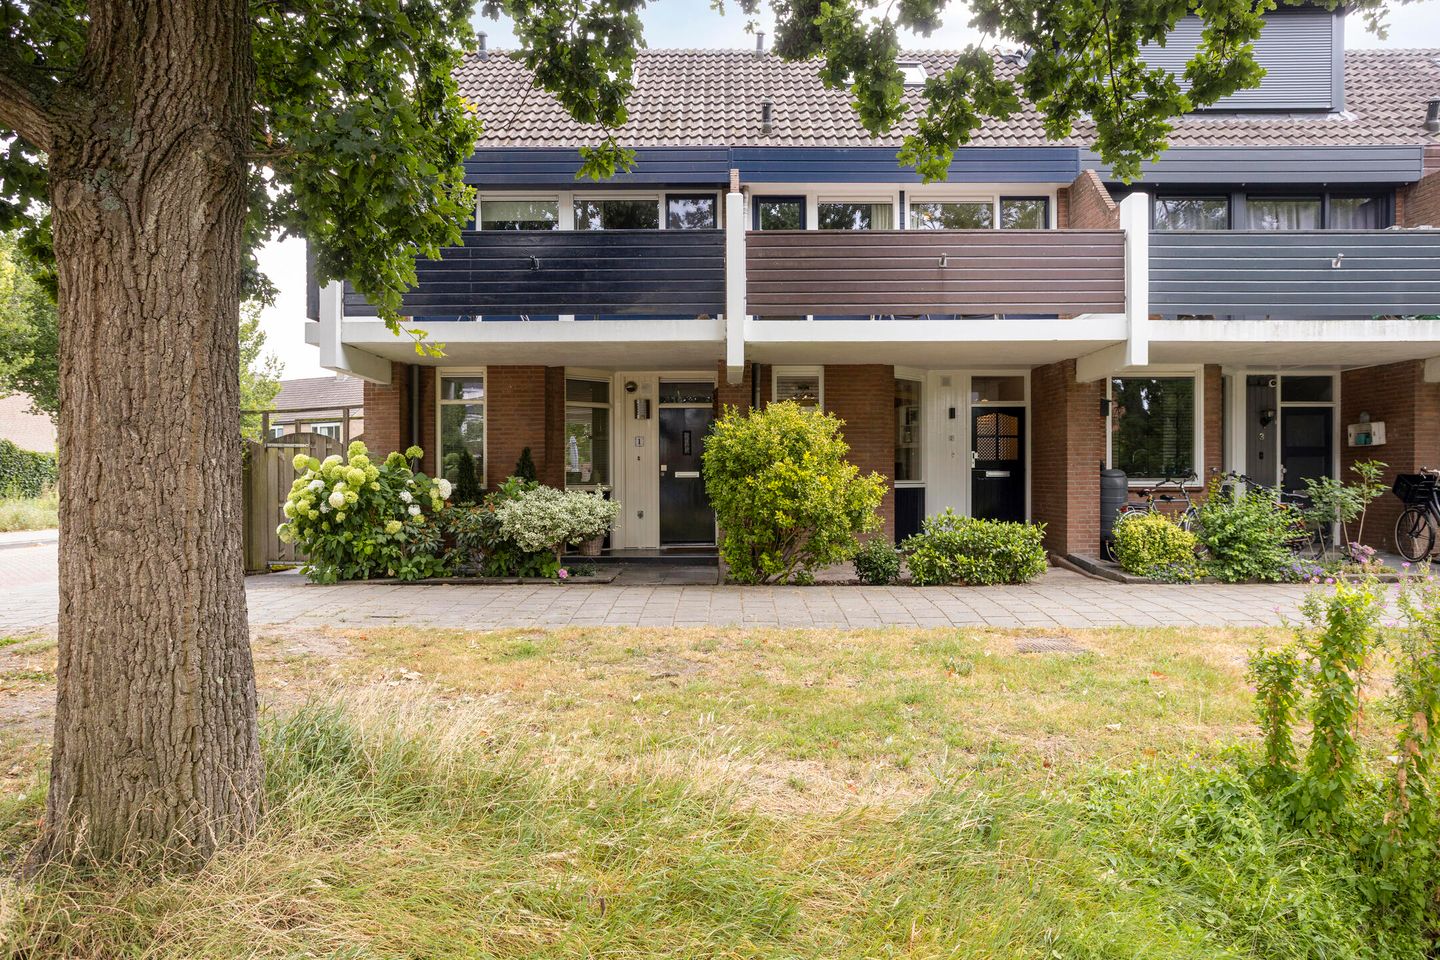
Spacious family home with carport, four bedrooms, sunny garden, and plenty of expansion possibilities in a quiet location in Leiderdorp!
Located on a car-free and green residential path, overlooking a canal and public park, lies this surprisingly spacious terraced house with a living area of ??approximately 125 m². The home features four full-sized bedrooms (with the possibility of creating a fifth bedroom), a private carport, a sunny southeast-facing backyard, and a pleasant, open location with no direct neighbors behind. Thanks to the large windows, you enjoy plenty of natural light here, while privacy is optimally preserved. The home is well-maintained and offers an excellent foundation for new residents looking for space, peace, and comfort.
The home is situated in a quiet and child-friendly residential area where you can enjoy a green environment every day. Recreation area De Bloemerd and Park de Houtkamp, ??with a petting zoo and a restaurant, are within walking distance. Shopping center Winkelhof, various primary and secondary schools, sports clubs, public transport, and several arterial roads are also located in the immediate vicinity. The historic center of Leiden is reachable within approximately 15 minutes by bicycle, and the beach and dunes are also located a short distance away.
Key features:
- Living area approximately 125 m²;
- Quiet location on a car-free residential path with views of greenery and water;
- Renovated toilet on the ground floor;
- Bright garden-facing living room;
- The kitchen is practically designed and equipped with various built-in appliances, including a dishwasher, oven, gas stove, refrigerator with freezer drawer, and a double sink;
- Four spacious bedrooms spread over the first and second floors, with the possibility of a fifth bedroom;
- Balcony located at the front of the house and accessible via the bedroom;
- Sunny southeast-facing backyard offering plenty of privacy;
- Private carport with electric door;
- Possibility for electric charging;
- Largely fitted with uPVC window frames with HR++ glazing at the front;
- Electric awning at the rear; - Nefit Trendline HRC25 central heating boiler from 2015;
- Two solar panels;
- Energy label B.
Features
Transfer of ownership
- Listed since
- Acceptance
- Available in consultation
- Asking price
- € 550,000 kosten koper
- Asking price per m²
- € 4,400
- Status
- Available
Construction
- Kind of house
- Single-family home, row house
- Building type
- Resale property
- Year of construction
- 1977
- Type of roof
- Gable roof covered with roof tiles
Surface areas and volume
- Areas
- Living area
- 125 m²
- Exterior space attached to the building
- 20 m²
- External storage space
- 8 m²
- Plot size
- 115 m²
- Volume in cubic meters
- 441 m³
Layout
- Number of rooms
- 6 rooms (4 bedrooms)
- Number of bath rooms
- 1 bathroom and 1 separate toilet
- Bathroom facilities
- Shower, toilet, sink, and washstand
- Number of stories
- 3 stories
- Facilities
- Skylight, sliding door, TV via cable, and solar panels
Energy
- Energy label
- Insulation
- Double glazing
- Heating
- CH boiler
- Hot water
- CH boiler
- CH boiler
- Nefit (gas-fired combination boiler from 2015, in ownership)
Cadastral data
- LEIDERDORP B 2915
- Cadastral map
- Area
- 115 m²
- Ownership situation
- Full ownership
Exterior space
- Location
- In residential district
- Garden
- Back garden and front garden
- Back garden
- 55 m² (12.37 metre deep and 4.44 metre wide)
- Garden location
- Located at the southeast with rear access
- Balcony/roof terrace
- Balcony present
Storage space
- Shed / storage
- Attached brick storage
Garage
- Type of garage
- Carport
Parking
- Type of parking facilities
- Parking on private property and public parking
© 2001-2026 funda