
This house on Funda: https://www.funda.nl/en/detail/koop/leiderdorp/huis-vlaskamp-16/17235275/
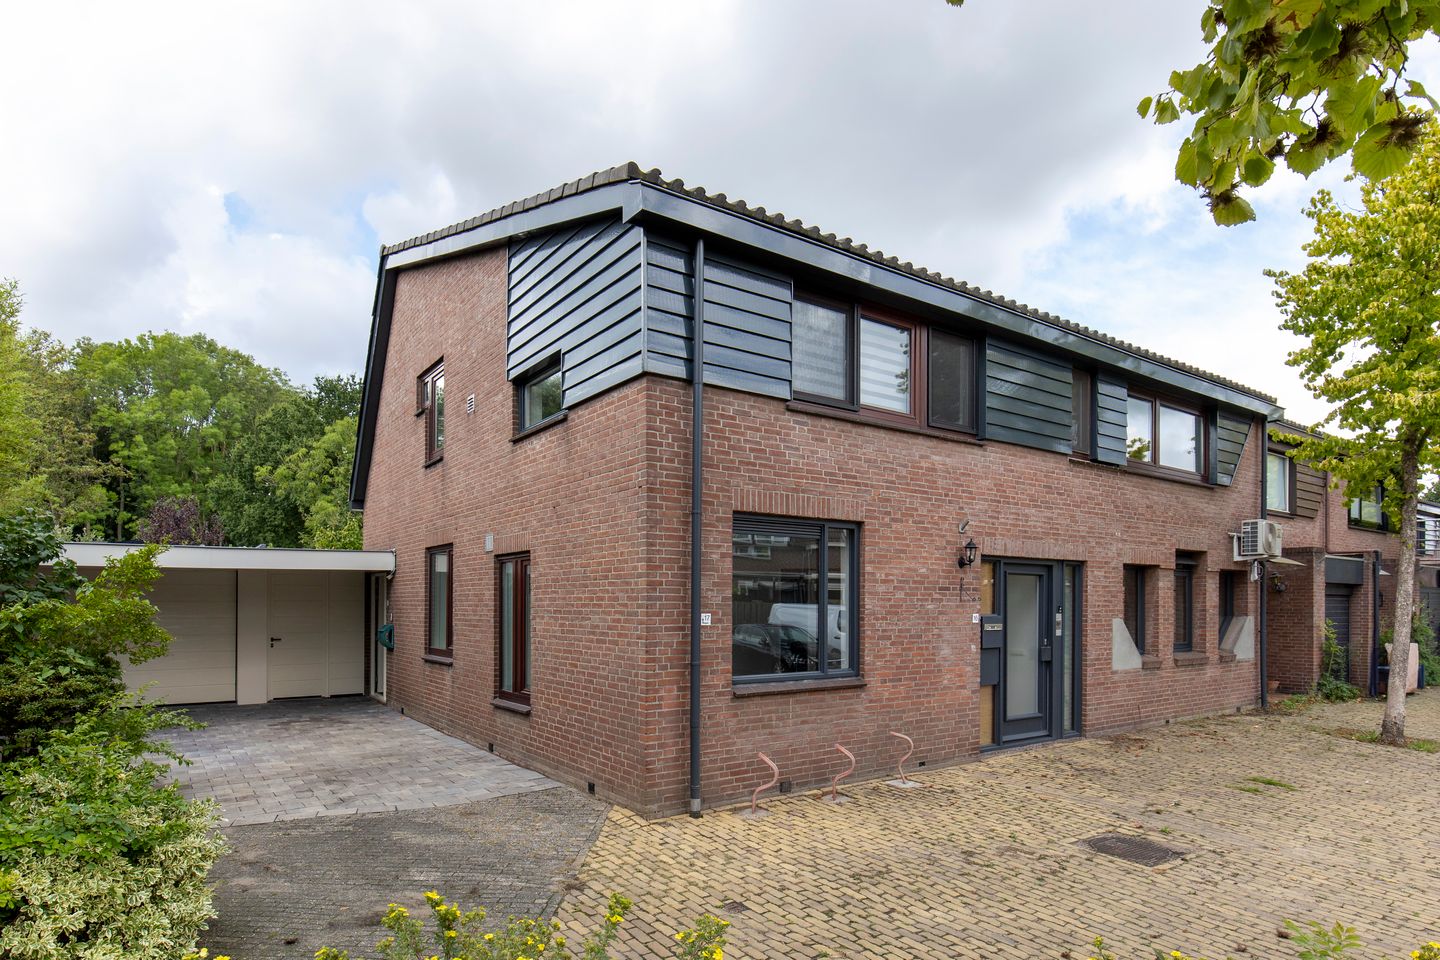
Bijzonder ruim object met diverse mogelijkheden tot gebruik.
Description
Exceptionally spacious family home with self-contained ground-floor apartment, garage and 42 solar panels
Vlaskamp 16-17 was originally designed as a residential property combined with a professional practice and has since been transformed into an exceptionally spacious main residence together with a fully self-contained ground-floor apartment.
Situated in the popular Voorhof residential area, close to schools, shops, major roads, sports facilities and the Rijnland hospital, this impressive property offers approximately 290 m² of living space on a generous freehold plot of 488 m². There is ample private parking, with space on the driveway, beneath the carport and in the garage.
The property is equipped with no fewer than 42 solar panels, contributing to its favourable Energy Label B.
The main residence offers five bedrooms, two gardens and a private patio, all providing a high degree of privacy and enjoying favourable south and west-facing orientations. The presence of a completely separate apartment makes this property suitable for a wide variety of living arrangements. It could be ideal for multi-generational living, a home-based business, B&B accommodation, informal care or as a so-called kangaroo home, allowing two households to live independently while remaining close to one another.
Vlaskamp 16 – Self-contained apartment
The entrance to this part of the property is situated at the front. You enter into a hallway providing access to the living room on the right-hand side of the property. The living room incorporates an open-plan kitchen, creating a pleasant and practical living space. There is also a separate toilet with washbasin.
The two bedrooms are located on the left-hand side of the apartment. One of the bedrooms features a built-in cupboard containing a washbasin. The bathroom is centrally positioned between the two bedrooms and is fitted with a shower, washbasin and connections for both a washing machine and dryer.
With all accommodation arranged on one level, this apartment is particularly suitable for independent ground-floor living.
Vlaskamp 17 – Main residence
Ground floor
The entrance to the main residence is situated on the left-hand side of the property and is sheltered by a covered porch. The front door opens into the entrance hall with meter cupboard, built-in storage cupboard and a separate toilet with washbasin.
The hallway provides access on the right to the first room, which can be used perfectly as a bedroom, home office or study. This room features sliding doors opening directly onto the first patio. Further along the hallway, there is access to a second patio/courtyard on the right-hand side, creating another private outdoor area within the property.
At the rear is the generously proportioned living room with open-plan kitchen. The living room benefits from underfloor heating and French doors opening onto the garden, creating an attractive connection between the indoor and outdoor living spaces. The kitchen is arranged in a practical U-shaped layout and is fitted with a range of integrated appliances.
Adjacent to the kitchen is a utility room with a door to the garden and direct access to the storage area. The garage is situated on the left-hand side of the property and can be accessed from either the rear garden or the left-hand patio. In front of the garage is a large covered carport, providing sheltered parking for a car as well as additional space for bicycles. The staircase to the first floor is located in the hallway.
First floor
The spacious landing provides access to all rooms. At the front of the property are two bedrooms, including the impressive principal bedroom. This generously proportioned room benefits from an exceptionally large walk-in wardrobe and its own en-suite bathroom. The en-suite bathroom is fitted with a bathtub, separate shower, toilet and washbasin.
Two further bedrooms are situated at the rear of the property. All bedrooms are well proportioned and provide excellent accommodation for a larger family. The second bathroom is accessible from the landing and features a shower, toilet and washbasin.
Above the first floor is a spacious storage attic, accessed via a loft ladder. The central heating boiler is also located here. Subject to the necessary permissions and structural possibilities, raising the roof ridge could provide an opportunity to convert this attic into additional living accommodation.
Additional features
Living area: 291.2 m²
Other internal space: 31.0 m²
Building-related outdoor space: 35.0 m²
Volume: 1,048.4 m³
Plot size: 488 m² freehold
Year of construction: 1977
Energy Label: B
Heating and hot water provided by a high-efficiency central heating boiler from approximately 2021 and a boiler installed in 2025
Equipped with 42 solar panels
Centrally located in Leiden
Electrical installation with ample circuits and residual-current protection
Alarm and camera security system installed
Private driveway with parking for two cars
Garage and covered carport
Self-contained ground-floor apartment
Multiple private outdoor areas
Features
Transfer of ownership
- Listed since
- Acceptance
- Available in consultation
- Asking price
- € 1,100,000 kosten koper
- Asking price per m²
- € 3,780
- Status
- Available
Construction
- Kind of house
- Mansion, corner house
- Building type
- Resale property
- Year of construction
- 1977
- Type of roof
- Combination roof covered with asphalt roofing and roof tiles
Surface areas and volume
- Areas
- Living area
- 291 m²
- Other space inside the building
- 31 m²
- External storage space
- 35 m²
- Plot size
- 488 m²
- Volume in cubic meters
- 1,048 m³
Layout
- Number of rooms
- 9 rooms (7 bedrooms)
- Number of bath rooms
- 3 bathrooms and 1 separate toilet
- Bathroom facilities
- Walk-in shower, 2 showers, bath, 2 toilets, and 2 sinks
- Number of stories
- 2 stories
- Facilities
- Alarm installation, mechanical ventilation, TV via cable, and solar panels
Energy
- Energy label
- Insulation
- Roof insulation, double glazing, energy efficient window and floor insulation
- Heating
- CH boiler
- Hot water
- CH boiler and electrical boiler
- CH boiler
- HR-combiketel (gas-fired combination boiler from 2021, in ownership)
Cadastral data
- LEIDERDORP B 2699
- Cadastral map
- Area
- 429 m²
- Ownership situation
- Full ownership
- LEIDERDORP B 3622
- Cadastral map
- Area
- 59 m²
- Ownership situation
- Full ownership
Exterior space
- Location
- Alongside a quiet road, sheltered location and in residential district
- Garden
- Back garden, patio atrium and side garden
- Back garden
- 128 m² (8.73 metre deep and 16.91 metre wide)
- Garden location
- Located at the southwest with rear access
Storage space
- Shed / storage
- Attached brick storage
Garage
- Type of garage
- Attached brick garage and carport
- Capacity
- 1 car
- Facilities
- Electrical door and electricity
Parking
- Type of parking facilities
- Parking on private property
© 2001-2026 funda