
This house on Funda: https://www.funda.nl/en/detail/koop/leiderdorp/huis-vossiuslaan-30/17200412/
Eye-catcherVerrassend ruime gezinswoning, grote garage én uitstekende ligging
Description
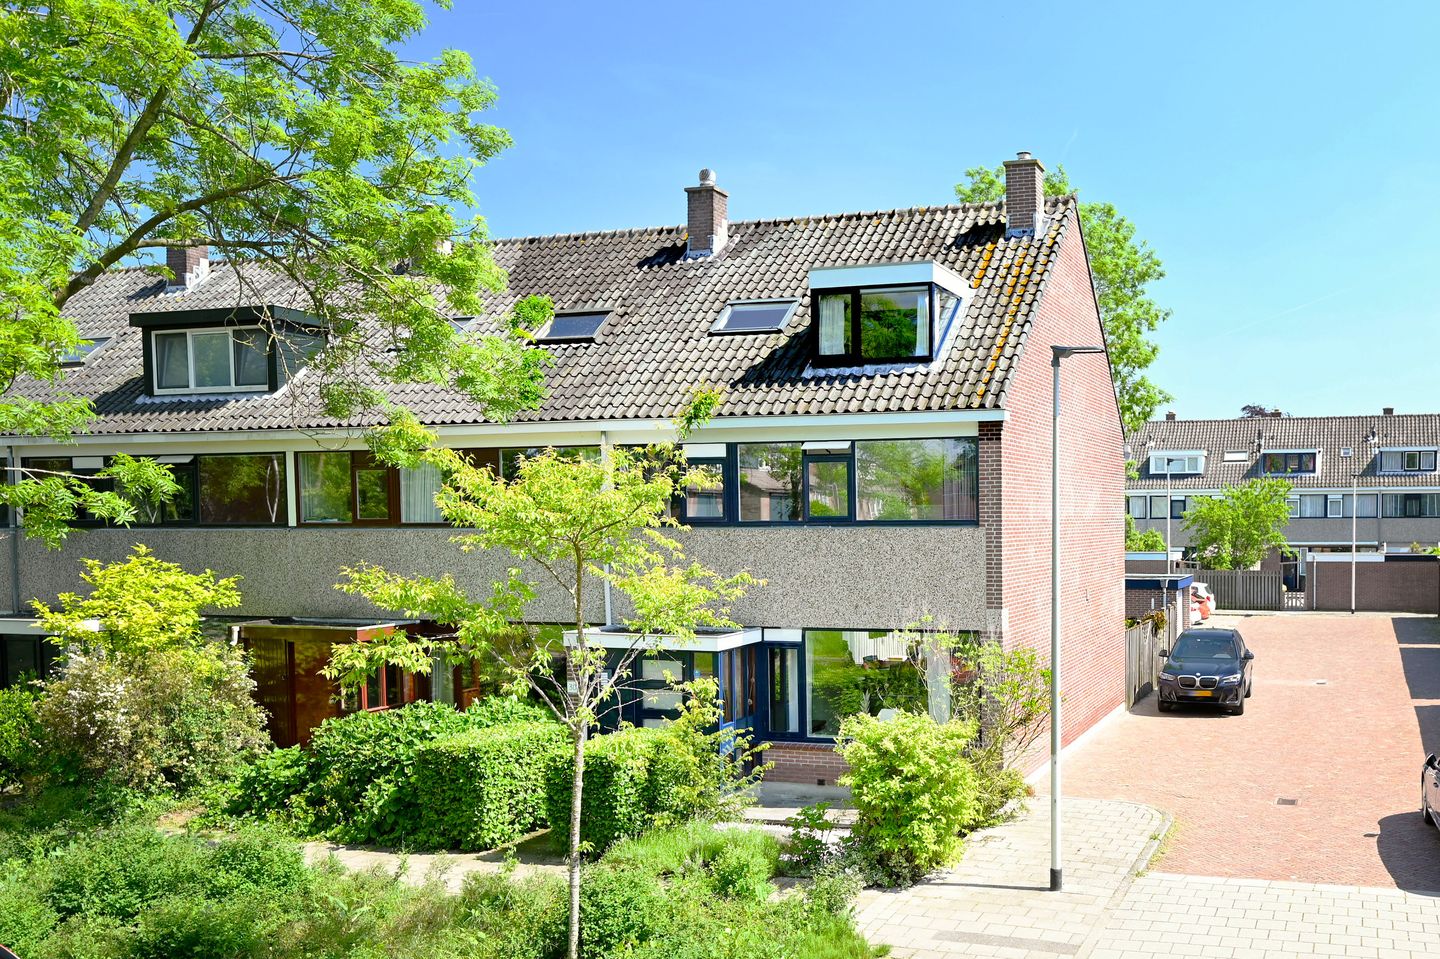
Are you looking for a spacious family home with generous living areas, a large garage, and an excellent location? Then this surprisingly spacious end-of-terrace property at Vossiuslaan 30 in Leiderdorp is definitely worth viewing.
**Offers from €719,000:** We have deliberately set a realistic asking price for this property. Offers from €719,000 will be given serious consideration!
As an end-of-terrace home, the property benefits from having direct neighbours on only one side, offering additional privacy and an open, airy feel. A quiet side street runs alongside the house and leads to a small cul-de-sac with ample parking facilities. Directly behind the property, you'll find a well-maintained playground, providing a safe and convenient place for children to play close to home.
A standout feature of this home is the spacious garage of approximately 18 m², located at the rear of the garden. The garage can be accessed both via an up-and-over door from the street and a convenient pedestrian door from the garden.
Upon entering, you are welcomed into a bright entrance hall with ample space for coats and shoes. To the left is a modern wall-mounted toilet with washbasin, while the utility meter cupboard is located on the right. A stylish internal door leads through to the generous living area.
The spacious sitting room is positioned at the front of the property and enjoys pleasant views over the green front garden. The homes opposite are separated by landscaped greenery and a water feature, creating a sense of openness and privacy. At the rear of the house, the dining area seamlessly connects to both the living room and the kitchen, creating a bright and spacious open-plan living environment.
Cooking enthusiasts will appreciate the modern and exceptionally spacious kitchen. With an abundance of cupboards and drawers, there is no shortage of storage space, while the extensive worktop provides plenty of room for preparing meals. From the five-burner gas hob, you can easily stay connected with family and guests seated at the dining table.
The high-quality Bruynzeel kitchen is fitted with a range of integrated appliances, including a fridge-freezer, dishwasher, steam oven, combination microwave oven, and five-burner gas hob.
From the kitchen, you have access to the sunny rear garden. This attractive outdoor space offers peace, privacy, and a well-maintained design, including a charming pond with fountain. It is the perfect place to relax and enjoy outdoor living throughout the day.
The first floor offers three generously sized bedrooms and a modern bathroom, renovated just five years ago. Two bedrooms are located at the rear of the property, while the spacious principal bedroom is situated at the front.
The beautifully finished bathroom is centrally located and features high-quality fixtures and fittings throughout. This luxurious space includes a bathtub, vanity unit, second toilet, and a spacious walk-in shower with rainfall showerhead. A lowered ceiling with recessed spotlights and an illuminated mirror complete the contemporary design, creating a bathroom focused on comfort and relaxation.
The second floor is equally impressive in terms of space. The large landing offers substantial storage capacity and provides access to an additional loft area. The central heating boiler, mechanical ventilation system, and laundry connections are neatly integrated into this floor. Two roof windows allow plenty of natural light to enter.
Thanks to the increased ridge height, this floor feels exceptionally spacious. There is a well-proportioned bedroom at both the front and rear of the property, while the dormer windows provide additional living space and comfort.
With approximately 153 m² of living space, this home offers exceptional room for larger families, remote workers, or anyone who appreciates generous living accommodation.
The location is excellent. Within walking distance you will find the Winkelhof shopping centre, several primary schools, a secondary school, the Dwarswatering recreational area, and Park De Bloemerd. Accessibility is also outstanding, with major roads providing quick connections to The Hague, Rotterdam, Amsterdam, and Amsterdam Airport Schiphol just minutes away.
The vibrant historic city centre of Leiden and Leiden Centraal Station can be reached by bicycle in approximately 15 minutes. Situated on the edge of the Green Heart region, this property combines a peaceful, green residential environment with all daily amenities close at hand and the city always within easy reach.
A surprisingly spacious end-of-terrace family home featuring five bedrooms, a large garage, a sunny southeast-facing garden, and an ideal location for family living. A wonderful opportunity to enjoy generous living space, comfort, and convenience in one of Leiderdorp’s most desirable residential areas.
Key Features
Approx. 153 m² living area
Five spacious bedrooms
Modern Bruynzeel kitchen with integrated appliances
Contemporary bathroom (renovated approx. 5 years ago)
Sunny southeast-facing rear garden
Detached garage of approximately 18 m²
Additional loft storage
Free on-street parking
Child-friendly location adjacent to a playground
Excellent access to schools, shops, parks, Leiden city centre and major roads
Foundation Risk Indicator Disclaimer:
A foundation risk indicator (rated A–E) has been assigned to this property within the NVM system. The indicator is displayed only as either A-B-C or D-E and may vary in reliability. It is based on data provided by FunderMaps, including foundation type, soil and groundwater conditions, settlement data, and repair history. FunderMaps is a commercial data platform developed in cooperation with KCAF. The seller, estate agent, and NVM do not guarantee the accuracy, completeness, or timeliness of the foundation risk indication or the underlying FunderMaps data. The indicator is provided for informational purposes only, does not constitute an assessment of the actual condition of the foundation, and no rights may be derived from it. Prospective purchasers are advised to commission their own foundation investigation, whether limited or comprehensive, should the condition of the foundation be of importance to them.
Features
Transfer of ownership
- Listed since
- Acceptance
- Available in consultation
- Asking price
- € 719,000 kosten koper
- Asking price per m²
- € 4,699
- Status
- Available
Construction
- Kind of house
- Single-family home, corner house
- Building type
- Resale property
- Year of construction
- 1971
- Type of roof
- Gable roof covered with roof tiles
Surface areas and volume
- Areas
- Living area
- 153 m²
- External storage space
- 18 m²
- Plot size
- 160 m²
- Volume in cubic meters
- 532 m³
Layout
- Number of rooms
- 6 rooms (5 bedrooms)
- Number of bath rooms
- 1 bathroom and 1 separate toilet
- Bathroom facilities
- Shower, bath, toilet, and washstand
- Number of stories
- 3 stories
Energy
- Energy label
- Insulation
- Roof insulation, mostly double glazed, insulated walls and floor insulation
- Heating
- CH boiler
- Hot water
- CH boiler
- CH boiler
- Intergas (gas-fired combination boiler from 2025, in ownership)
Cadastral data
- LEIDERDORP A 5921
- Cadastral map
- Area
- 160 m²
- Ownership situation
- Full ownership
Exterior space
- Location
- In centre, in residential district and open location
- Garden
- Back garden and front garden
- Back garden
- 50 m² (7.80 metre deep and 6.45 metre wide)
- Garden location
- Located at the southeast with rear access
Garage
- Type of garage
- Detached brick garage
- Capacity
- 1 car
Parking
- Type of parking facilities
- Public parking
© 2001-2026 funda