
Description
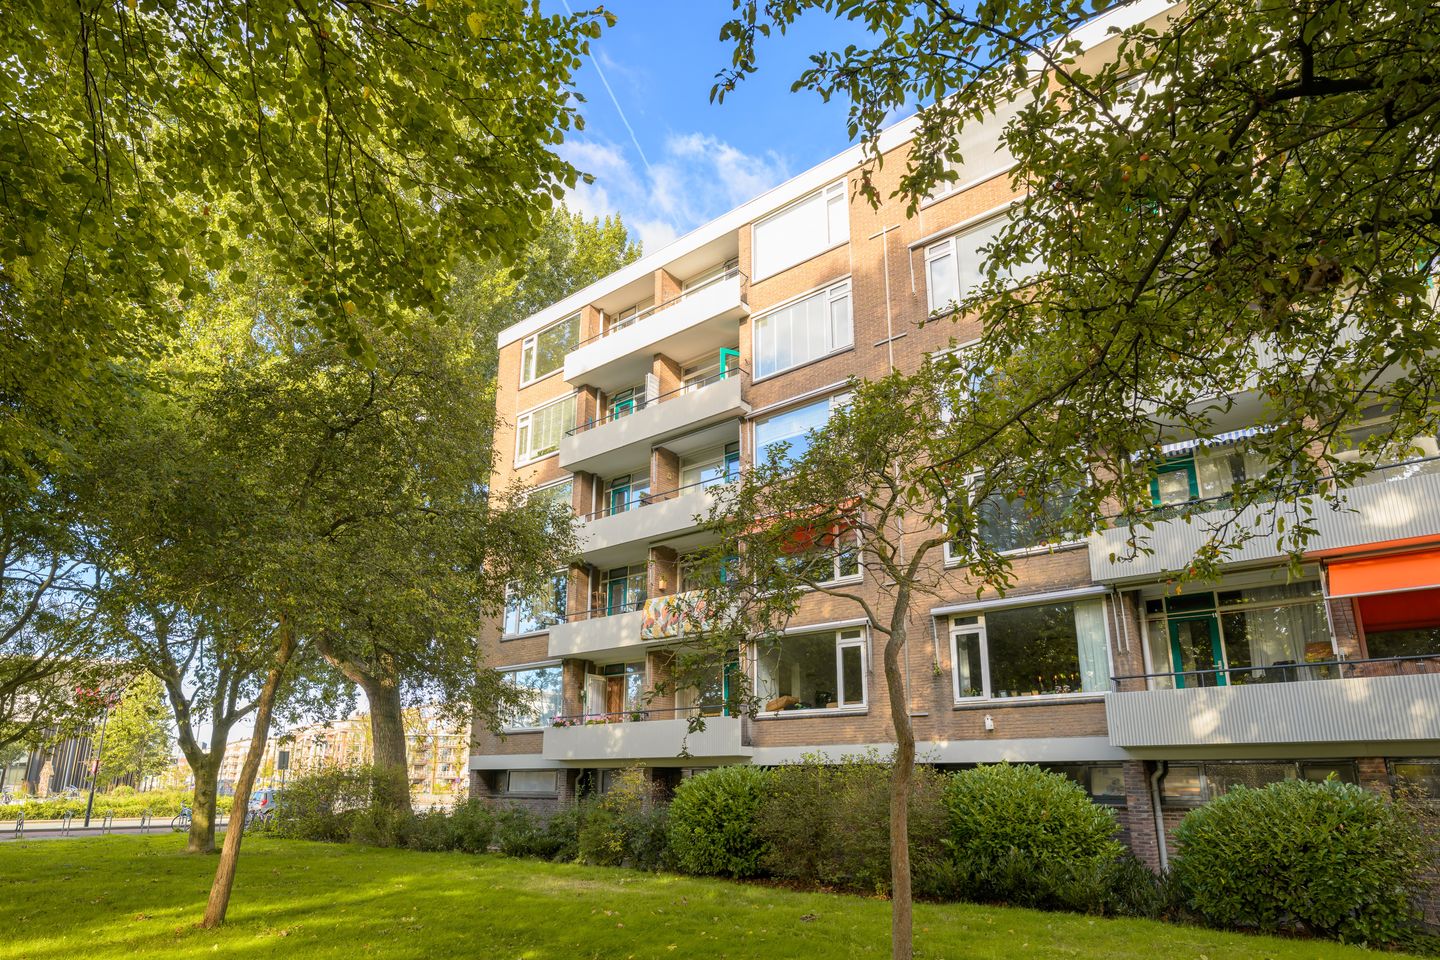
BRIGHT TOP-FLOOR CORNER APARTMENT WITH THREE BEDROOMS, A BALCONY AND FAR-
REACHING VIEWS!
Situated on the fifth and top floor of the apartment complex, this bright four-room corner
apartment offers approximately 70 sq. m of living space. Its corner position provides
additional windows, an abundance of natural light and attractive open views. The property
includes three bedrooms, a balcony and a private storage unit on the ground floor.
The apartment enjoys a highly convenient location. Westfield Mall of the Netherlands,
shops, schools, sports facilities, public transport and the local hospital are all nearby. Major
roads towards The Hague, Amsterdam, Rotterdam and Zoetermeer are within easy reach.
The green surroundings of Wassenaar and Meijendel, as well as the beach, are just a short
drive away.
The apartment complex is also undergoing a programme of sustainability improvements.
The exterior walls have recently been insulated to an Rc value of 2.50, alongside the
installation of new, modern window sills. The active owners’ association has also approved
further sustainability measures. An additional layer of insulation to the concrete roof
structure is planned for 2026, while replacement of the living-room window/frame section
with a new energy-efficient solution featuring insulating glass is planned for 2027. In
addition, the owners’ association is preparing the building for a future transition to electric
boilers. Despite the apartment’s current Energy Label G, the complex is therefore being
actively and systematically improved with sustainability in mind.
Layout
Ground floor
Communal entrance with access to the staircase, lift and private storage unit of
approximately 5 sq. m. Free parking is available around the complex.
Fifth floor
The apartment is positioned at the end of the access gallery. The entrance opens into a
spacious hallway providing access to most rooms, equipped with a modern video intercom
system for enhanced security and convenience.
The kitchen offers a range of appliances, including a brand-new Inventum dishwasher
installed in January 2026, together with ample worktop and storage space. A separate WC,
complete with a modern thermostatic mixer and a professionally installed jet spray system
(bidet shower), is conveniently situated next to the kitchen.
There are three bedrooms. Two are accessed directly from the hallway. The third bedroom is
positioned beside the living room and provides access to the balcony. It can be reached
through both the living room and the bathroom, offering flexibility in how the space is used.
The bathroom includes a walk-in shower, washbasin and connections for a washing machine
and tumble dryer.
The living room is the bright heart of the apartment. Large windows and an additional side
window create a pleasant atmosphere and provide far-reaching views.
Key features
? Bright corner apartment on the top floor;
? Approximately 70 sq. m of living space;
? Four rooms, including three bedrooms;
? Balcony of approximately 4 sq. m;
? Private storage unit of approximately 5 sq. m;
? Attractive open views;
? Premium Quick-Step laminate flooring in the living room and hallway, with high-
quality, durable vinyl installed in both the kitchen and bathroom, all approximately
two years old;
? Kitchen features a brand-new Inventum dishwasher, installed January 2026, with a
fully transferable five-year warranty lasting until January 2031;
? Separate WC upgraded with a thermostatic mixer and functional jet spray system;
? Modern video intercom system;
? Mostly double-glazed;
? Exterior walls recently insulated to an Rc value of 2.50;
? New modern window sills;
? Additional insulation to the concrete roof structure planned by the owners’
association for 2026;
? Replacement of the living-room window/frame section with a new energy-efficient
solution featuring insulating glass planned for 2027;
? Owners’ association preparing the building for a future transition to electric boilers;
? Communal block heating;
? Lift;
? Free parking around the complex;
? Convenient location close to shops, public transport and major roads;
? Built circa 1961;
? Energy-efficiency rating G, valid until 30 August 2034;
? Active owners’ association with an ongoing focus on sustainability improvements;
? Completion by mutual agreement.
A bright and practical apartment in a highly convenient location, offering three bedrooms,
attractive open views and an active owners’ association investing in the future of the
complex. Contact us to arrange a viewing.
Features
Transfer of ownership
- Listed since
- Acceptance
- Available in consultation
- Asking price
- € 295,000 kosten koper
- Asking price per m²
- € 4,097
- Status
- Available
- VVE (Owners Association) contribution
- € 238.00 per month
Construction
- Type apartment
- Galleried apartment (apartment)
- Building type
- Resale property
- Year of construction
- 1961
- Type of roof
- Flat roof covered with asphalt roofing
Surface areas and volume
- Areas
- Living area
- 72 m²
- Exterior space attached to the building
- 4 m²
- External storage space
- 6 m²
- Volume in cubic meters
- 231 m³
Layout
- Number of rooms
- 4 rooms (3 bedrooms)
- Number of stories
- 1 story
- Facilities
- Elevator and TV via cable
- Located at
- 5th floor
Energy
- Energy label
- Insulation
- Mostly double glazed
- Heating
- Communal central heating
- Hot water
- Electrical boiler
Cadastral data
- VEUR B 4823
- Cadastral map
- Ownership situation
- Full ownership
Exterior space
- Balcony/roof terrace
- Balcony present
Storage space
- Shed / storage
- Built-in
Parking
- Type of parking facilities
- Public parking
VVE (Owners Association) checklist
- Registration with KvK
- Yes
- Annual meeting
- Yes
- Periodic contribution
- Yes (€ 238.00 per month)
- Reserve fund present
- Yes
- Maintenance plan
- Yes
- Building insurance
- Yes
© 2001-2026 funda