
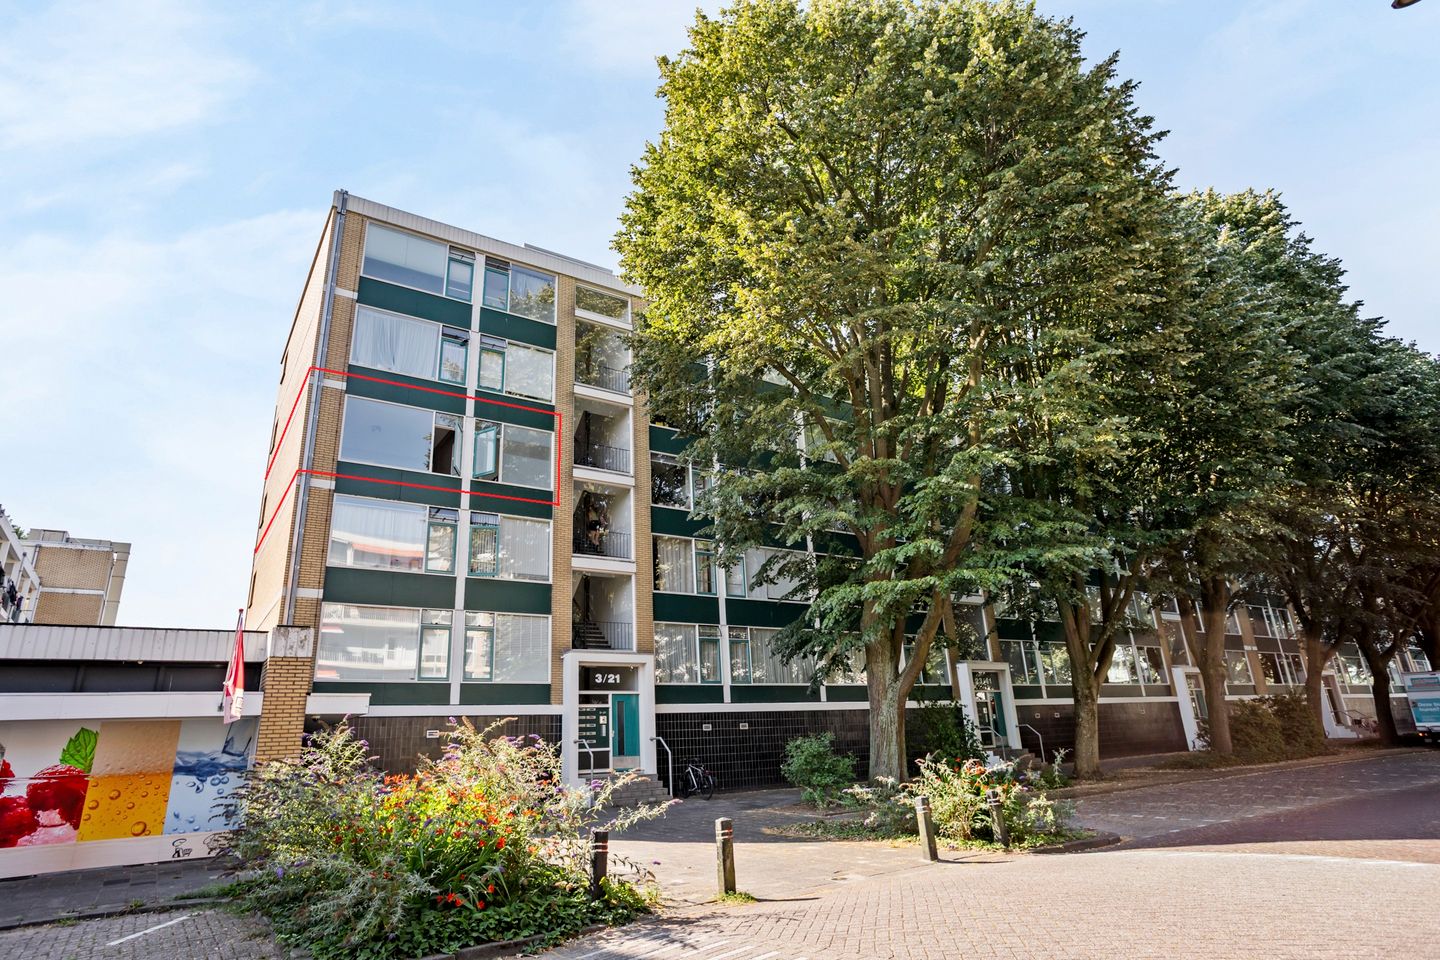
Burgemeester Keijzerlaan 72262 BB LeidschendamDe Heuvel zuid
€ 315,000 k.k.
Description
For English scroll below
Centraal gelegen 3-kamer hoekappartement met eigen berging en uitzicht op het groen.
Dit verzorgde 3-kamer hoekappartement is gelegen op de derde verdieping en beschikt over een eigen berging in het souterrain. Vanuit de woning kijkt u uit op het omliggende groen.
De woning is gelegen in een groene en kindvriendelijke woonomgeving, met diverse voorzieningen in de directe nabijheid. Scholen, kinderopvang, een ziekenhuis en speelvoorzieningen bevinden zich op korte afstand. Ook The Mall of the Netherlands ligt op slechts circa 100 meter lopen. Openbaar vervoer, met bus- en tramverbindingen, is vrijwel voor de deur aanwezig. Achter de slagboom bevinden zich voldoende parkeerplaatsen op eigen terrein, uitsluitend bestemd voor bewoners van het complex.
De oorspronkelijke indeling van het appartement is op een praktische wijze aangepast. De voormalige, compacte badkamer is ingericht als aparte wasruimte met de benodigde aansluitingen voor wasapparatuur. De slaapkamer aan de voorzijde is vervolgens omgebouwd tot een ruime badkamer, voorzien van een inloopdouche en een wastafel. Hierdoor is een logische en comfortabele indeling ontstaan, waarbij de beschikbare ruimte optimaal wordt benut.
INDELING:
Afgesloten centrale entree met bellentableau, brievenbussen, trapopgang en lift naar de derde verdieping.
INDELING APPARTEMENT:
Entree, hal met toegang tot de meterkast en het separate toilet. Vanuit de hal bereikt u de lichte woonkamer, voorzien van een laminaatvloer.
Aan de achterzijde bevindt zich de eerste slaapkamer, met directe toegang tot het zonnige balkon (ca. 4,00 x 1,22 m), gelegen op het zuidoosten. De ruime hoofdslaapkamer (ca. 4,13 x 3,90 m) ligt aan de voorzijde en beschikt over een groot raampartij, waardoor de kamer veel daglicht ontvangt.
De verzorgde badkamer (ca. 2,87 x 2,74 m), grenzend aan de hoofdslaapkamer, is voorzien van een inloopdouche, een wastafel met spiegel en een badkamermeubel met opbergruimte.
De gesloten keuken bevindt zich aan de achterzijde van de woning en biedt eveneens toegang tot het balkon. De keuken is uitgerust met een gaskookplaat, een spoelbak en een vaatwasser.
BIJZONDERHEDEN:
- Woonoppervlakte circa 75,7 m².
- Inhoud circa 245,6 m³.
- Actieve VvE.
- Energielabel D.
- maandelijkse VVE- bijdrage: € 270,01 per maand.
- Voorschot stookkosten blokverwarming: € 120,- per maand.
- Meterkast met 4 groepen en aardlekschakelaar.
- Gelegen op eigen grond.
- Volledig voorzien van dubbel glas.
- Balkon op het Zuidoosten.
- Berging in de onderbouw.
- Oplevering kan spoedig.
-------------------------------------------------------------------------------------------------------------------
Centrally located 3-room corner apartment with a private storage unit and a view of the greenery.
This well-maintained 3-room corner apartment is situated on the third floor and includes a private storage unit in the basement. The apartment offers a view of the surrounding greenery.
The property is located in a green, child-friendly residential area with various amenities nearby. Schools, childcare facilities, a hospital, and playgrounds are all within easy reach. The Mall of the Netherlands is also just a short walk away (approx. 100 meters). Public transport—including bus and tram connections—is available right on the doorstep. Ample parking is provided on the private grounds behind the security barrier, reserved exclusively for residents of the complex.
The apartment's original layout has been practically modified. The former compact bathroom has been converted into a separate laundry room with the necessary connections for laundry appliances. The front bedroom has been transformed into a spacious bathroom featuring a walk-in shower and a washbasin. This has created a logical and comfortable layout that makes optimal use of the available space.
LAYOUT:
Secure communal entrance with intercom panel, mailboxes, staircase, and elevator to the third floor.
APARTMENT LAYOUT:
Entrance hall providing access to the meter cupboard and the separate toilet. From the hall, you enter the bright living room, which features laminate flooring.
The first bedroom is located at the rear and offers direct access to the sunny, southeast-facing balcony (approx. 4.00 x 1.22 m). The spacious master bedroom (approx. 4.13 x 3.90 m) is located at the front and features a large window, allowing for plenty of natural light.
The well-maintained bathroom (approx. 2.87 x 2.74 m), adjacent to the master bedroom, is equipped with a walk-in shower, a washbasin with a mirror, and a vanity unit with storage space.
The separate kitchen is located at the rear of the property and also provides access to the balcony. The kitchen is equipped with a gas hob, a sink, and a dishwasher.
PARTICULARS:
- Living area approximately 75.7 m².
- Volume approximately 245.6 m³.
- Active Homeowners' Association (VvE).
- Energy label D.
- Monthly VvE contribution: € 270,01 per month.
- Advance payment for block heating costs: € 120,- per month.
- Meter cupboard with 4 circuits and an earth leakage circuit breaker.
- Freehold property (owned land).
- Fully double-glazed.
- Southeast-facing balcony.
- Storage unit in the basement.
- Quick handover possible.
Features
Transfer of ownership
- Listed since
- Acceptance
- Available in consultation
- Asking price
- € 315,000 kosten koper
- Asking price per m²
- € 4,145
- Status
- Available
- VVE (Owners Association) contribution
- € 270.01 per month
Construction
- Type apartment
- Apartment with shared street entrance (apartment)
- Building type
- Resale property
- Year of construction
- 1965
- Type of roof
- Flat roof covered with asphalt roofing
Surface areas and volume
- Areas
- Living area
- 76 m²
- Exterior space attached to the building
- 5 m²
- External storage space
- 7 m²
- Volume in cubic meters
- 246 m³
Layout
- Number of rooms
- 3 rooms (2 bedrooms)
- Number of bath rooms
- 1 bathroom and 1 separate toilet
- Bathroom facilities
- Shower and sink
- Number of stories
- 1 story
- Facilities
- Elevator
- Located at
- 3rd floor
Energy
- Energy label
- Insulation
- Double glazing
- Heating
- Communal central heating
- Hot water
- CH boiler
Cadastral data
- VEUR B 6943
- Cadastral map
- Ownership situation
- Full ownership
Exterior space
- Location
- In centre, in residential district and unobstructed view
- Balcony/roof terrace
- Balcony present
Storage space
- Shed / storage
- Built-in
- Facilities
- Electricity
Parking
- Type of parking facilities
- Parking on private property and public parking
VVE (Owners Association) checklist
- Registration with KvK
- Yes
- Annual meeting
- Yes
- Periodic contribution
- Yes (€ 270.01 per month)
- Reserve fund present
- Yes
- Maintenance plan
- Yes
- Building insurance
- Yes
© 2001-2026 funda