
This house on Funda: https://www.funda.nl/en/detail/koop/leidschendam/appartement-damlaan-41-a/80949392/
Description
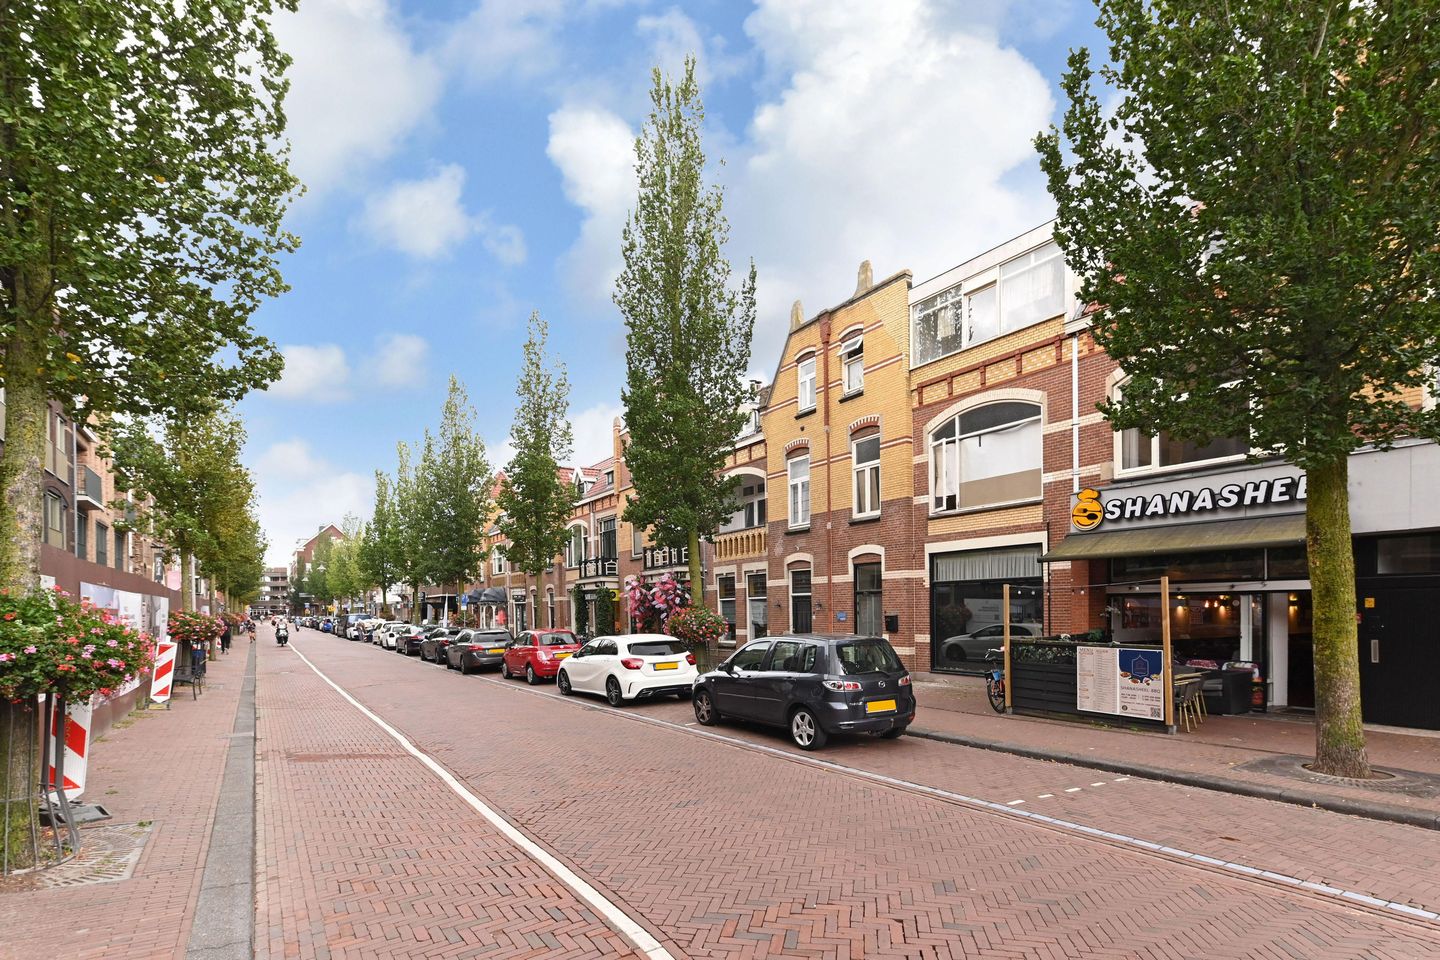
On the Damlaan in Leidschendam lies this spacious, double upper house with a living area of no less than 121 m². The house was built in 1913 and is designated as a monument. The character and unique appearance of the building offer plenty of space to create your own cozy place.
The house is located in the Leidschendam-South neighborhood and surroundings. A pleasant residential area with many families and various amenities nearby. The neighborhood has been developing extensively in recent years and continues to be renewed. In the area, there are several new construction projects, creating a nice mix of existing buildings and new developments.
The location is also a big advantage. The center of Leidschendam is within walking distance, as are various shops and a supermarket. For a broader range of shops, restaurants, and other amenities, MALL OF THE NETHERLANDS is just 3 minutes away. So, for daily groceries, an afternoon of shopping, or dining out, you don’t have to go far from home.
Public transport is easily accessible, and the train station is within cycling distance. By car, the main roads are also quickly reachable.
With 121 m² of living space, this is a noticeably spacious home for the Damlaan. The combination of the generous space, central location, and developments in the area makes this an interesting property for those looking for a spacious upper house in Leidschendam.
Features
Transfer of ownership
- Listed since
- Acceptance
- Available immediately
- Asking price
- € 575,000 kosten koper
- Asking price per m²
- € 4,356
- Status
- Available
- VVE (Owners Association) contribution
- € 50.00 per month
Construction
- Type apartment
- Upstairs apartment (double upstairs apartment)
- Building type
- Resale property
- Year of construction
- 1913
Surface areas and volume
- Areas
- Living area
- 132 m²
- Exterior space attached to the building
- 24 m²
- Volume in cubic meters
- 461 m³
Layout
- Number of rooms
- 5 rooms (3 bedrooms)
- Number of bath rooms
- 1 bathroom and 2 separate toilets
- Bathroom facilities
- Sink
- Number of stories
- 2 stories
- Located at
- 2nd floor
Energy
- Energy label
- Not available
Cadastral data
- VEUR B 7355
- Cadastral map
- Ownership situation
- Full ownership
Exterior space
- Location
- Alongside busy road and in centre
- Balcony/roof terrace
- Balcony present
Parking
- Type of parking facilities
- Paid parking and resident's parking permits
VVE (Owners Association) checklist
- Registration with KvK
- No
- Annual meeting
- No
- Periodic contribution
- Yes (€ 50.00 per month)
- Reserve fund present
- No
- Maintenance plan
- No
- Building insurance
- No
© 2001-2026 funda