
Dokter Van der Stamstraat 2482265 BC LeidschendamKlein Plaspoelpolder
€ 2,318,000 v.o.n.
Description
Visit Triadome during the NVM Open House Day!
Thinking of moving to Triadome? Come and experience the atmosphere and space for yourself during a visit to the Jura building.
Date: Saturday 3 October 2026
Time: 10:00h – 12:00h
Location: Jura building, Triadome
Directions: You can park near the Jura building, at the end of Dokter van der Stamstraat. From there, follow the beach flags. Take the stone steps on the Vliet side of the building to reach the main entrance.
===============
Dokter van der Stamstraat 248 | Triadome – Building No. 86 | Jura
Triadome – penthouse 86 | Jura building
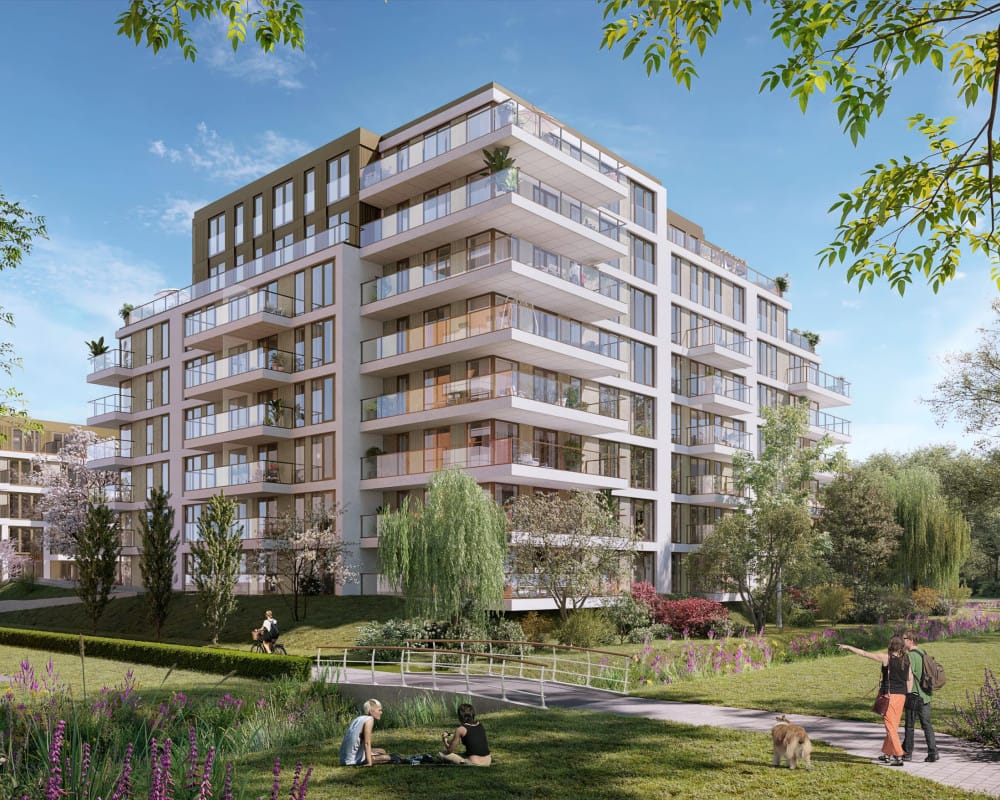
Triadome is located directly on the banks of the Vliet in Leidschendam. The development offers apartments, townhouses and penthouses across the Trias and Jura buildings. Its waterside setting, green communal garden and outdoor spaces give it a distinctive character.
The homes are fully gas-free and feature floor-to-ceiling windows. A partially sunken parking garage beneath the buildings keeps parked cars out of sight.
Penthouse with a wraparound terrace
Located on the sixth floor of the Jura building, this penthouse has a living area of approximately 274 m². It has three bedrooms, three bathrooms and a wraparound terrace of approximately 136.1 m².
The penthouse comes with three parking spaces, priced at a total of €105,000 v.o.n. in addition to the penthouse price.
Completion of the Jura building is expected in September 2026.
Features
- Property type: penthouse
- Floor: 6th floor
- Living area: approximately 274 m²
- Bedrooms: 3
- Bathrooms: 3
- Terrace: approximately 136.1 m², wrapping around the home
- Energy rating: A++
- Penthouse price: €2,318,000 v.o.n.
- Parking spaces: 3, €105,000 v.o.n. in total
Features
Transfer of ownership
- Listed since
- Acceptance
- Available in consultation
- Asking price
- € 2,318,000 vrij op naam
- Asking price per m²
- € 8,460
- Status
- Available
Construction
- Type apartment
- Double ground-floor apartment
- Building type
- Resale property
- Year of construction
- 2026
Surface areas and volume
- Areas
- Living area
- 274 m²
- Exterior space attached to the building
- 136 m²
- Volume in cubic meters
- 700 m³
Layout
- Number of rooms
- 5 rooms (3 bedrooms)
- Number of bath rooms
- 3 bathrooms and 1 separate toilet
- Bathroom facilities
- 3 showers, 2 double sinks, bath, 3 toilets, and sink
- Number of stories
- 1 story
- Located at
- 7th floor
Energy
- Energy label
- Not available
- Heating
- Heat pump
Cadastral data
- VEUR B 12945
- Cadastral map
- Ownership situation
- Full ownership
VVE (Owners Association) checklist
- Registration with KvK
- Yes
- Annual meeting
- Yes
- Periodic contribution
- Yes
- Reserve fund present
- Yes
- Maintenance plan
- Yes
- Building insurance
- Yes
© 2001-2026 funda